Welcome to 11 Yerks Lane! This charming and well-maintained 4-bedroom, 2-bath Cape is nestled on a quiet cul-de-sac in the Village of Ossining. Offering a versatile layout, comfortable living spaces, and wonderful indoor-outdoor flow, this home has plenty to offer. The main level features a bright and inviting living room with hardwood floors, a dedicated dining area, an eat-in kitchen with stainless steel appliances, two bedrooms, and a full bathroom. Just off the living space, a delightful screened-in sunroom provides the perfect setting to enjoy your morning coffee or unwind while overlooking the backyard. Upstairs, you'll find two additional generously sized bedrooms and a second full bathroom, offering flexibility for guests, a home office, or growing household needs. The finished lower level adds valuable recreational space, complete with a built-in bar, along with laundry and additional storage. Outside, enjoy a private, fenced backyard featuring a spacious patio and fire pit, ideal for entertaining, relaxing, or enjoying evenings outdoors. Conveniently located near local shops, restaurants, parks, schools, and the Ossining Metro-North station, this home combines neighborhood charm with everyday convenience. A wonderful opportunity to make 11 Yerks Lane your own!
For sale
$679,000
11 Yerks Lane, Ossining, NY 10562
4beds
1,376sqft
Single Family Residence, Residential
Built in 1952
0.26 Acres Lot
$-- Zestimate®
$493/sqft
$-- HOA
What's special
- 7 days
- 1,987
- 266
Likely to sell faster than
Zillow last checked:
Listing updated:
Listed by:
Schunk Realty Group 914-788-6339,
James W. Schunk 914-557-1202
Source: OneKey® MLS as distributed by MLS GRID,MLS#: 1070765
Facts & features
Interior
Bedrooms & bathrooms
- Bedrooms: 4
- Bathrooms: 2
- Full bathrooms: 2
Heating
- Hot Water, Natural Gas
Cooling
- Central Air
Appliances
- Included: Convection Oven, Dishwasher, Disposal, Dryer, Exhaust Fan, Freezer, Gas Cooktop, Gas Oven, Gas Range, Microwave, Refrigerator, Stainless Steel Appliance(s), Washer, Gas Water Heater
- Laundry: Washer/Dryer Hookup, In Basement
Features
- First Floor Bedroom, First Floor Full Bath, Dry Bar, Eat-in Kitchen, Granite Counters, High Speed Internet, Smart Thermostat, Soaking Tub, Sound System, Storage, Wired for Sound
- Flooring: Hardwood
- Basement: Partially Finished
- Attic: Crawl,Dormer
Interior area
- Total structure area: 1,345
- Total interior livable area: 1,376 sqft
Property
Parking
- Total spaces: 4
- Parking features: Driveway
- Has uncovered spaces: Yes
Features
- Patio & porch: Covered, Patio
- Exterior features: Fire Pit, Mailbox, Playground, Rain Gutters
- Has view: Yes
- View description: Neighborhood, Trees/Woods
Lot
- Size: 0.26 Acres
- Features: Back Yard, Cleared, Cul-De-Sac, Front Yard, Landscaped, Near Public Transit, Near School, Near Shops, Wooded
Details
- Parcel number: 420309001700000000004700002
- Special conditions: None
- Other equipment: Irrigation Equipment
Construction
Type & style
- Home type: SingleFamily
- Architectural style: Cape Cod
- Property subtype: Single Family Residence, Residential
Materials
- Advanced Framing Technique, Batts Insulation, Frame
- Foundation: Concrete Perimeter
Condition
- Year built: 1952
Utilities & green energy
- Sewer: Public Sewer
- Water: Public
- Utilities for property: Electricity Connected, Natural Gas Connected, Sewer Connected, Trash Collection Public
Community & HOA
Community
- Security: Fire Alarm, Security System, Smoke Detector(s)
HOA
- Has HOA: No
Location
- Region: Ossining
Financial & listing details
- Price per square foot: $493/sqft
- Tax assessed value: $567,100
- Annual tax amount: $17,995
- Date on market: 11/6/2026
- Listing agreement: Exclusive Right To Sell
- Electric utility on property: Yes
Estimated market value
Not available
Estimated sales range
Not available
Not available
Price history
| Date | Event | Price |
|---|---|---|
| 11/6/2026 | Listed for sale | $679,000+59.8%$493/sqft |
Source:  OneKey® MLS as distributed by MLS GRID #1070765 Report a problem | ||
| 3/11/2019 | Sold | $425,000+2.4%$309/sqft |
Source: OneKey® MLS as distributed by MLS GRID #H4844857 Report a problem | ||
| 2/25/2019 | Pending sale | $415,000$302/sqft |
Source: North Country Sotheby's International Realty #4844857 Report a problem | ||
| 2/2/2019 | Price change | $415,000-3.3%$302/sqft |
Source: North Country Sotheby's International Realty #4844857 Report a problem | ||
| 10/26/2018 | Price change | $429,000-4.7%$312/sqft |
Source: North Country Sotheby's International Realty #4844857 Report a problem | ||
| 10/5/2018 | Listed for sale | $450,000$327/sqft |
Source: North Country Sothebys Int Rlt #4844857 Report a problem | ||
Public tax history
| Year | Property taxes | Tax assessment |
|---|---|---|
| 2025 | -- | $567,100 +1.3% |
| 2024 | -- | $559,900 +7.9% |
| 2023 | -- | $518,700 +12.5% |
| 2022 | -- | $461,100 +12% |
| 2021 | -- | $411,700 |
| 2020 | -- | $411,700 +0% |
| 2019 | -- | $411,500 +14% |
| 2018 | -- | $361,000 +1% |
| 2017 | -- | $357,500 |
| 2016 | -- | $357,500 +1791.5% |
| 2015 | $8,594 | $18,900 |
| 2014 | $8,594 | $18,900 |
| 2013 | $8,594 | $18,900 |
| 2012 | -- | $18,900 |
| 2011 | -- | $18,900 |
| 2010 | -- | $18,900 |
| 2009 | -- | $18,900 |
| 2008 | -- | $18,900 |
| 2007 | -- | $18,900 |
| 2006 | -- | $18,900 |
| 2005 | -- | $18,900 |
| 2004 | -- | $18,900 |
| 2003 | -- | $18,900 |
| 2002 | -- | $18,900 |
| 2001 | -- | $18,900 +9.2% |
| 2000 | -- | $17,300 |
| 1999 | -- | $17,300 |
Find assessor info on the county website
Monthly payment
Climate risks
Neighborhood: Spring Valley
Nearby schools
Schools provided by the listing agent
- Elementary: Brookside
- Middle: Anne M Dorner Middle School
- High: Ossining High School
Source: OneKey® MLS as distributed by MLS GRID. This data may not be complete. We recommend contacting the local school district to confirm school assignments for this home.
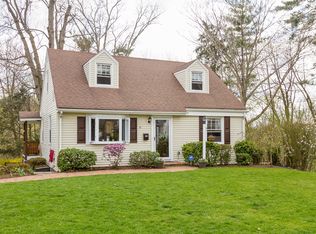
Similar homes
- $565,0003 bd2 ba1.2k sqft18 Linden Avenue, Ossining, NY 10562For Sale

 MLS ID #1058195, Susan A Goulet, Listing by: Douglas Elliman Real Estate. OneKey® MLS as distributed by MLS GRID
- $649,9994 bd3 ba1.7k sqft385 Yorktown Road, Croton-on-Hudson, NY 10520For Sale
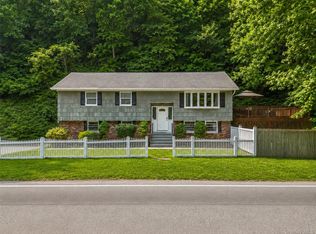 MLS ID #1040432, Jampa Nyandak, Listing by: Keller Williams Realty Group. OneKey® MLS as distributed by MLS GRID
- $695,0003 bd1 ba1.2k sqft199 Parkview Place, Mount Kisco, NY 10549For Sale
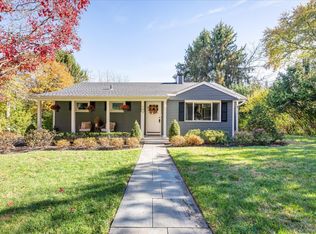 MLS ID #1068123, Mark Boyland, Listing by: Keller Williams Realty Partner. OneKey® MLS as distributed by MLS GRID
- $699,0003 bd2 ba1.2k sqft5 Oak Avenue, White Plains, NY 10604For Sale
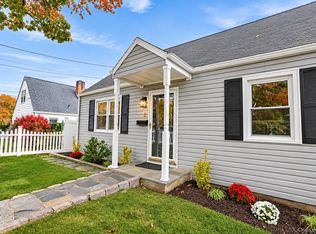 MLS ID #1071399, Chaowei Huang, Listing by: Berkshire Hathaway HS NY Prop. OneKey® MLS as distributed by MLS GRID
- $669,0004 bd2 ba1.3k sqft415 Blauvelt Road, Blauvelt, NY 10913For SaleMLS ID #1054850, Michael H. Canter, Listing by: Keller Williams Hudson Valley. OneKey® MLS as distributed by MLS GRID
- $699,0003 bd2 ba1.4k sqft24 Fairview Lane, Orangeburg, NY 10962For SaleMLS ID #1069290, Margaret Brauer, Listing by: eXp Realty. OneKey® MLS as distributed by MLS GRID
- $599,9993 bd2 ba1.5k sqft11 Ward Drive, Nyack, NY 10960For SaleMLS ID #1070287, Irene M Mc Carthy, Listing by: Keller Williams Hudson Valley. OneKey® MLS as distributed by MLS GRID
- $715,0004 bd2 ba1.4k sqft330 Holt Drive, Pearl River, NY 10965For SaleMLS ID #1050729, Timothy J. Wolfe, Listing by: Howard Hanna Rand Realty. OneKey® MLS as distributed by MLS GRID
- $725,0003 bd3 ba1.9k sqft44 Massachusetts Avenue, Congers, NY 10920For SaleMLS ID #1049370, Margo Bohlin, Listing by: Howard Hanna Rand Realty. OneKey® MLS as distributed by MLS GRID
- $613,0003 bd1 ba1.5k sqft535 Westbrook Drive, Cortlandt Manor, NY 10567For SaleMLS ID #1045893, Stacy K. Shires, Listing by: eXp Realty. OneKey® MLS as distributed by MLS GRID
- $625,0003 bd2 ba1.7k sqft10 Overhill Road, Yorktown Heights, NY 10598For SaleMLS ID #1067482, Rahhim Shillingford, Listing by: Houlihan Lawrence Inc.. OneKey® MLS as distributed by MLS GRID
- $799,0003 bd2 ba1.8k sqft255 Commerce Street, Hawthorne, NY 10532For SaleMLS ID #1067958, Michael E. LaMorte, Listing by: Serhant LLC. OneKey® MLS as distributed by MLS GRID
- $580,0004 bd2 ba1.7k sqft28 Hillside Avenue, Haverstraw, NY 10927For SaleMLS ID #1025251, Eric R. Hamm, Listing by: Corcoran MH, LLC. OneKey® MLS as distributed by MLS GRID
- $620,0003 bd2 ba1.7k sqft86 Fairview Place, Cortlandt Manor, NY 10567For SaleMLS ID #1055796, Mia N. Shervington, Listing by: Real Broker NY LLC. OneKey® MLS as distributed by MLS GRID
- $800,0004 bd3 ba1.9k sqft15 Holly Ridge Road, Valhalla, NY 10595For SaleMLS ID #1061679, Joan Mancini, Listing by: Mancini Realty Inc.. OneKey® MLS as distributed by MLS GRID
- $649,0002 bd1 ba1k sqft2 Bayview Terrace, Croton-on-Hudson, NY 10520For SaleMLS ID #1020711, Patricia D'Alesio, Listing by: Houlihan Lawrence Inc.. OneKey® MLS as distributed by MLS GRID
- $685,0004 bd2 ba1.3k sqft24 Maywood Avenue, Rye Brook, NY 10573For SaleMLS ID #1037403, Kathleen Zaccagnino, Listing by: Rye Port Real Estate, Inc.. OneKey® MLS as distributed by MLS GRID
- $625,0003 bd1 ba1.2k sqft40 N Midland Avenue, Nyack, NY 10960For SaleMLS ID #1065653, Margo Bohlin, Listing by: Howard Hanna Rand Realty. OneKey® MLS as distributed by MLS GRID
- $669,9004 bd3 ba2k sqft30 Suffern Road, Hillburn, NY 10931For SaleMLS ID #1063410, Virginia Corbett, Listing by: eXp Realty. OneKey® MLS as distributed by MLS GRID
- $629,9003 bd3 ba1.6k sqft164 N Route 303 #2, Congers, NY 10920For SaleMLS ID #1066329, William Sternheim, Listing by: Coldwell Banker Realty. OneKey® MLS as distributed by MLS GRID
