Built in 2005, this spacious 4-bedroom, 3-full-bath home in Pomona offers approximately 2,300 square feet of living space. This home has many attractive architectural details, such as vaulted ceilings, skylights, arched doorways, and a stone fireplace, which add warmth, natural light, and character to the home.
The upper level features a comfortable living room and generous dining area with hardwood floors, along with a large eat-in kitchen featuring granite countertops, stainless steel appliances, and access to the rear deck. The primary bedroom features vaulted ceilings and a full bath with a whirlpool tub, while two additional bedrooms and a second full bath complete this level.
The walkout lower level adds even more flexibility, offering a recreation room, fourth bedroom, full bath, and laundry area, along with access to the oversized two-car garage and back yard. This versatile space is well suited for guests, a home office, recreation, or additional living space.
Outside, enjoy a large deck overlooking the backyard, extensive pavered areas for outdoor entertaining, and mature landscaping.
Don’t miss the opportunity to make this home your own!
For sale
Price cut: $40K (8/31)
$899,000
4 Woolf Road, Pomona, NY 10980
4beds
2,319sqft
Single Family Residence, Residential
Built in 2005
0.4 Acres Lot
$-- Zestimate®
$388/sqft
$-- HOA
What's special
Fourth bedroomWalkout lower levelLaundry areaStainless steel appliancesStone fireplaceArched doorwaysVaulted ceilings
- 31 days
- 831
- 28
Zillow last checked:
Listing updated:
Listed by:
HERE4UREALTY INC. 845-208-5336,
Sholom Kass 845-208-5336
Source: OneKey® MLS as distributed by MLS GRID,MLS#: 1039367
Facts & features
Interior
Bedrooms & bathrooms
- Bedrooms: 4
- Bathrooms: 3
- Full bathrooms: 3
Primary bedroom
- Description: With vaulted ceilings
- Level: First
Bedroom 1
- Level: First
Bedroom 2
- Level: First
Bedroom 4
- Level: Lower
Primary bathroom
- Description: With Whirlpool Tub and Skylight
Bathroom 1
- Description: With Skylight
- Level: First
Bathroom 3
- Level: Lower
Dining room
- Description: With vaulted ceilings
- Level: First
Family room
- Level: Lower
Kitchen
- Level: First
Laundry
- Level: Lower
Living room
- Description: With vaulted ceilings
- Level: First
Heating
- Baseboard, Natural Gas
Cooling
- Central Air
Appliances
- Included: Gas Oven, Refrigerator
Features
- First Floor Bedroom
- Basement: Finished,Walk-Out Access
- Attic: Pull Stairs
Interior area
- Total structure area: 2,319
- Total interior livable area: 2,319 sqft
Property
Parking
- Total spaces: 2
- Parking features: Driveway
- Garage spaces: 2
- Has uncovered spaces: Yes
Lot
- Size: 0.4 Acres
Details
- Parcel number: 39220501901700010110000000
- Special conditions: None
Construction
Type & style
- Home type: SingleFamily
- Architectural style: Hi Ranch
- Property subtype: Single Family Residence, Residential
Materials
- Vinyl Siding
Condition
- Year built: 2005
Utilities & green energy
- Sewer: Public Sewer
- Water: Public
- Utilities for property: See Remarks
Community & HOA
HOA
- Has HOA: No
Location
- Region: Stony Pt
Financial & listing details
- Price per square foot: $388/sqft
- Tax assessed value: $337,800
- Annual tax amount: $18,482
- Date on market: 8/25/2026
- Cumulative days on market: 24 days
- Listing agreement: Exclusive Right To Sell
Estimated market value
Not available
Estimated sales range
Not available
Not available
Price history
| Date | Event | Price |
|---|---|---|
| 8/31/2026 | Price change | $899,000-4.3%$388/sqft |
Source:  OneKey® MLS as distributed by MLS GRID #1039367 Report a problem OneKey® MLS as distributed by MLS GRID #1039367 Report a problem | ||
| 8/25/2026 | Listed for sale | $939,000+73.9%$405/sqft |
Source: OneKey® MLS as distributed by MLS GRID #1039367 Report a problem | ||
| 7/28/2005 | Sold | $539,900$233/sqft |
Source: Public Record Report a problem | ||
Public tax history
| Year | Property taxes | Tax assessment |
|---|---|---|
| 2025 | -- | $337,800 |
| 2024 | -- | $337,800 |
| 2023 | -- | $337,800 |
| 2022 | -- | $337,800 |
| 2021 | -- | $337,800 |
| 2020 | -- | $337,800 |
| 2019 | -- | $337,800 |
| 2018 | -- | $337,800 |
| 2017 | $13,026 | $337,800 |
| 2016 | -- | $337,800 |
| 2015 | -- | $337,800 |
| 2014 | -- | $337,800 |
| 2013 | -- | $337,800 -10% |
| 2012 | -- | $375,300 -10% |
| 2011 | -- | $417,000 |
| 2010 | -- | $417,000 -10% |
| 2009 | -- | $463,300 -10% |
| 2007 | -- | $514,700 |
| 2006 | -- | $514,700 +5618.9% |
| 2005 | -- | $9,000 +260% |
| 2004 | -- | $2,500 |
| 2003 | -- | $2,500 |
| 2002 | -- | $2,500 |
| 2001 | -- | $2,500 |
| 2000 | -- | $2,500 |
Find assessor info on the county website
Monthly payment
Climate risks
Neighborhood: 10980
Nearby schools
Schools provided by the listing agent
- Elementary: Thiells Elementary School
- Middle: Fieldstone Middle School
- High: North Rockland High School
Source: OneKey® MLS as distributed by MLS GRID. This data may not be complete. We recommend contacting the local school district to confirm school assignments for this home.
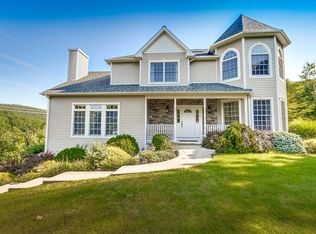
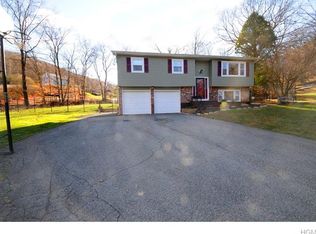
Similar homes
- $899,0004 bd3 ba3.3k sqft19 Flower Lane, Valley Cottage, NY 10989For Sale

 MLS ID #1003291, Catherine Hotaling, Listing by: Ellis Sotheby's Intl Realty. OneKey® MLS as distributed by MLS GRID
 - $685,0004 bd3 ba1.6k sqft10 Reservoir Road, Stony Point, NY 10980For Sale
 MLS ID #1034446, Laura M. Henion, Listing by: Coldwell Banker Realty. OneKey® MLS as distributed by MLS GRID
 - $825,0004 bd3 ba2.2k sqft10 Pepperill Court, New City, NY 10956For Sale
 MLS ID #1021575, Linda Fernandez, Listing by: Keller Williams Hudson Valley. OneKey® MLS as distributed by MLS GRID
 - $950,0005 bd3 ba2.6k sqft10 Tioken Road, Spring Valley, NY 10977For Sale
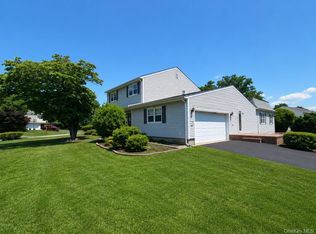 MLS ID #1019797, Charnie Guttmann, Listing by: eRealty Advisors, Inc. OneKey® MLS as distributed by MLS GRID
 - $875,0004 bd3 ba1.9k sqft15 Balmoral Drive, Spring Valley, NY 10977For SaleMLS ID #1037306, Daniela Staub, Listing by: Keller Williams Hudson Valley. OneKey® MLS as distributed by MLS GRID
- $950,0003 bd3 ba2.9k sqft243 Kings Ferry Road, Verplanck, NY 10596For SaleMLS ID #1008088, Sarah Haq, Listing by: Houlihan Lawrence Inc.. OneKey® MLS as distributed by MLS GRID
- $1,250,0006 bd3 ba3.1k sqft15 Parkside Court, Pomona, NY 10970For SaleMLS ID #1043182, Matthew Fuerst, Listing by: Fuerst & Fuerst Inc. OneKey® MLS as distributed by MLS GRID
- $950,0005 bd3 ba3.2k sqft3 Trinity Place, Cornwall, NY 12518For SaleMLS ID #1045175, Brenda Guttenberg, Listing by: RE/MAX Benchmark Realty Group. OneKey® MLS as distributed by MLS GRID
- $900,0005 bd4 ba2.5k sqft190 Ridge Road, Highland Mills, NY 10930For SaleMLS ID #1029095, Rosemarie A Morello, Listing by: KW Hudson Valley United. OneKey® MLS as distributed by MLS GRID
- $899,0004 bd3 ba2.1k sqft19 Wall Avenue, Valhalla, NY 10595For SaleMLS ID #1046265, Jeanne Beckley, Listing by: Howard Hanna Rand Realty. OneKey® MLS as distributed by MLS GRID
- $950,0003 bd3 ba2k sqft15 Ramapo Lane, Chestnut Ridge, NY 10952For SaleMLS ID #1048043, Carolee Chirico, Listing by: Keller Williams Valley Realty. OneKey® MLS as distributed by MLS GRID
- $850,0004 bd3 ba2.4k sqft19 Navajo Trail, Sloatsburg, NY 10974For SaleMLS ID #1029281, Donna Gennaro, Listing by: Howard Hanna Rand Realty. OneKey® MLS as distributed by MLS GRID
- $860,0005 bd4 ba3.4k sqft43 Greenwich Avenue, Central Valley, NY 10917For SaleMLS ID #1030228, Alexandra Zinko, Listing by: Century 21 Realty Center. OneKey® MLS as distributed by MLS GRID
- $825,0004 bd3 ba1.9k sqft21 Arbor Lane, Bardonia, NY 10954For SaleMLS ID #1019969, Janet M Farsetta, Listing by: Howard Hanna Rand Realty. OneKey® MLS as distributed by MLS GRID
- $920,0004 bd4 ba3.3k sqft185 Penaluna Road, Warwick, NY 10950For SaleMLS ID #1000699, Luz A. Muy Palaguachi CBR, Listing by: Real Broker NY LLC. OneKey® MLS as distributed by MLS GRID
- $999,9994 bd4 ba2.7k sqft19 Sterling Road, Spring Valley, NY 10977For SaleMLS ID #1033853, Shalva Singer, Listing by: Keller Williams Hudson Valley. OneKey® MLS as distributed by MLS GRID
- $765,0004 bd3 ba2.2k sqft33 Tor View Avenue, New City, NY 10956For SaleMLS ID #1030983, Naomi Streicher, Listing by: Q Home Sales. OneKey® MLS as distributed by MLS GRID
- $745,0004 bd3 ba1.8k sqft177 New Hempstead Road, New City, NY 10956For SaleMLS ID #1019678, Cindy Dorcely, Listing by: KW Hudson Valley United. OneKey® MLS as distributed by MLS GRID
- $950,0004 bd3 ba2.9k sqft288 Lafayette Avenue, Cortlandt Manor, NY 10567For SaleMLS ID #991391, Lynn A. Harmonay, Listing by: North Country Sothebys Int Rlt. OneKey® MLS as distributed by MLS GRID
- $1,200,0004 bd3 ba2.2k sqft11 Deerwood Road, Spring Valley, NY 10977For SaleMLS ID #1014179, Sharon Kushner, Listing by: eXp Realty. OneKey® MLS as distributed by MLS GRID
