Welcome to one of Monroe’s hidden gems, a sought-after neighborhood known for its distinctive custom homes and peaceful setting on a dead end street. This beautifully cared-for Colonial offers timeless style, generous living spaces, and exceptional attention to detail throughout.
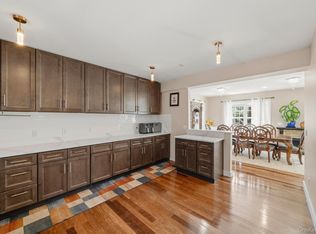
Step inside to a dramatic two-story entry foyer that creates an impressive first impression. Formal living and dining rooms showcase hardwood flooring and elegant chair rail accents, providing the perfect backdrop for entertaining. The spacious kitchen is designed for both function and style, featuring granite countertops, a large center island, tumbled marble backsplash, stainless steel appliances, double wall ovens, and tile flooring. Open to the kitchen is a warm and inviting family room highlighted by a marble-surround fireplace.
Completing the main level are a convenient laundry room and powder room. Upstairs, you’ll find three well-proportioned bedrooms along with a private primary suite featuring vaulted ceilings, a walk-in closet, and a luxurious bath with dual sinks, Corian countertops, a whirlpool tub, vanity area, and skylight. The hall bath also offers Corian countertops for a cohesive look.
A separate staircase off the kitchen leads to an expansive bonus room with skylights—ideal for a home office, media room, playroom, or guest space. Set on 1.7 acres of beautifully landscaped, park-like property, the outdoor space includes a private in-ground pool, creating the perfect setting for relaxation and entertaining.
For sale
$795,000
40 Sandra Lane, Monroe, NY 10950
4beds
3,223sqft
Single Family Residence, Residential
Built in 2001
1.7 Acres Lot
$-- Zestimate®
$247/sqft
$-- HOA
What's special
- 23 days
- 861
- 75
Zillow last checked:
Listing updated:
Listed by:
RE/MAX Benchmark Realty Group 845-565-0004,
Richard J Froehlich 845-774-6397
Source: OneKey® MLS as distributed by MLS GRID,MLS#: 1051940
Facts & features
Interior
Bedrooms & bathrooms
- Bedrooms: 4
- Bathrooms: 3
- Full bathrooms: 2
- 1/2 bathrooms: 1
Primary bedroom
- Level: Second
Bedroom 2
- Level: Second
Bedroom 3
- Level: Second
Bedroom 4
- Level: Second
Primary bathroom
- Level: Second
Bathroom 2
- Level: Second
Bonus room
- Description: Private over garage with steps from kitchen
- Level: Second
Dining room
- Level: First
Family room
- Level: First
Kitchen
- Level: First
Laundry
- Level: First
Lavatory
- Level: First
Living room
- Level: First
Heating
- Baseboard, Hot Water
Cooling
- Central Air
Appliances
- Included: Cooktop, Dishwasher, Disposal, Dryer, Oven, Refrigerator, Washer
- Laundry: Washer/Dryer Hookup
Features
- Breakfast Bar, Ceiling Fan(s), Eat-in Kitchen, Entrance Foyer, Formal Dining, Granite Counters, Kitchen Island, Open Kitchen, Primary Bathroom, Stone Counters, Storage, Walk-In Closet(s)
- Flooring: Carpet, Tile
- Basement: Full,Storage Space,Walk-Out Access
- Attic: Pull Stairs,Scuttle
- Number of fireplaces: 1
- Fireplace features: Gas
Interior area
- Total structure area: 3,223
- Total interior livable area: 3,223 sqft
Video & virtual tour
Property
Parking
- Total spaces: 2
- Parking features: Driveway, Garage, Garage Door Opener, Off Street, Private
- Garage spaces: 2
- Has uncovered spaces: Yes
Features
- Exterior features: Lighting, Mailbox
- Has private pool: Yes
- Pool features: Fenced, In Ground, Outdoor Pool, Pool Cover, Vinyl
Lot
- Size: 1.7 Acres
Details
- Parcel number: 3340890290000001083.0000000
- Special conditions: None
Construction
Type & style
- Home type: SingleFamily
- Architectural style: Colonial
- Property subtype: Single Family Residence, Residential
Materials
- Frame, Vinyl Siding
Condition
- Year built: 2001
Utilities & green energy
- Sewer: Public Sewer
- Water: Well
- Utilities for property: Cable Connected, Electricity Connected, Natural Gas Connected, Sewer Connected, Trash Collection Public, Underground Utilities, Water Connected
Community & HOA
HOA
- Has HOA: No
Location
- Region: Monroe
Financial & listing details
- Price per square foot: $247/sqft
- Tax assessed value: $82,000
- Annual tax amount: $17,620
- Date on market: 10/8/2026
- Listing agreement: Exclusive Right To Sell
- Electric utility on property: Yes
Estimated market value
Not available
Estimated sales range
Not available
Not available
Price history
| Date | Event | Price |
|---|---|---|
| 10/8/2026 | Listed for sale | $795,000+67.4%$247/sqft |
Source:  OneKey® MLS as distributed by MLS GRID #1051940 Report a problem | ||
| 6/29/2017 | Sold | $475,000$147/sqft |
Source: OneKey® MLS as distributed by MLS GRID #H4718974 Report a problem | ||
| 5/23/2017 | Pending sale | $475,000$147/sqft |
Source: Better Homes and Gardens Rand Realty #4718974 Report a problem | ||
| 5/2/2017 | Listed for sale | $475,000+11.6%$147/sqft |
Source: BHG Rand Realty #4718974 Report a problem | ||
| 2/1/2002 | Sold | $425,500+240.4%$132/sqft |
Source: Public Record Report a problem | ||
| 5/18/2001 | Sold | $125,000$39/sqft |
Source: Public Record Report a problem | ||
Public tax history
| Year | Property taxes | Tax assessment |
|---|---|---|
| 2025 | -- | $82,000 -5.1% |
| 2024 | -- | $86,450 |
| 2023 | -- | $86,450 |
| 2022 | -- | $86,450 |
| 2021 | -- | $86,450 |
| 2020 | -- | $86,450 |
| 2019 | -- | $86,450 |
| 2018 | -- | $86,450 |
| 2017 | $14,929 | $86,450 |
| 2016 | -- | $86,450 |
| 2015 | -- | $86,450 |
| 2014 | -- | $86,450 |
| 2013 | -- | $86,450 -3% |
| 2012 | -- | $89,100 |
| 2011 | -- | $89,100 |
| 2010 | -- | $89,100 |
| 2009 | -- | $89,100 |
| 2007 | -- | $89,100 |
| 2006 | -- | $89,100 |
| 2005 | -- | $89,100 |
| 2004 | -- | $89,100 +4.7% |
| 2002 | -- | $85,100 +311.1% |
| 2001 | -- | $20,700 |
| 2000 | -- | $20,700 |
Find assessor info on the county website
Monthly payment
Climate risks
Neighborhood: 10950
Nearby schools
Schools provided by the listing agent
- Elementary: Pine Tree Elementary School
- Middle: Monroe-Woodbury High School
- High: Monroe-Woodbury High School
Source: OneKey® MLS as distributed by MLS GRID. This data may not be complete. We recommend contacting the local school district to confirm school assignments for this home.
Similar homes
- $799,0004 bd3 ba3k sqft84 Mansion Ridge Boulevard, Monroe, NY 10950For Sale
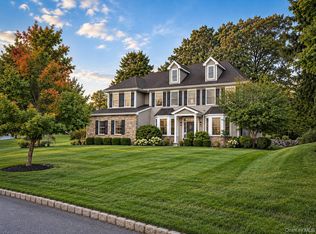
 MLS ID #1058174, Martin T Remo, Listing by: RE/MAX Prime Properties. OneKey® MLS as distributed by MLS GRID
- $760,0004 bd3 ba3.2k sqft214 W Mombasha Road, Monroe, NY 10950For Sale
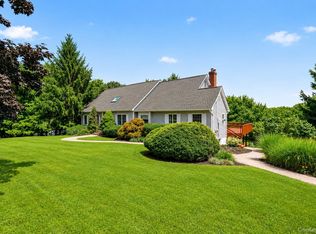 MLS ID #1033061, Laurel P Lustgarten, Listing by: Howard Hanna Rand Realty. OneKey® MLS as distributed by MLS GRID
- $1,075,0004 bd3 ba3.4k sqft556 Lakes Road, Monroe, NY 10950For Sale
 MLS ID #1066474, Ann Marie Hahr, Listing by: Keller Williams Realty. OneKey® MLS as distributed by MLS GRID
- $714,9004 bd3 ba2.6k sqft7 Frances Lane, Monroe, NY 10950For Sale
 MLS ID #1037697, Amanda M Dnistrian, Listing by: ARC Realty 1 in Sales. OneKey® MLS as distributed by MLS GRID
- $825,0004 bd3 ba3k sqft4 Augusta Court, Monroe, NY 10950For SaleMLS ID #1010099, Ewa Kusmierek, Listing by: eXp Realty. OneKey® MLS as distributed by MLS GRID
- $789,0004 bd3 ba2.5k sqft3 Garnett Hill Road, Chester, NY 10918For SaleMLS ID #1034771, Jacob Fried, Listing by: Keller Williams Realty. OneKey® MLS as distributed by MLS GRID
- $749,9004 bd4 ba2.6k sqft26 Seals Drive, Monroe, NY 10950For SaleMLS ID #1031701, Elsie Nunez, Listing by: Keller Williams Realty. OneKey® MLS as distributed by MLS GRID
- $805,0004 bd3 ba2.7k sqft18 Tanyas Court, Monroe, NY 10950For SaleMLS ID #984314, Ryan Paige, Listing by: Corcoran Baer & McIntosh. OneKey® MLS as distributed by MLS GRID
- $775,0005 bd4 ba2.7k sqft165 Hilltop Road, Monroe, NY 10950For SaleMLS ID #1045151, Jessy Daniel, Listing by: KW Hudson Valley United. OneKey® MLS as distributed by MLS GRID
- $789,0005 bd4 ba2.9k sqft181 Penaluna Road, Monroe, NY 10950For SaleMLS ID #1009971, Haakim Byrd, Listing by: HomeSmart Homes & Estates. OneKey® MLS as distributed by MLS GRID
- $650,0003 bd3 ba3.1k sqft27 Margaret Road, Monroe, NY 10950For SaleMLS ID #1050106, Rosalie W Cook, Listing by: Weichert Realtors. OneKey® MLS as distributed by MLS GRID
- $899,0004 bd4 ba3.3k sqft155 Alexander Road, Monroe, NY 10950For SaleMLS ID #992156, Lisa Taormina, Listing by: Werner Realty of New York. OneKey® MLS as distributed by MLS GRID
- $760,0004 bd3 ba2.7k sqft20 Tanyas Court, Monroe, NY 10950For SaleMLS ID #1034922, Lismarie Santiago, Listing by: Highline Real Estate Services. OneKey® MLS as distributed by MLS GRID
- $699,9973 bd3 ba2.2k sqft17 Terry Road, Monroe, NY 10950For SaleMLS ID #1032028, James J. Cosenza, Listing by: BHG Real Estate Green Team. OneKey® MLS as distributed by MLS GRID
- $765,0004 bd3 ba2.6k sqft1168 Craigville Road, Chester, NY 10918For SaleMLS ID #1050193, Amanda M Dnistrian, Listing by: ARC Realty 1 in Sales. OneKey® MLS as distributed by MLS GRID
- $700,0004 bd3 ba2.9k sqft87 Summit Street, Monroe, NY 10950For SaleMLS ID #1045931, Carla J Terranova, Listing by: Keller Williams Realty. OneKey® MLS as distributed by MLS GRID
- $920,0004 bd4 ba3.3k sqft185 Penaluna Road, Warwick, NY 10950For SaleMLS ID #1000699, Luz A. Muy Palaguachi CBR, Listing by: Real Broker NY LLC. OneKey® MLS as distributed by MLS GRID
- $625,0004 bd3 ba2.8k sqft7 Briarwood Avenue, Monroe, NY 10950For SaleMLS ID #1026670, Joel Basch, Listing by: eRealty Advisors, Inc. OneKey® MLS as distributed by MLS GRID
- $550,0004 bd3 ba2.4k sqft10 Sunset Heights, Monroe, NY 10950For SaleMLS ID #1064384, Antoinette M Gundersen, Listing by: HomeSmart Homes & Estates. OneKey® MLS as distributed by MLS GRID
- $699,0004 bd3 ba3.8k sqft288 Prospect Road, Monroe, NY 10950For SaleMLS ID #1013628, Lazar Schvimmer, Listing by: Mount Realty. OneKey® MLS as distributed by MLS GRID
