THE WOODLANDS AT TUXEDO--one of the Hudson Valley's most desirable communities! Welcome to 271 Woodlands Drive, Tuxedo Park, where elegance, comfort, and resort-style living come together in one exceptional townhome. Perfectly situated near the end of a quiet cul-de-sac and bordering protected parkland, this home offers one of the most private settings in the community. From the moment you step through the front door, you'll appreciate the exceptional attention to detail, highlighted by elegant crown molding that flows throughout the home, creating a timeless and sophisticated ambiance. The peaceful location, surrounded by nature, provides both privacy and tranquility while remaining part of a desirable neighborhood.
This beautifully maintained 3-bedroom, 2.5-bath residence features a dramatic two-story great room filled with natural light and anchored by a stunning double-sided fireplace, creating the perfect setting for entertaining or relaxing. The spacious chef's kitchen boasts granite countertops, abundant cabinetry, stainless steel appliances and a large custom center island that provides the perfect gathering space for all that enter.
The finished lower level allows exceptional versatility— oversized family room, home office/gym, or media room.
Step outside and enjoy peaceful views offering a beautiful mountain backdrop, lush grounds, enormous outdoor patio and added privacy.
As a resident of The Woodlands at Tuxedo, you'll enjoy outstanding amenities including:
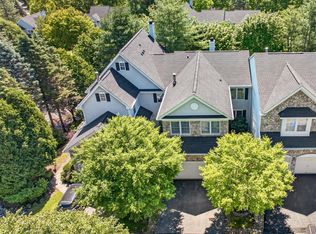
• Elegant Clubhouse
• Resort-style Outdoor Swimming Pool
• Tennis Courts
• Private, beautifully maintained community
• Maintenance-free lifestyle
This exceptional home combines luxury finishes, spacious living, and an unbeatable location just minutes from major highways, shopping, and commuter transportation to NYC.
Experience country club living without the country club fees and approximately 26 miles to the GW Bridge. Tuxedo Schools! Schedule your private showing today!
For sale
Price cut: $20K (8/31)
$675,000
271 Woodlands Drive, Tuxedo Park, NY 10987
3beds
2,178sqft
Single Family Residence, Residential
Built in 2001
2,550 Square Feet Lot
$-- Zestimate®
$310/sqft
$727/mo HOA
What's special
Stunning double-sided fireplaceAdded privacyLuxury finishesEnormous outdoor patioStainless steel appliancesBordering protected parklandGranite countertops
- 36 days
- 556
- 11
Zillow last checked:
Listing updated:
Listed by:
eXp Realty 888-276-0630,
Mary Ann M Mitchell 845-551-9140
Source: OneKey® MLS as distributed by MLS GRID,MLS#: 1015224
Facts & features
Interior
Bedrooms & bathrooms
- Bedrooms: 3
- Bathrooms: 3
- Full bathrooms: 2
- 1/2 bathrooms: 1
Primary bedroom
- Level: Second
Primary bedroom
- Level: Second
Bedroom 2
- Level: Second
Bedroom 3
- Level: Second
Primary bathroom
- Level: Second
Bathroom 1
- Level: Second
Bonus room
- Level: Lower
Dining room
- Level: First
Family room
- Level: First
Family room
- Level: Lower
Kitchen
- Level: First
Laundry
- Level: Second
Lavatory
- Level: First
Living room
- Level: First
Office
- Level: Lower
Heating
- Forced Air
Cooling
- Central Air
Appliances
- Included: Convection Oven, Dishwasher, Dryer, Electric Range, Electric Water Heater, Exhaust Fan, Microwave, Refrigerator, Stainless Steel Appliance(s), Washer, Indirect Water Heater
- Laundry: Washer/Dryer Hookup, Electric Dryer Hookup, Laundry Room, Washer Hookup
Features
- Built-in Features, Cathedral Ceiling(s), Ceiling Fan(s), Central Vacuum, Chandelier, Chefs Kitchen, Crown Molding, Double Vanity, Eat-in Kitchen, Entrance Foyer, Formal Dining, Granite Counters, High Ceilings, High Speed Internet, His and Hers Closets, Kitchen Island, Natural Woodwork, Open Floorplan, Pantry, Primary Bathroom, Recessed Lighting, Sound System, Speakers, Storage, Walk-In Closet(s), Wired for Sound
- Flooring: Hardwood
- Windows: Blinds, Double Pane Windows, Drapes, Screens, Shutters, Wall of Windows
- Basement: Finished,Full
- Attic: Scuttle
- Number of fireplaces: 2
- Fireplace features: Living Room, Wood Burning
Interior area
- Total structure area: 2,978
- Total interior livable area: 2,178 sqft
Property
Parking
- Total spaces: 4
- Parking features: Common, Driveway, Garage, Garage Door Opener
- Garage spaces: 2
- Has uncovered spaces: Yes
Features
- Levels: Three Or More
- Patio & porch: Deck
- Exterior features: Tennis Court(s)
- Has private pool: Yes
- Pool features: Community, Outdoor Pool
- Fencing: Vinyl
- Has view: Yes
- View description: Mountain(s), Neighborhood, Trees/Woods
Lot
- Size: 2,550 Square Feet
- Features: Back Yard, Landscaped, Level, Near Golf Course, Private, Sprinklers In Front, Sprinklers In Rear
Details
- Parcel number: 3350032260000001006.0000000
- Special conditions: None
- Other equipment: Intercom, Satellite Dish
Construction
Type & style
- Home type: SingleFamily
- Architectural style: Colonial
- Property subtype: Single Family Residence, Residential
- Attached to another structure: Yes
Materials
- Frame, Stone, Vinyl Siding
- Foundation: Concrete Perimeter
Condition
- Actual
- Year built: 2001
- Major remodel year: 2001
Utilities & green energy
- Sewer: Other
- Water: Public
- Utilities for property: Cable Available, Electricity Connected, Water Connected
Community & HOA
Community
- Features: Clubhouse, Fitness Center, Park, Pool, Tennis Court(s)
- Security: Smoke Detector(s)
- Subdivision: The Woodlands At Tuxedo
HOA
- Has HOA: Yes
- Amenities included: Clubhouse, Fitness Center, Landscaping, Maintenance, Maintenance Grounds, Parking, Pool, Snow Removal, Tennis Court(s)
- Services included: Common Area Maintenance, Maintenance Structure, Maintenance Grounds, Pool Service, Snow Removal
- HOA fee: $727 monthly
- HOA name: First Service Residential
- HOA phone: 845-753-5242
Location
- Region: Tuxedo Park
Financial & listing details
- Price per square foot: $310/sqft
- Tax assessed value: $72,500
- Annual tax amount: $10,862
- Date on market: 7/26/2026
- Cumulative days on market: 37 days
- Listing agreement: Exclusive Right To Sell
- Listing terms: Contract
- Electric utility on property: Yes
Estimated market value
Not available
Estimated sales range
Not available
Not available
Price history
| Date | Event | Price |
|---|---|---|
| 8/31/2026 | Price change | $675,000-2.9%$310/sqft |
Source:  OneKey® MLS as distributed by MLS GRID #1015224 Report a problem OneKey® MLS as distributed by MLS GRID #1015224 Report a problem | ||
| 7/27/2026 | Listed for sale | $695,000$319/sqft |
Source: OneKey® MLS as distributed by MLS GRID #1015224 Report a problem | ||
Public tax history
| Year | Property taxes | Tax assessment |
|---|---|---|
| 2020 | -- | $72,500 |
| 2019 | -- | $72,500 |
| 2018 | -- | $72,500 |
| 2017 | $10,774 | $72,500 |
| 2016 | -- | $72,500 |
| 2015 | -- | $72,500 |
| 2014 | -- | $72,500 |
| 2013 | -- | $72,500 |
| 2012 | -- | $72,500 |
| 2011 | -- | $72,500 |
| 2010 | -- | $72,500 -18.4% |
| 2009 | -- | $88,900 |
| 2007 | -- | $88,900 |
| 2006 | -- | $88,900 |
| 2005 | -- | $88,900 |
| 2004 | -- | $88,900 |
| 2002 | -- | $88,900 +248.6% |
| 2001 | -- | $25,500 |
Find assessor info on the county website
Monthly payment
Climate risks
Neighborhood: 10987
Nearby schools
Schools provided by the listing agent
- Elementary: George Grant Mason Elementary School
- Middle: George F Baker High Sch
- High: George F Baker High Sch
Source: OneKey® MLS as distributed by MLS GRID. This data may not be complete. We recommend contacting the local school district to confirm school assignments for this home.


Similar homes
- $649,9003 bd4 ba2.1k sqft5 Holly Court, Tuxedo Park, NY 10987For Sale
 MLS ID #1005489, Laura L. Walker, Listing by: Howard Hanna Rand Realty. OneKey® MLS as distributed by MLS GRID
 - $700,0004 bd3 ba2.3k sqft14 Suffern Road, Hillburn, NY 10931For Sale
 MLS ID #1039968, Debra S Gay, Listing by: Coldwell Banker Realty. OneKey® MLS as distributed by MLS GRID
 - $689,0003 bd3 ba2.2k sqft19 Cedar Hill Drive, Warwick, NY 10990For Sale
 MLS ID #1038297, John Sweeny IV, Listing by: Compass Greater NY, LLC. OneKey® MLS as distributed by MLS GRID
 - $899,0003 bd4 ba3k sqft7 Ann Place, Sloatsburg, NY 10974For Sale
 MLS ID #1039296, Kevin L Brentnall, Listing by: Howard Hanna Rand Realty. OneKey® MLS as distributed by MLS GRID
 - $675,0004 bd3 ba2.4k sqft33 Sutherland Drive, Highland Mills, NY 10930For SaleMLS ID #1004321, Donna Gennaro, Listing by: Howard Hanna Rand Realty. OneKey® MLS as distributed by MLS GRID
- $575,0003 bd3 ba2.3k sqft27 High Hill Avenue, Warwick, NY 10990For SaleMLS ID #989269, Tracy McNamara, Listing by: Keller Williams Realty. OneKey® MLS as distributed by MLS GRID
- $699,0004 bd4 ba2.8k sqft112 Mercury Court, Monroe, NY 10950For SaleMLS ID #1041840, Layla R Boyles, Listing by: Century 21 Realty Center. OneKey® MLS as distributed by MLS GRID
- $749,0004 bd3 ba2.5k sqft121 Conklingtown Road, Chester, NY 10918For SaleMLS ID #1042913, Chaim Weiss, Listing by: MS Realty Group USA, Inc. OneKey® MLS as distributed by MLS GRID
- $799,0003 bd3 ba2.2k sqft17 Terry Road, Monroe, NY 10950For SaleMLS ID #1032028, James J. Cosenza, Listing by: BHG Real Estate Green Team. OneKey® MLS as distributed by MLS GRID
- $850,0004 bd3 ba2.4k sqft19 Navajo Trail, Sloatsburg, NY 10974For SaleMLS ID #1029281, Donna Gennaro, Listing by: Howard Hanna Rand Realty. OneKey® MLS as distributed by MLS GRID
- $724,0004 bd3 ba2.5k sqft11 Old Dominion Road, Blooming Grove, NY 10914For SaleMLS ID #1033893, Lazar Schvimmer, Listing by: Mount Realty. OneKey® MLS as distributed by MLS GRID
- $599,9004 bd3 ba2.2k sqft30 Pine Hill Road, Highland Mills, NY 10930For SaleMLS ID #1042727, Robert D. Villone, Listing by: RE/MAX Classic Realty. OneKey® MLS as distributed by MLS GRID
- $789,0005 bd4 ba2.9k sqft181 Penaluna Road, Monroe, NY 10950For SaleMLS ID #1009971, Haakim Byrd, Listing by: HomeSmart Homes & Estates. OneKey® MLS as distributed by MLS GRID
- $849,0005 bd5 ba2.3k sqft91 Eagle Valley Road, Sloatsburg, NY 10974For SaleMLS ID #910305, Kevin L Brentnall, Listing by: Howard Hanna Rand Realty. OneKey® MLS as distributed by MLS GRID
- $690,0004 bd2 ba2k sqft12 Spruce Court, Nanuet, NY 10954For SaleMLS ID #935357, Kevin Moran, Listing by: Keller Williams Hudson Valley. OneKey® MLS as distributed by MLS GRID
- $797,0004 bd3 ba3.2k sqft214 W Mombasha Road, Monroe, NY 10950For SaleMLS ID #1033061, Laurel P Lustgarten, Listing by: Howard Hanna Rand Realty. OneKey® MLS as distributed by MLS GRID
- $799,0004 bd3 ba2.5k sqft3 Garnett Hill Road, Chester, NY 10918For SaleMLS ID #1034771, Jacob Fried, Listing by: Keller Williams Realty. OneKey® MLS as distributed by MLS GRID
- $625,0004 bd2 ba2.9k sqft196 Newport Bridge Road, Warwick, NY 10990For SaleMLS ID #1034561, Erin E. Lee, Listing by: Keller Williams Realty Group. OneKey® MLS as distributed by MLS GRID
- $749,9993 bd3 ba2.7k sqft58 Nancy Lane, Chester, NY 10918For SaleMLS ID #995624, Gina Dudgeon, Listing by: Howard Hanna Rand Realty. OneKey® MLS as distributed by MLS GRID
- $745,0004 bd3 ba1.8k sqft177 New Hempstead Road, New City, NY 10956For SaleMLS ID #1019678, Cindy Dorcely, Listing by: KW Hudson Valley United. OneKey® MLS as distributed by MLS GRID
