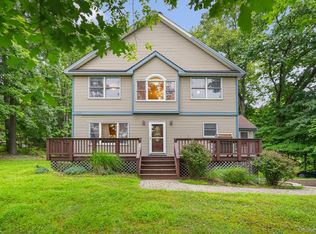
Welcome to this expansive 4-bedroom, 2.5-bath Colonial nestled on a beautiful 3-acre lot in Highland Mills, NY. Offering over 2,250 square feet of living space, this home combines comfort, privacy, and convenience in a desirable Hudson Valley setting.
The inviting main level features a step-down family room with wood burning fireplace, creating a warm and comfortable space for relaxing or entertaining. The updated kitchen is a standout, featuring granite countertops, stainless steel appliances, a center island, and ample cabinet space. Just off the kitchen, a spacious deck provides the ideal spot for outdoor dining, entertaining, or simply enjoying the peaceful surroundings. A formal dining area, living room and convenient half bath complete the main level. Upstairs, you'll find four generously sized bedrooms, including a primary bedroom with a private ensuite bath. The three additional bedrooms offer plenty of flexibility for family, guests, a home office, or hobbies. This home also offers a full basement, providing abundant storage and potential for additional living or recreational space, along with a 2-car garage for parking and convenience. Set on three acres, the property provides plenty of room to enjoy the outdoors while maintaining easy access to nearby amenities. Woodbury Common Premium Outlets are just minutes away, offering premier shopping and dining. Major roadways such as Route 17, New York State Thruway (Route 87), and the Palisades Interstate Parkway are also conveniently accessible, with a train station less than 5 miles away making commuting throughout Orange County and beyond easy. With its voluminous interior, updated kitchen, primary ensuite, full basement, 2-car garage, deck, and expansive three-acre setting, this Highland Mills Colonial offers an exceptional opportunity to enjoy comfortable Hudson Valley living.
Pending
$599,900
30 Pine Hill Road, Highland Mills, NY 10930
4beds
2,257sqft
Single Family Residence, Residential
Built in 1979
3 Acres Lot
$-- Zestimate®
$266/sqft
$-- HOA
What's special
- 9 days
- 73
- 4
Likely to sell faster than
Zillow last checked:
Listing updated:
Listed by:
RE/MAX Classic Realty 914-243-5200,
Robert D. Villone 845-391-4858
Source: OneKey® MLS as distributed by MLS GRID,MLS#: 1042727
Facts & features
Interior
Bedrooms & bathrooms
- Bedrooms: 4
- Bathrooms: 3
- Full bathrooms: 2
- 1/2 bathrooms: 1
Primary bedroom
- Level: Second
Bedroom 2
- Level: Second
Bedroom 3
- Level: Second
Bedroom 4
- Level: Second
Primary bathroom
- Level: Second
Bathroom 1
- Level: First
Bathroom 2
- Level: Second
Dining room
- Level: First
Family room
- Level: Lower
Kitchen
- Level: First
Living room
- Level: First
Heating
- Baseboard, Hot Water, Oil
Cooling
- Central Air
Appliances
- Included: Dishwasher, Dryer, Electric Cooktop, Electric Range, Exhaust Fan, Microwave, Refrigerator, Stainless Steel Appliance(s), Washer
- Laundry: Washer/Dryer Hookup
Features
- Cathedral Ceiling(s), Ceiling Fan(s), Eat-in Kitchen, Formal Dining, Granite Counters, High Speed Internet, Kitchen Island, Primary Bathroom, Recessed Lighting, Stone Counters, Walk-In Closet(s)
- Flooring: Carpet, Ceramic Tile, Hardwood, Tile
- Basement: Full
- Attic: Scuttle,Storage,Unfinished
- Number of fireplaces: 1
- Fireplace features: Family Room
Interior area
- Total structure area: 2,257
- Total interior livable area: 2,257 sqft
Property
Parking
- Total spaces: 6
- Parking features: Attached, Driveway, Garage, Garage Door Opener, Off Street, Private
- Garage spaces: 2
- Has uncovered spaces: Yes
Features
- Levels: Multi/Split,Tri-Level
- Patio & porch: Deck
- Has view: Yes
- View description: Mountain(s), Neighborhood, Panoramic
Lot
- Size: 3 Acres
- Features: Back Yard, Front Yard, Near Golf Course, Near Public Transit, Near School, Near Shops, Rolling Slope, Views
- Residential vegetation: Partially Wooded
Details
- Parcel number: 3358092180000002059.5100000
- Special conditions: None
Construction
Type & style
- Home type: SingleFamily
- Architectural style: Colonial
- Property subtype: Single Family Residence, Residential
Materials
- Frame
- Foundation: Block
Condition
- Actual
- Year built: 1979
Utilities & green energy
- Sewer: Septic Tank
- Water: Public
- Utilities for property: Cable Connected, Electricity Connected, Phone Connected, Trash Collection Private, Water Connected
Community & HOA
HOA
- Has HOA: No
Location
- Region: Highland Mills
Financial & listing details
- Price per square foot: $266/sqft
- Tax assessed value: $144,000
- Annual tax amount: $13,779
- Date on market: 8/26/2026
- Cumulative days on market: 38 days
- Listing agreement: Exclusive Right To Sell
- Listing terms: Cash,Conventional,FHA,VA
- Inclusions: Refrigerator, cooktop, stove, microwave, dishwasher, washer, dryer
- Electric utility on property: Yes
Estimated market value
Not available
Estimated sales range
Not available
Not available
Price history
| Date | Event | Price |
|---|---|---|
| 10/22/2026 | Pending sale | $599,900$266/sqft |
Source:  OneKey® MLS as distributed by MLS GRID #1042727 Report a problem | ||
| 9/28/2026 | Listing removed | $599,900$266/sqft |
Source: OneKey® MLS as distributed by MLS GRID #1042727 Report a problem | ||
| 8/26/2026 | Listed for sale | $599,900+53.9%$266/sqft |
Source: OneKey® MLS as distributed by MLS GRID #1042727 Report a problem | ||
| 7/31/2019 | Sold | $389,900$173/sqft |
Source: OneKey® MLS as distributed by MLS GRID #H4915472 Report a problem | ||
| 6/21/2019 | Pending sale | $389,900$173/sqft |
Source: Weichert Realtors #4915472 Report a problem | ||
| 5/7/2019 | Listed for sale | $389,900+18.2%$173/sqft |
Source: Weichert Realtors #4915472 Report a problem | ||
| 7/31/2012 | Sold | $330,000-2.9%$146/sqft |
Source: OneKey® MLS as distributed by MLS GRID #H522966 Report a problem | ||
| 5/3/2012 | Price change | $339,900-2.9%$151/sqft |
Source: BHG Rand Realty - Monroe/Woodbury #522966 Report a problem | ||
| 3/4/2012 | Listed for sale | $349,900-9.8%$155/sqft |
Source: BHG Rand Realty - Monroe/Woodbury #522966 Report a problem | ||
| 8/3/2011 | Listing removed | $387,900$172/sqft |
Source: Prudential Serls Prime Properties #507644 Report a problem | ||
| 7/15/2011 | Price change | $387,900-0.1%$172/sqft |
Source: Prudential Serls Prime Properties #507644 Report a problem | ||
| 7/9/2011 | Price change | $388,250+0.1%$172/sqft |
Source: Prudential Serls Prime Properties #507644 Report a problem | ||
| 7/1/2011 | Price change | $388,000-7.6%$172/sqft |
Source: Prudential Serls Prime Properties #507644 Report a problem | ||
| 5/4/2011 | Listed for sale | $419,900$186/sqft |
Source: Prudential Serls Prime Properties #507644 Report a problem | ||
Public tax history
| Year | Property taxes | Tax assessment |
|---|---|---|
| 2025 | -- | $144,000 |
| 2024 | -- | $144,000 |
| 2023 | -- | $144,000 |
| 2022 | -- | $144,000 |
| 2021 | -- | $144,000 |
| 2020 | -- | $144,000 |
| 2019 | -- | $144,000 |
| 2018 | -- | $144,000 |
| 2017 | $11,195 | $144,000 |
| 2016 | -- | $144,000 |
| 2015 | -- | $144,000 |
| 2014 | -- | $144,000 |
| 2013 | -- | $144,000 |
| 2012 | -- | $144,000 -1.8% |
| 2011 | -- | $146,700 |
| 2010 | -- | $146,700 |
| 2009 | -- | $146,700 -12.7% |
| 2007 | -- | $168,000 |
| 2006 | -- | $168,000 |
| 2005 | -- | $168,000 |
Find assessor info on the county website
Monthly payment
Climate risks
Neighborhood: 10930
Nearby schools
Schools provided by the listing agent
- Elementary: Central Valley Elementary School
- Middle: Monroe-Woodbury Middle School
- High: Monroe-Woodbury High School
Source: OneKey® MLS as distributed by MLS GRID. This data may not be complete. We recommend contacting the local school district to confirm school assignments for this home.


Similar homes
- $619,9904 bd3 ba2k sqft95 Pine Hill Road, Highland Mills, NY 10930For Sale

 MLS ID #1000710, Haakim Byrd, Listing by: HomeSmart Homes & Estates. OneKey® MLS as distributed by MLS GRID
- $590,0004 bd3 ba1.9k sqft15 Cindy Lane, Highland Mills, NY 10930For Sale
 MLS ID #1043320, Colin Seitz, Listing by: RE/MAX Benchmark Realty Group. OneKey® MLS as distributed by MLS GRID
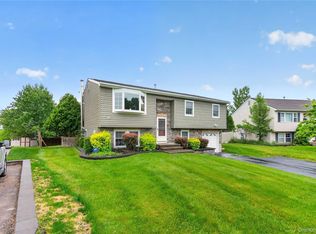
- $599,0005 bd2 ba1.9k sqft108 Ridge Road, Highland Mills, NY 10930For Sale
 MLS ID #1030932, James J. Cosenza, Listing by: BHG Real Estate Green Team. OneKey® MLS as distributed by MLS GRID
- $574,9994 bd2 ba1.8k sqft5 Columbia Circle, Highland Mills, NY 10930For Sale
 MLS ID #1054281, John A. Scarano, Listing by: Keller Williams Realty. OneKey® MLS as distributed by MLS GRID
- $760,0004 bd3 ba3k sqft5 Sherwood Court, Highland Mills, NY 10930For SaleMLS ID #1023481, John Gabriel, Listing by: KW MidHudson. OneKey® MLS as distributed by MLS GRID
- $585,0003 bd2 ba1.6k sqft111 Hilltop Road, Monroe, NY 10950For SaleMLS ID #1036585, Lauren Kelly, Listing by: Howard Hanna Rand Realty. OneKey® MLS as distributed by MLS GRID
- $539,9004 bd2 ba2.2k sqft2 Iris Road, Cornwall, NY 12518For SaleMLS ID #1057434, Jennifer Gold, Listing by: RE/MAX Benchmark Realty Group. OneKey® MLS as distributed by MLS GRID
- $625,0004 bd3 ba2.8k sqft7 Briarwood Avenue, Monroe, NY 10950For SaleMLS ID #1026670, Joel Basch, Listing by: eRealty Advisors, Inc. OneKey® MLS as distributed by MLS GRID
- $679,0004 bd4 ba2.9k sqft5 Red Fox Run, Chester, NY 10918For SaleMLS ID #1046418, Gina Dudgeon, Listing by: Howard Hanna Rand Realty. OneKey® MLS as distributed by MLS GRID
- $575,0004 bd4 ba2.3k sqft27 Walton Terrace, Monroe, NY 10950For SaleMLS ID #1028003, Frank Muccari, Listing by: Cronin & Company Real Estate. OneKey® MLS as distributed by MLS GRID
- $595,0003 bd2 ba1.8k sqft161 Highland Avenue, Monroe, NY 10950For SaleMLS ID #1059180, Mitchell Kass, Listing by: eXp Realty. OneKey® MLS as distributed by MLS GRID
- $545,0004 bd3 ba1.8k sqft41 Forestdale Avenue, Monroe, NY 10950For SaleMLS ID #1041335, Jacqueline A Siracuse, Listing by: Absolute Real Estate of NY Inc. OneKey® MLS as distributed by MLS GRID
- $765,0004 bd3 ba2.6k sqft1168 Craigville Road, Chester, NY 10918For SaleMLS ID #1050193, Amanda M Dnistrian, Listing by: ARC Realty 1 in Sales. OneKey® MLS as distributed by MLS GRID
- $583,0004 bd3 ba2.9k sqft243 Hill Road, Goshen, NY 10924For SaleMLS ID #1053235, Pedro Garcia, Listing by: Curasi Realty, Inc.. OneKey® MLS as distributed by MLS GRID
- $572,0003 bd2 ba1.8k sqft17 Old Hemlock Drive, New Windsor, NY 12553For SaleMLS ID #1041638, Heidi Oliver, Listing by: Houlihan Lawrence Inc.. OneKey® MLS as distributed by MLS GRID
- $650,0003 bd3 ba3.1k sqft27 Margaret Road, Monroe, NY 10950For SaleMLS ID #1050106, Rosalie W Cook, Listing by: Weichert Realtors. OneKey® MLS as distributed by MLS GRID
- $565,0003 bd3 ba2.6k sqft92 Barr Lane, Monroe, NY 10950For SaleMLS ID #810002, Mary Ann M Mitchell, Listing by: eXp Realty. OneKey® MLS as distributed by MLS GRID
- $699,9973 bd3 ba2.2k sqft17 Terry Road, Monroe, NY 10950For SaleMLS ID #1032028, James J. Cosenza, Listing by: BHG Real Estate Green Team. OneKey® MLS as distributed by MLS GRID
- $825,0004 bd3 ba2.6k sqft87 Hardscrabble Road, Blooming Grove, NY 10918For SaleMLS ID #1063958, Susan Walski, Listing by: HomeSmart Homes & Estates. OneKey® MLS as distributed by MLS GRID
