Welcome to 64 Forest Glen Road, a beautifully maintained and renovated 4-bedroom, 2-bath Bi-level set on over half an acre in desirable Valley Cottage. Step inside to a bright and inviting main level featuring hardwood floors and an easy, open flow for everyday living and entertaining. The recently renovated kitchen is the heart of the home, showcasing crisp white cabinetry, granite countertops and a generous center island topped with quartz that’s perfect for casual meals or extra prep space. The adjoining dining area opens through sliding glass doors to a wonderful screened-in three-season room overlooking the backyard, creating the perfect spot to relax, dine or enjoy the outdoors from spring through fall. The main level also offers a comfortable living room and three bedrooms with hardwood floors, along with a full bath. Downstairs, the finished lower level adds extra living space and flexibility with a spacious family room anchored by a wood-burning fireplace, a fourth bedroom, full bath and laundry area and walk-out access, making this level ideal for guests, a home office, recreation space or extended living. An attached one-car garage provides additional convenience and storage. Outside, enjoy approximately .52 acre with plenty of room for outdoor entertaining, gardening, play and simply enjoying your own private space. The location brings even more to love. Valley Cottage offers convenient access to shopping, dining, the Valley Cottage Library and the vibrant shops, restaurants and arts scene of nearby Nyack. Outdoor enthusiasts will appreciate being close to Rockland Lake, Hook Mountain State Park and nearby Hudson River trails, offering opportunities for walking, hiking, biking, picnicking, golf and year-round recreation. Come and tour 64 Forest Glen Road; it's ready to welcome its next owner home.
Pending
$675,000
64 Forest Glen Road, Valley Cottage, NY 10989
4beds
1,932sqft
Single Family Residence, Residential
Built in 1978
0.52 Acres Lot
$-- Zestimate®
$349/sqft
$-- HOA
What's special
Recently renovated kitchenFourth bedroomAttached one-car garageLaundry areaAdjoining dining areaHardwood floorsSliding glass doors
- 38 days
- 736
- 80
Likely to sell faster than
Zillow last checked:
Listing updated:
Listed by:
Compass Greater NY, LLC 914-238-0676,
Jacqueline Morales 917-509-7107
Source: OneKey® MLS as distributed by MLS GRID,MLS#: 1058063
Facts & features
Interior
Bedrooms & bathrooms
- Bedrooms: 4
- Bathrooms: 2
- Full bathrooms: 2
Heating
- Baseboard, Other
Cooling
- Central Air
Appliances
- Included: Dishwasher, Gas Range, Microwave, Refrigerator, Gas Water Heater
- Laundry: Washer/Dryer Hookup, In Basement, Laundry Room
Features
- Built-in Features, Eat-in Kitchen, Entrance Foyer, Kitchen Island, Open Kitchen, Other, Quartz/Quartzite Counters, Recessed Lighting
- Flooring: Hardwood
- Windows: Bay Window(s)
- Basement: Finished,Full,Walk-Out Access
- Attic: Scuttle
- Number of fireplaces: 1
- Fireplace features: Wood Burning Stove
Interior area
- Total structure area: 1,932
- Total interior livable area: 1,932 sqft
Video & virtual tour
Property
Parking
- Total spaces: 1
- Parking features: Attached, Driveway, Garage
- Garage spaces: 1
- Has uncovered spaces: Yes
Features
- Levels: Bi-Level
- Patio & porch: Covered, Porch, Screened
Lot
- Size: 0.52 Acres
Details
- Parcel number: 39208905901100010230000000
- Special conditions: None
Construction
Type & style
- Home type: SingleFamily
- Architectural style: Hi Ranch
- Property subtype: Single Family Residence, Residential
Materials
- Other
- Foundation: Other
Condition
- Updated/Remodeled
- Year built: 1978
Utilities & green energy
- Sewer: Public Sewer
- Water: Public
- Utilities for property: Cable Available, Electricity Connected, Natural Gas Connected, Sewer Connected, Trash Collection Public, Water Connected
Community & HOA
Community
- Subdivision: Laura Hill Estates
HOA
- Has HOA: No
Location
- Region: Valley Cottage
Financial & listing details
- Price per square foot: $349/sqft
- Tax assessed value: $103,500
- Annual tax amount: $14,229
- Date on market: 10/5/2026
- Cumulative days on market: 36 days
- Listing agreement: Exclusive Right To Sell
- Electric utility on property: Yes
Estimated market value
Not available
Estimated sales range
Not available
Not available
Price history
| Date | Event | Price |
|---|---|---|
| 10/28/2026 | Pending sale | $675,000$349/sqft |
Source:  OneKey® MLS as distributed by MLS GRID #1058063 Report a problem | ||
| 10/5/2026 | Listed for sale | $675,000+314.1%$349/sqft |
Source: OneKey® MLS as distributed by MLS GRID #1058063 Report a problem | ||
| 8/21/1995 | Sold | $163,000$84/sqft |
Source: Public Record Report a problem | ||
Public tax history
| Year | Property taxes | Tax assessment |
|---|---|---|
| 2025 | -- | $103,500 |
| 2024 | -- | $103,500 |
| 2023 | -- | $103,500 |
| 2022 | -- | $103,500 |
| 2021 | -- | $103,500 |
| 2020 | -- | $103,500 |
| 2019 | -- | $103,500 |
| 2018 | -- | $103,500 |
| 2017 | $10,754 | $103,500 |
| 2016 | -- | $103,500 |
| 2015 | -- | $103,500 |
| 2014 | -- | $103,500 +4% |
| 2013 | -- | $99,500 |
| 2012 | -- | $99,500 |
| 2011 | -- | $99,500 |
| 2010 | -- | $99,500 |
| 2009 | -- | $99,500 |
| 2007 | -- | $99,500 |
| 2006 | -- | $99,500 |
| 2005 | -- | $99,500 |
| 2004 | -- | $99,500 |
| 2003 | -- | $99,500 |
| 2002 | -- | $99,500 |
| 2001 | -- | $99,500 |
| 2000 | -- | $99,500 |
Find assessor info on the county website
Monthly payment
Climate risks
Neighborhood: 10989
Nearby schools
Schools provided by the listing agent
- Elementary: Valley Cottage
- Middle: Nyack Middle School
- High: Nyack Senior High School
Source: OneKey® MLS as distributed by MLS GRID. This data may not be complete. We recommend contacting the local school district to confirm school assignments for this home.
- $716,9004 bd3 ba2.7k sqft62 Forest Glen Rd, Valley Cottage, NY 10989Off Market

- $945,9004 bd4 ba2.2k sqft424 Storms Rd, Valley Cottage, NY 10989Off Market

- $805,3004 bd3 ba2k sqft60 Forest Glen Rd, Valley Cottage, NY 10989Off Market
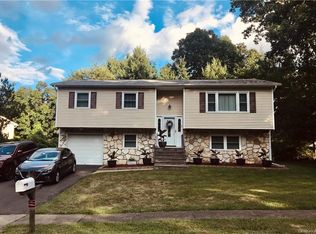
- $642,300-- bd2 ba2k sqft66 Forest Glen Rd, Valley Cottage, NY 10989Off Market
Similar homes
- $599,9993 bd2 ba1.5k sqft11 Ward Drive, Nyack, NY 10960For Sale

 MLS ID #1070287, Irene M Mc Carthy, Listing by: Keller Williams Hudson Valley. OneKey® MLS as distributed by MLS GRID
- $999,0004 bd3 ba2.2k sqft556 Babbling Brook Lane, Valley Cottage, NY 10989For Sale
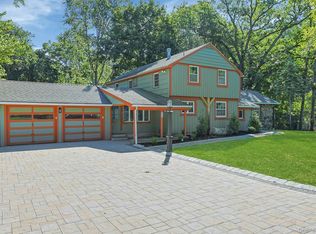 MLS ID #1038946, Margo Bohlin, Listing by: Howard Hanna Rand Realty. OneKey® MLS as distributed by MLS GRID
- $725,0003 bd3 ba1.9k sqft44 Massachusetts Avenue, Congers, NY 10920For Sale
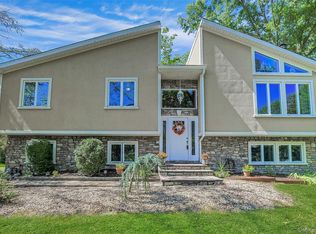 MLS ID #1049370, Margo Bohlin, Listing by: Howard Hanna Rand Realty. OneKey® MLS as distributed by MLS GRID
- $699,0004 bd3 ba2k sqft30 S Lilburn Drive, Garnerville, NY 10923For Sale
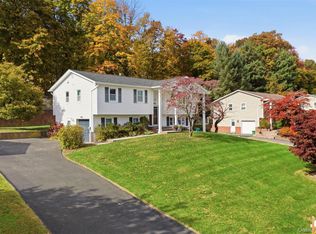 MLS ID #1068896, Jimmy T Joseph, Listing by: J Realty Group. OneKey® MLS as distributed by MLS GRID
- $640,0004 bd2 ba1.5k sqft164 Woodland Avenue, Pearl River, NY 10965For SaleMLS ID #1058454, Kathleen A Kennedy, Listing by: Imagine Properties NY. OneKey® MLS as distributed by MLS GRID
- $729,9275 bd3 ba2.1k sqft27 Pierce Street, Nanuet, NY 10954For SaleMLS ID #1059344, Wayne C. Tucker, Listing by: Howard Hanna Rand Realty. OneKey® MLS as distributed by MLS GRID
- $699,0003 bd2 ba1.4k sqft24 Fairview Lane, Orangeburg, NY 10962For SaleMLS ID #1069290, Margaret Brauer, Listing by: eXp Realty. OneKey® MLS as distributed by MLS GRID
- $779,0004 bd3 ba2.3k sqft101 Shetland Drive, New City, NY 10956For SaleMLS ID #1041713, Theresa M May, Listing by: Howard Hanna Rand Realty. OneKey® MLS as distributed by MLS GRID
- $715,0004 bd2 ba1.4k sqft330 Holt Drive, Pearl River, NY 10965For SaleMLS ID #1050729, Timothy J. Wolfe, Listing by: Howard Hanna Rand Realty. OneKey® MLS as distributed by MLS GRID
- $649,0005 bd3 ba2.1k sqft121 Hammond Road, Thiells, NY 10984For SaleMLS ID #1046955, Harry Allman, Listing by: Howard Hanna Rand Realty. OneKey® MLS as distributed by MLS GRID
- $899,9993 bd2 ba2.1k sqft284 Germonds Road, West Nyack, NY 10994For SaleMLS ID #1005012, Mark Boyland, Listing by: Keller Williams Realty Partner. OneKey® MLS as distributed by MLS GRID
- $669,9004 bd3 ba2k sqft30 Suffern Road, Hillburn, NY 10931For SaleMLS ID #1063410, Virginia Corbett, Listing by: eXp Realty. OneKey® MLS as distributed by MLS GRID
- $825,0004 bd3 ba1.9k sqft21 Arbor Lane, Bardonia, NY 10954For SaleMLS ID #1019969, Janet M Farsetta, Listing by: Howard Hanna Rand Realty. OneKey® MLS as distributed by MLS GRID
- $669,0003 bd3 ba1.7k sqft157 Martin Place, Pearl River, NY 10965For SaleMLS ID #1059640, Jillian Laga, Listing by: Keller Williams Valley Realty. OneKey® MLS as distributed by MLS GRID
- $629,9003 bd3 ba1.6k sqft164 N Route 303 #2, Congers, NY 10920For SaleMLS ID #1066329, William Sternheim, Listing by: Coldwell Banker Realty. OneKey® MLS as distributed by MLS GRID
- $850,0005 bd2 ba2.1k sqft27 Will Rogers Lane, Nanuet, NY 10954For SaleMLS ID #1047522, Muharem L. Hasan, Listing by: Weichert Realtors. OneKey® MLS as distributed by MLS GRID
- $850,0004 bd3 ba2.4k sqft54 Blauvelt Road, Blauvelt, NY 10913For SaleMLS ID #1054286, Moshe Reyhanian, Listing by: Rodeo Realty Inc. OneKey® MLS as distributed by MLS GRID
- $699,0003 bd2 ba1.6k sqft1 Henning Drive, Montrose, NY 10567For SaleMLS ID #1039350, Jordan Aquile, Listing by: Houlihan Lawrence Inc.. OneKey® MLS as distributed by MLS GRID
- $849,0004 bd3 ba2.8k sqft1 Sherwood Road, Congers, NY 10920For SaleMLS ID #1051865, Anthony F. Lando, Listing by: Julia B Fee Sothebys Int. Rlty. OneKey® MLS as distributed by MLS GRID
- $699,0003 bd1 ba1.9k sqft42 Highview Avenue, Orangeburg, NY 10962For SaleMLS ID #1020236, Adam D. Nelson, Listing by: Atlantic Hudson Realty Inc. OneKey® MLS as distributed by MLS GRID
