Valley Cottage, NY! Welcome to this beautifully maintained 4 bedroom, 2.5 bathroom home, ideally situated on a quiet cul-de-sac in one of Clarkstown's most desirable neighborhoods. Freshly painted in 2026 and truly move-in ready, this home offers a bright, open floor plan designed for comfortable everyday living and effortless entertaining. The renovated kitchen serves as the heart of the home, opening seamlessly to the main living and dining areas to create the perfect gathering space for family and friends. Spacious bedrooms, flexible living areas, and a functional layout provide room for everyone. Recent improvements offer exceptional peace of mind, including new windows and siding (2023), remodeled bathrooms (2020 & 2021), new garage doors (2025), a new hot water heater (2026), and a brand-new deck (2026), allowing you to simply move in and enjoy. Set on a beautiful property with plenty of outdoor space to relax or entertain, this home also boasts an unbeatable location. Convenient to the New York State Thruway, shopping, restaurants, and the Palisades Center Mall, commuting and everyday errands are a breeze. As an added bonus, you'll enjoy access to the highly sought-after Clarkstown Recreation facilities, offering parks, pools, sports programs, and year-round activities for residents. Don't miss this exceptional opportunity to own a spacious, beautifully updated home in the award-winning Clarkstown community. Welcome Home!
Pending
$825,000
4 Flower Lane, Valley Cottage, NY 10989
4beds
1,908sqft
Single Family Residence, Residential
Built in 1980
0.39 Acres Lot
$-- Zestimate®
$432/sqft
$-- HOA
What's special
- 69 days
- 138
- 7
Zillow last checked:
Listing updated:
Listed by:
Howard Hanna Rand Realty 845-634-4202,
Margo Bohlin 845-304-4140
Source: OneKey® MLS as distributed by MLS GRID,MLS#: 1012174
Facts & features
Interior
Bedrooms & bathrooms
- Bedrooms: 4
- Bathrooms: 3
- Full bathrooms: 2
- 1/2 bathrooms: 1
Primary bedroom
- Level: First
Bedroom 2
- Level: First
Bedroom 3
- Level: First
Bedroom 4
- Level: Lower
Primary bathroom
- Level: First
Bathroom 2
- Level: First
Dining room
- Level: First
Family room
- Level: Lower
Kitchen
- Level: First
Lavatory
- Level: Lower
Living room
- Level: First
Heating
- Natural Gas
Cooling
- Central Air
Appliances
- Included: Dishwasher, Dryer, Microwave, Range, Refrigerator, Washer
Features
- Formal Dining
- Attic: See Remarks
Interior area
- Total structure area: 1,908
- Total interior livable area: 1,908 sqft
Video & virtual tour
Property
Parking
- Total spaces: 2
- Parking features: Attached
- Garage spaces: 2
Lot
- Size: 0.39 Acres
Details
- Parcel number: 39208905201400030090000000
- Special conditions: None
Construction
Type & style
- Home type: SingleFamily
- Architectural style: Raised Ranch
- Property subtype: Single Family Residence, Residential
Materials
- Frame
Condition
- Year built: 1980
Utilities & green energy
- Sewer: Public Sewer
- Water: Public
- Utilities for property: Electricity Connected, Natural Gas Connected, Sewer Connected, Water Connected
Community & HOA
HOA
- Has HOA: No
Location
- Region: Valley Cottage
Financial & listing details
- Price per square foot: $432/sqft
- Tax assessed value: $127,400
- Annual tax amount: $17,509
- Date on market: 8/18/2026
- Cumulative days on market: 55 days
- Listing agreement: Exclusive Right To Sell
- Electric utility on property: Yes
Estimated market value
Not available
Estimated sales range
Not available
Not available
Price history
| Date | Event | Price |
|---|---|---|
| 9/18/2026 | Pending sale | $825,000$432/sqft |
Source:  OneKey® MLS as distributed by MLS GRID #1012174 Report a problem OneKey® MLS as distributed by MLS GRID #1012174 Report a problem | ||
| 9/17/2026 | Listing removed | $825,000$432/sqft |
Source: OneKey® MLS as distributed by MLS GRID #1012174 Report a problem | ||
| 8/12/2026 | Listed for sale | $825,000$432/sqft |
Source: OneKey® MLS as distributed by MLS GRID #1012174 Report a problem | ||
Public tax history
| Year | Property taxes | Tax assessment |
|---|---|---|
| 2025 | -- | $128,900 |
| 2024 | -- | $128,900 |
| 2023 | -- | $128,900 |
| 2022 | -- | $128,900 |
| 2021 | -- | $128,900 +1.2% |
| 2020 | -- | $127,400 |
| 2019 | -- | $127,400 |
| 2018 | -- | $127,400 |
| 2017 | $14,770 | $127,400 |
| 2016 | -- | $127,400 |
| 2015 | -- | $127,400 |
| 2014 | -- | $127,400 |
| 2013 | -- | $127,400 |
| 2012 | -- | $127,400 |
| 2011 | -- | $127,400 |
| 2010 | -- | $127,400 |
| 2009 | -- | $127,400 |
| 2007 | -- | $127,400 |
| 2006 | -- | $127,400 |
| 2005 | -- | $127,400 |
| 2004 | -- | $127,400 |
| 2003 | -- | $127,400 |
| 2002 | -- | $127,400 |
| 2001 | -- | $127,400 |
| 2000 | -- | $127,400 |
Find assessor info on the county website
Monthly payment
Climate risks
Neighborhood: 10989
Nearby schools
Schools provided by the listing agent
- Elementary: Valley Cottage
- Middle: Nyack Middle School
- High: Nyack Senior High School
Source: OneKey® MLS as distributed by MLS GRID. This data may not be complete. We recommend contacting the local school district to confirm school assignments for this home.
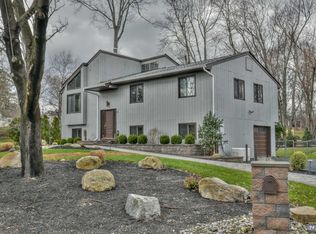

Similar homes
- $849,0005 bd3 ba2.2k sqft3 Sasson Terrace, Valley Cottage, NY 10989For Sale
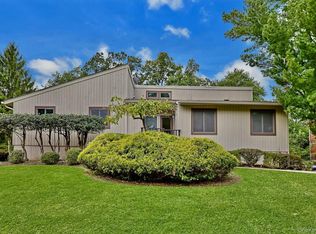
 MLS ID #1035913, Hamid Moghadam, Listing by: Ellis Sotheby's Intl Realty. OneKey® MLS as distributed by MLS GRID
 - $750,0004 bd3 ba2.2k sqft118 Ridge Road, Valley Cottage, NY 10989For Sale
 MLS ID #1054550, Linda Fernandez, Listing by: Keller Williams Hudson Valley. OneKey® MLS as distributed by MLS GRID
 - $999,0004 bd3 ba2.2k sqft556 Babbling Brook Lane, Valley Cottage, NY 10989For Sale
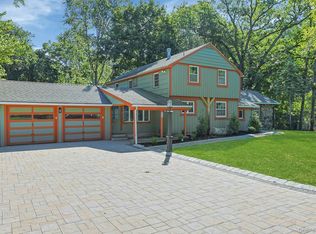 MLS ID #1038946, Margo Bohlin, Listing by: Howard Hanna Rand Realty. OneKey® MLS as distributed by MLS GRID
 - $675,0004 bd2 ba1.9k sqft64 Forest Glen Road, Valley Cottage, NY 10989For Sale
 MLS ID #1058063, Jacqueline Morales, Listing by: Compass Greater NY, LLC. OneKey® MLS as distributed by MLS GRID
 - $825,0004 bd3 ba1.9k sqft21 Arbor Lane, Bardonia, NY 10954For SaleMLS ID #1019969, Janet M Farsetta, Listing by: Howard Hanna Rand Realty. OneKey® MLS as distributed by MLS GRID
- $830,0004 bd3 ba2k sqft5 Deer Meadow Drive, West Nyack, NY 10994For SaleMLS ID #1026080, Niurka Rodriguez, Listing by: Coldwell Banker Realty. OneKey® MLS as distributed by MLS GRID
- $795,0004 bd3 ba1.8k sqft1 S Delaware Drive, Nyack, NY 10960For SaleMLS ID #1050089, Hector E. Calderon, Listing by: William Raveis Real Estate. OneKey® MLS as distributed by MLS GRID
- $775,0003 bd3 ba1.9k sqft44 Massachusetts Avenue, Congers, NY 10920For SaleMLS ID #1049370, Margo Bohlin, Listing by: Howard Hanna Rand Realty. OneKey® MLS as distributed by MLS GRID
- $849,0004 bd3 ba2.8k sqft1 Sherwood Road, Congers, NY 10920For SaleMLS ID #1051865, Anthony F. Lando, Listing by: Julia B Fee Sothebys Int. Rlty. OneKey® MLS as distributed by MLS GRID
- $1,050,0003 bd3 ba2.3k sqft407 N Midland Avenue, Nyack, NY 10960For SaleMLS ID #1048422, Kelly McMullen, Listing by: eXp Realty. OneKey® MLS as distributed by MLS GRID
- $850,0004 bd3 ba2.3k sqft4 Woolf Road, Pomona, NY 10980For SaleMLS ID #1059175, Sholom Kass, Listing by: HERE4UREALTY INC.. OneKey® MLS as distributed by MLS GRID
- $999,0004 bd3 ba2.4k sqft5 Cairngorm Road, New City, NY 10956For SaleMLS ID #1045866, Rikki Drillman, Listing by: Q Home Sales. OneKey® MLS as distributed by MLS GRID
- $839,0004 bd3 ba2.7k sqft32 Bayard Lane N, Suffern, NY 10901For SaleMLS ID #1045789, Rikki Drillman, Listing by: Q Home Sales. OneKey® MLS as distributed by MLS GRID
- $699,0004 bd2 ba2k sqft33 Short Hill Road, New City, NY 10956For SaleMLS ID #1056930, Gwen Weiss, Listing by: Keller Williams Hudson Valley. OneKey® MLS as distributed by MLS GRID
- $850,0004 bd2 ba2.1k sqft27 Will Rogers Lane, Nanuet, NY 10954For SaleMLS ID #1047522, Muharem L. Hasan, Listing by: Weichert Realtors. OneKey® MLS as distributed by MLS GRID
- $879,0004 bd3 ba2.4k sqft12 Sickletown Road, Pearl River, NY 10965For SaleMLS ID #1019210, Karen Coyle Dow, Listing by: Wright Bros Real Estate Inc.. OneKey® MLS as distributed by MLS GRID
- $709,0007 bd3 ba2.4k sqft92 Kings Highway, New City, NY 10956For SaleMLS ID #1045187, Karen Coyle Dow, Listing by: Wright Bros Real Estate Inc.. OneKey® MLS as distributed by MLS GRID
- $849,0003 bd2 ba2.7k sqft68 E Erie Street, Blauvelt, NY 10913For SaleMLS ID #1004800, Kathleen A Kennedy, Listing by: Imagine Properties NY. OneKey® MLS as distributed by MLS GRID
- $749,9993 bd3 ba2.5k sqft26 Washington Circle, New City, NY 10956For SaleMLS ID #1058361, Gwen Weiss, Listing by: Keller Williams Hudson Valley. OneKey® MLS as distributed by MLS GRID
- $859,9003 bd3 ba2k sqft986 Cliff Avenue, Yorktown Heights, NY 10598For SaleMLS ID #1057660, Robert D. Mulvey III, Listing by: William Raveis Real Estate. OneKey® MLS as distributed by MLS GRID
