Welcome to this beautifully updated 4-bedroom, 2.5-bath Colonial located in the highly regarded Pearl River School District. Freshly painted and move-in ready, this home features beautiful hardwood floors, an updated kitchen, and renovated bathrooms designed for today's lifestyle.
The light-filled kitchen flows seamlessly into the inviting family room, creating the ideal space for everyday living and entertaining. Featuring a cozy gas fireplace and custom built-ins, the family room is sure to become a favorite gathering place. French doors elegantly separate the formal dining room, offering the perfect balance of open-concept living and defined entertaining spaces.
The finished walk-out basement, complete with a convenient half bath, provides exceptional flexibility as a recreation room, home office, gym—or all of the above!
Step outside and discover your own private retreat. Multiple levels of decking provide plenty of room for entertaining, outdoor dining, or simply relaxing while overlooking the peaceful, wooded backyard. Surrounded by mature trees, the setting offers exceptional privacy and a true connection to nature.
From lively summer barbecues on the decks to holiday dinners or quiet mornings spent enjoying the sights and sounds of nature, this is a home where everyday moments become cherished memories. Warm, welcoming, and thoughtfully updated throughout, it offers the perfect blend of comfort, privacy, and timeless appeal—a place you'll love coming home to.
For sale
Price cut: $20K (9/15)
$879,000
12 Sickletown Road, Pearl River, NY 10965
4beds
2,430sqft
Single Family Residence, Residential
Built in 1971
0.57 Acres Lot
$-- Zestimate®
$362/sqft
$-- HOA
What's special
- 85 days
- 1,701
- 105
Likely to sell faster than
Zillow last checked:
Listing updated:
Listed by:
Wright Bros Real Estate Inc. 845-358-3050,
Karen Coyle Dow 845-536-1863
Source: OneKey® MLS as distributed by MLS GRID,MLS#: 1019210
Facts & features
Interior
Bedrooms & bathrooms
- Bedrooms: 4
- Bathrooms: 3
- Full bathrooms: 2
- 1/2 bathrooms: 1
Primary bedroom
- Level: Second
Bedroom 2
- Level: Second
Bedroom 3
- Level: Second
Bedroom 4
- Level: Second
Primary bathroom
- Level: Second
Bathroom 2
- Level: Second
Dining room
- Level: First
Family room
- Level: First
Family room
- Level: Basement
Kitchen
- Level: First
Laundry
- Level: First
Lavatory
- Level: First
Lavatory
- Level: Basement
Living room
- Level: First
Heating
- Baseboard
Cooling
- Central Air
Appliances
- Included: Dishwasher, Dryer, Gas Range, Microwave, Refrigerator, Stainless Steel Appliance(s), Washer
Features
- Ceiling Fan(s), Crown Molding, Entrance Foyer, Formal Dining, Granite Counters, His and Hers Closets, Primary Bathroom, Storage
- Flooring: Hardwood
- Windows: Insulated Windows
- Basement: Finished,Full,Storage Space,Walk-Out Access
- Attic: Scuttle
- Number of fireplaces: 1
- Fireplace features: Gas
Interior area
- Total structure area: 3,186
- Total interior livable area: 2,430 sqft
Property
Parking
- Total spaces: 2
- Parking features: Driveway, Garage
- Garage spaces: 2
- Has uncovered spaces: Yes
Features
- Patio & porch: Deck
- Fencing: Partial
Lot
- Size: 0.57 Acres
Details
- Parcel number: 39248906901900010270000000
- Special conditions: None
Construction
Type & style
- Home type: SingleFamily
- Architectural style: Colonial
- Property subtype: Single Family Residence, Residential
Materials
- HardiPlank Type
Condition
- Year built: 1971
Utilities & green energy
- Sewer: Public Sewer
- Water: Public
- Utilities for property: Electricity Connected, Natural Gas Connected, Water Connected
Community & HOA
HOA
- Has HOA: No
Location
- Region: Pearl River
Financial & listing details
- Price per square foot: $362/sqft
- Tax assessed value: $232,700
- Annual tax amount: $17,245
- Date on market: 7/1/2026
- Cumulative days on market: 86 days
- Listing agreement: Exclusive Right To Sell
- Electric utility on property: Yes
Estimated market value
Not available
Estimated sales range
Not available
Not available
Price history
| Date | Event | Price |
|---|---|---|
| 9/15/2026 | Price change | $879,000-2.2%$362/sqft |
Source:  OneKey® MLS as distributed by MLS GRID #1019210 Report a problem OneKey® MLS as distributed by MLS GRID #1019210 Report a problem | ||
| 7/1/2026 | Listed for sale | $899,000+39.4%$370/sqft |
Source: OneKey® MLS as distributed by MLS GRID #1019210 Report a problem | ||
| 10/6/2004 | Sold | $645,000+90.8%$265/sqft |
Source: Public Record Report a problem | ||
| 8/27/1998 | Sold | $338,000$139/sqft |
Source: Public Record Report a problem | ||
Public tax history
| Year | Property taxes | Tax assessment |
|---|---|---|
| 2025 | -- | $232,700 |
| 2024 | -- | $232,700 |
| 2023 | -- | $232,700 |
| 2022 | -- | $232,700 |
| 2021 | -- | $232,700 |
| 2020 | -- | $232,700 |
| 2019 | -- | $232,700 |
| 2018 | -- | $232,700 |
| 2017 | $13,328 | $232,700 |
| 2016 | -- | $232,700 |
| 2015 | -- | $232,700 |
| 2014 | -- | $232,700 |
| 2013 | -- | $232,700 |
| 2012 | -- | $232,700 |
| 2011 | -- | $232,700 |
| 2010 | -- | $232,700 |
| 2009 | -- | $232,700 |
| 2007 | -- | $232,700 |
| 2006 | -- | $232,700 |
| 2005 | -- | $232,700 |
| 2004 | -- | $232,700 |
| 2003 | -- | $232,700 |
| 2002 | -- | $232,700 |
| 2001 | -- | $232,700 |
| 2000 | -- | $232,700 |
Find assessor info on the county website
Monthly payment
Climate risks
Neighborhood: 10965
Nearby schools
Schools provided by the listing agent
- Elementary: Franklin Avenue School
- Middle: Pearl River Middle School
- High: Pearl River High School
Source: OneKey® MLS as distributed by MLS GRID. This data may not be complete. We recommend contacting the local school district to confirm school assignments for this home.
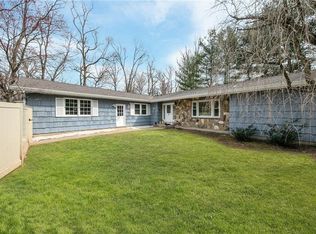
Similar homes
- $849,0004 bd4 ba1.9k sqft499 Orangeburg Road, Pearl River, NY 10965For Sale
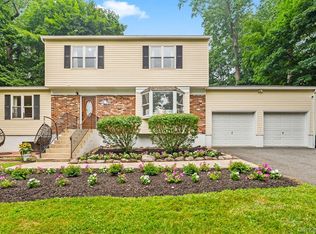
 MLS ID #1025730, Jacob Fried, Listing by: Keller Williams Realty. OneKey® MLS as distributed by MLS GRID
 - $849,0004 bd3 ba2k sqft5 Deer Meadow Drive, West Nyack, NY 10994For Sale
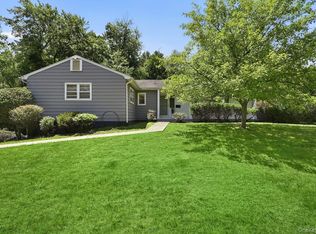 MLS ID #1026080, Niurka Rodriguez, Listing by: Coldwell Banker Realty. OneKey® MLS as distributed by MLS GRID
 - $849,0004 bd3 ba2.5k sqft79 Branchville Road, Valley Cottage, NY 10989For Sale
 MLS ID #1049797, Hillel Weinberger, Listing by: Nationwide Houses LLC. OneKey® MLS as distributed by MLS GRID
 - $824,0004 bd3 ba2.1k sqft34 Glenside Drive, New City, NY 10956For Sale
 MLS ID #1050216, Norma DeGregorio, Listing by: Century 21 Full Service Realty. OneKey® MLS as distributed by MLS GRID
 - $799,8004 bd2 ba2.1k sqft17 Nanuet Avenue, Nanuet, NY 10954For SaleMLS ID #1033590, Frank Bohlke, Listing by: Howard Hanna Rand Realty. OneKey® MLS as distributed by MLS GRID
- $825,0005 bd3 ba2.5k sqft143 Pineview Avenue, Bardonia, NY 10954For SaleMLS ID #1027093, Christine Bongiovanni, Listing by: Howard Hanna Rand Realty. OneKey® MLS as distributed by MLS GRID
- $849,0003 bd2 ba2.7k sqft68 E Erie Street, Blauvelt, NY 10913For SaleMLS ID #1004800, Kathleen A Kennedy, Listing by: Imagine Properties NY. OneKey® MLS as distributed by MLS GRID
- $825,0004 bd3 ba2.2k sqft10 Pepperill Court, New City, NY 10956For SaleMLS ID #1021575, Linda Fernandez, Listing by: Keller Williams Hudson Valley. OneKey® MLS as distributed by MLS GRID
- $759,0004 bd3 ba2.6k sqft1 Gates Place, Tappan, NY 10983For SaleMLS ID #1032583, Rosalie Kunert Sauter, Listing by: Christie's Int. Real Estate. OneKey® MLS as distributed by MLS GRID
- $950,0003 bd3 ba2k sqft15 Ramapo Lane, Chestnut Ridge, NY 10952For SaleMLS ID #1048043, Carolee Chirico, Listing by: Keller Williams Valley Realty. OneKey® MLS as distributed by MLS GRID
- $849,0004 bd3 ba2.8k sqft1 Sherwood Road, Congers, NY 10920For SaleMLS ID #1051865, Anthony F. Lando, Listing by: Julia B Fee Sothebys Int. Rlty. OneKey® MLS as distributed by MLS GRID
- $645,0003 bd2 ba1.7k sqft127 Hunt Avenue, Pearl River, NY 10965For SaleMLS ID #1030784, Ann Marie DiLonardo, Listing by: Terrie OConnor. OneKey® MLS as distributed by MLS GRID
- $899,0003 bd2 ba2k sqft1 Hillside Avenue, Monsey, NY 10952For SaleMLS ID #991827, Rachel L Baruchov, Listing by: Platinum Realty Associates. OneKey® MLS as distributed by MLS GRID
- $849,0003 bd2 ba1.5k sqft12 Shadyside Avenue, Nyack, NY 10960For SaleMLS ID #1013816, Ryan Paige, Listing by: Corcoran Baer & McIntosh. OneKey® MLS as distributed by MLS GRID
- $875,0004 bd2 ba2.5k sqft10 Pine Drive, Stony Point, NY 10980For SaleMLS ID #1036759, Linda Fernandez, Listing by: Keller Williams Hudson Valley. OneKey® MLS as distributed by MLS GRID
- $867,0004 bd2 ba1.8k sqft9 Verne Place, Hartsdale, NY 10530For SaleMLS ID #1049791, Kristen Cuddy, Listing by: Howard Hanna Rand Realty. OneKey® MLS as distributed by MLS GRID
- $899,0005 bd3 ba2k sqft21 Eunice Court, Tarrytown, NY 10591For SaleMLS ID #1039605, Debra K. Goodwin, Listing by: Corcoran Legends Realty. OneKey® MLS as distributed by MLS GRID
- $709,0007 bd3 ba2.4k sqft92 Kings Highway, New City, NY 10956For SaleMLS ID #1045187, Karen Coyle Dow, Listing by: Wright Bros Real Estate Inc.. OneKey® MLS as distributed by MLS GRID
- $999,0004 bd3 ba2.2k sqft556 Babbling Brook Lane, Valley Cottage, NY 10989For SaleMLS ID #1038946, Margo Bohlin, Listing by: Howard Hanna Rand Realty. OneKey® MLS as distributed by MLS GRID
- $929,0004 bd3 ba2k sqft82 Price Street, Dobbs Ferry, NY 10522For SaleMLS ID #1042195, Cindy Kief, Listing by: Corcoran Legends Realty. OneKey® MLS as distributed by MLS GRID
