Tucked away on a quiet, tree-lined street in one of Valley Cottage’s most sought-after neighborhoods, this beautifully maintained five-bedroom, three full-bath residence offers timeless comfort, exceptional versatility, and an inviting place to call home.
Thoughtfully designed for both everyday living and effortless entertaining, the home welcomes you with sun-filled interiors, spacious living areas, and an easy, flowing floor plan. At its heart, a charming brick fireplace creates a warm focal point, inviting family and friends to gather and create lasting memories.
The generous living and dining spaces transition seamlessly into the home’s well-appointed kitchen, while the finished lower level provides exceptional flexibility. Complete with its own living area, it is perfectly suited for an in-law or guest suite, home office, recreation room, or multi-generational living.
Step outside to a private, bountiful backyard—an ideal setting for summer barbecues, gardening, children’s play, or simply relaxing in your own peaceful outdoor sanctuary. A two-car attached garage and abundant storage add to the home’s everyday convenience.
Perfectly positioned just minutes from parks, the Hudson River waterfront, vibrant downtown Nyack, shopping, restaurants, and major commuting routes, this exceptional property offers the ideal balance of peaceful suburban living and easy access to everything the Lower Hudson Valley has to offer.
Whether you’re searching for space to grow, room to entertain, or a home that adapts to every stage of life, 3 Sasson Terrace presents a rare opportunity to enjoy comfort, flexibility, and an outstanding Valley Cottage location.
Come experience the warmth, charm, and lifestyle this special home has to offer.
For sale
Price increase: $50K (9/15)
$849,000
3 Sasson Terrace, Valley Cottage, NY 10989
5beds
2,233sqft
Single Family Residence, Residential
Built in 1984
0.44 Acres Lot
$-- Zestimate®
$380/sqft
$-- HOA
What's special
Finished lower levelPrivate bountiful backyardTimeless comfortSun-filled interiorsTwo-car attached garageEasy flowing floor planQuiet tree-lined street
- 30 days
- 1,223
- 98
Zillow last checked:
Listing updated:
Listed by:
Ellis Sotheby's Intl Realty 845-353-4250,
Hamid Moghadam 845-216-7670
Source: OneKey® MLS as distributed by MLS GRID,MLS#: 1035913
Facts & features
Interior
Bedrooms & bathrooms
- Bedrooms: 5
- Bathrooms: 3
- Full bathrooms: 3
Heating
- Baseboard, Hot Water, Natural Gas
Cooling
- Central Air
Appliances
- Included: Dishwasher, Dryer, Oven, Refrigerator, Washer
Features
- Primary Bathroom
- Flooring: Hardwood, Tile
- Basement: Walk-Out Access
- Attic: Partial
- Number of fireplaces: 1
Interior area
- Total structure area: 2,233
- Total interior livable area: 2,233 sqft
Video & virtual tour
Property
Parking
- Total spaces: 2
- Parking features: Attached, Garage
- Garage spaces: 2
Lot
- Size: 0.44 Acres
Details
- Parcel number: 39208905201100030050000000
- Special conditions: None
Construction
Type & style
- Home type: SingleFamily
- Architectural style: Ranch
- Property subtype: Single Family Residence, Residential
Materials
- Wood Siding
Condition
- Year built: 1984
Utilities & green energy
- Sewer: Public Sewer
- Water: Public
- Utilities for property: Electricity Connected, Natural Gas Connected, Water Connected
Community & HOA
HOA
- Has HOA: No
Location
- Region: Valley Cottage
Financial & listing details
- Price per square foot: $380/sqft
- Tax assessed value: $172,900
- Annual tax amount: $23,088
- Date on market: 8/20/2026
- Cumulative days on market: 53 days
- Listing agreement: Exclusive Right To Sell
- Electric utility on property: Yes
Estimated market value
Not available
Estimated sales range
Not available
Not available
Price history
| Date | Event | Price |
|---|---|---|
| 9/15/2026 | Price change | $849,000+6.3%$380/sqft |
Source:  OneKey® MLS as distributed by MLS GRID #1035913 Report a problem OneKey® MLS as distributed by MLS GRID #1035913 Report a problem | ||
| 9/11/2026 | Listed for sale | $799,000+201.5%$358/sqft |
Source: OneKey® MLS as distributed by MLS GRID #1035913 Report a problem | ||
| 10/18/1994 | Sold | $265,000$119/sqft |
Source: Agent Provided Report a problem | ||
Public tax history
| Year | Property taxes | Tax assessment |
|---|---|---|
| 2025 | -- | $172,900 |
| 2024 | -- | $172,900 |
| 2023 | -- | $172,900 |
| 2022 | -- | $172,900 |
| 2021 | -- | $172,900 |
| 2020 | -- | $172,900 |
| 2019 | -- | $172,900 |
| 2018 | -- | $172,900 |
| 2017 | $18,430 | $172,900 |
| 2016 | -- | $172,900 |
| 2015 | -- | $172,900 |
| 2014 | -- | $172,900 |
| 2013 | -- | $172,900 |
| 2012 | -- | $172,900 |
| 2011 | -- | $172,900 |
| 2010 | -- | $172,900 |
| 2009 | -- | $172,900 |
| 2007 | -- | $172,900 |
| 2006 | -- | $172,900 |
| 2005 | -- | $172,900 |
| 2004 | -- | $172,900 +12.9% |
| 2003 | -- | $153,200 +3.6% |
| 2002 | -- | $147,900 |
| 2001 | -- | $147,900 |
| 2000 | -- | $147,900 |
Find assessor info on the county website
Monthly payment
Climate risks
Neighborhood: 10989
Nearby schools
Schools provided by the listing agent
- Elementary: Liberty Elementary School
- Middle: Nyack Middle School
- High: Nyack Senior High School
Source: OneKey® MLS as distributed by MLS GRID. This data may not be complete. We recommend contacting the local school district to confirm school assignments for this home.
- $808,400-- bd2 ba2.1k sqft5 Sasson Ter, Valley Cottage, NY 10989Off Market
- $760,800-- bd2 ba2.2k sqft1 Sasson Ter, Valley Cottage, NY 10989Off Market
- $835,700-- bd2 ba2.1k sqft7 Sasson Ter, Valley Cottage, NY 10989Off Market
- $1,100,0005 bd4 ba2.8k sqft71 Gilchrest Rd, Valley Cottage, NY 10989New Construction
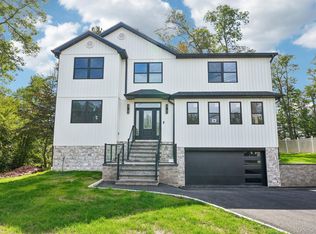
Similar homes
- $849,0004 bd3 ba2.9k sqft3 Five Oaks Lane, Valley Cottage, NY 10989For Sale

 MLS ID #1050581, Ryan Paige, Listing by: Corcoran Baer & McIntosh. OneKey® MLS as distributed by MLS GRID
 - $890,0004 bd3 ba3.3k sqft19 Flower Lane, Valley Cottage, NY 10989For Sale
 MLS ID #1003291, Catherine Hotaling, Listing by: Ellis Sotheby's Intl Realty. OneKey® MLS as distributed by MLS GRID
 - $780,0004 bd2 ba2.2k sqft211 Waters Edge, Valley Cottage, NY 10989For Sale
 MLS ID #1035867, Charles J. Cinquemani, Listing by: Keller Williams Realty Group. OneKey® MLS as distributed by MLS GRID
 - $999,0004 bd3 ba2.2k sqft556 Babbling Brook Lane, Valley Cottage, NY 10989For Sale
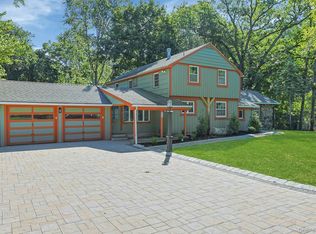 MLS ID #1038946, Margo Bohlin, Listing by: Howard Hanna Rand Realty. OneKey® MLS as distributed by MLS GRID
 - $849,0004 bd3 ba2.8k sqft1 Sherwood Road, Congers, NY 10920For SaleMLS ID #1051865, Anthony F. Lando, Listing by: Julia B Fee Sothebys Int. Rlty. OneKey® MLS as distributed by MLS GRID
- $795,0004 bd3 ba1.9k sqft116 Lakewood Drive, Congers, NY 10920For SaleMLS ID #1051892, Shari Porter, Listing by: Porter Realty Boutique. OneKey® MLS as distributed by MLS GRID
- $850,0004 bd3 ba2.3k sqft4 Woolf Road, Pomona, NY 10980For SaleMLS ID #1059175, Sholom Kass, Listing by: HERE4UREALTY INC.. OneKey® MLS as distributed by MLS GRID
- $775,0003 bd3 ba1.9k sqft44 Massachusetts Avenue, Congers, NY 10920For SaleMLS ID #1049370, Margo Bohlin, Listing by: Howard Hanna Rand Realty. OneKey® MLS as distributed by MLS GRID
- $830,0004 bd3 ba2k sqft5 Deer Meadow Drive, West Nyack, NY 10994For SaleMLS ID #1026080, Niurka Rodriguez, Listing by: Coldwell Banker Realty. OneKey® MLS as distributed by MLS GRID
- $795,0004 bd3 ba1.8k sqft1 S Delaware Drive, Nyack, NY 10960For SaleMLS ID #1050089, Hector E. Calderon, Listing by: William Raveis Real Estate. OneKey® MLS as distributed by MLS GRID
- $999,0004 bd3 ba2.4k sqft5 Cairngorm Road, New City, NY 10956For SaleMLS ID #1045866, Rikki Drillman, Listing by: Q Home Sales. OneKey® MLS as distributed by MLS GRID
- $850,0004 bd2 ba2.1k sqft27 Will Rogers Lane, Nanuet, NY 10954For SaleMLS ID #1047522, Muharem L. Hasan, Listing by: Weichert Realtors. OneKey® MLS as distributed by MLS GRID
- $879,0004 bd3 ba2.4k sqft12 Sickletown Road, Pearl River, NY 10965For SaleMLS ID #1019210, Karen Coyle Dow, Listing by: Wright Bros Real Estate Inc.. OneKey® MLS as distributed by MLS GRID
- $699,0004 bd2 ba2k sqft33 Short Hill Road, New City, NY 10956For SaleMLS ID #1056930, Gwen Weiss, Listing by: Keller Williams Hudson Valley. OneKey® MLS as distributed by MLS GRID
- $859,9003 bd3 ba2k sqft986 Cliff Avenue, Yorktown Heights, NY 10598For SaleMLS ID #1057660, Robert D. Mulvey III, Listing by: William Raveis Real Estate. OneKey® MLS as distributed by MLS GRID
- $1,175,0005 bd3 ba2.8k sqft26 Beaumont Drive, New City, NY 10956For SaleMLS ID #1059409, Sarah Schwartz, Listing by: Rodeo Realty Inc. OneKey® MLS as distributed by MLS GRID
- $878,8884 bd3 ba2.5k sqft476 Hilltop Road, Yorktown Heights, NY 10598For SaleMLS ID #1057820, Melvin Ramos, Listing by: Coldwell Banker Realty. OneKey® MLS as distributed by MLS GRID
- $709,0007 bd3 ba2.4k sqft92 Kings Highway, New City, NY 10956For SaleMLS ID #1045187, Karen Coyle Dow, Listing by: Wright Bros Real Estate Inc.. OneKey® MLS as distributed by MLS GRID
- $749,9993 bd3 ba2.5k sqft26 Washington Circle, New City, NY 10956For SaleMLS ID #1058361, Gwen Weiss, Listing by: Keller Williams Hudson Valley. OneKey® MLS as distributed by MLS GRID
- $998,0006 bd4 ba3.3k sqft12 Little Brook Lane, New City, NY 10956For SaleMLS ID #1025900, Linda Fernandez, Listing by: Keller Williams Hudson Valley. OneKey® MLS as distributed by MLS GRID
