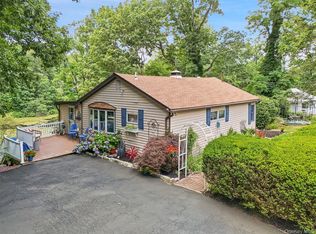
Truly a bright and spacious move in condition home in an ideal location....With high ceilings, lots of updates, beautiful flooring (2020), a new Boiler and new A/C condensor & handler- (now a heat pump)-both done in 2023- you will appreciate all this exceptional home offers....The location is perfect- at the end of a cul de sac and just minutes to shopping, restaurants, Hudson River waterfront and less than 5 miles to Metro North- this house checks off all the boxes.....Nothing to do but move in and enjoy your beautiful Trex deck and patio (2017)- so much privacy and the perfect home for entertaining with a huge kitchen open to the dining room..... The lower level will impress you with all the space it offers- perfect for your family room, office, home gym and its walk out- so convenient! The homeowner has lovingly maintained this home- now its time for new owners to enjoy ALL that this home offers.....Make an appointment today to see this one- you will not be disappointed!!!
For sale
$675,000
20 Barger Street, Cortlandt Manor, NY 10567
3beds
2,104sqft
Single Family Residence, Residential
Built in 1994
0.35 Acres Lot
$-- Zestimate®
$321/sqft
$-- HOA
What's special
So much privacyHigh ceilingsBright and spacious
- 8 days |
- 2,473 |
- 183 |
Likely to sell faster than
Zillow last checked:
Listing updated:
Listed by:
Coldwell Banker Realty 914-245-3400,
Maureen Connolly 914-419-6251
Source: OneKey® MLS as distributed by MLS GRID,MLS#: 1027371
Facts & features
Interior
Bedrooms & bathrooms
- Bedrooms: 3
- Bathrooms: 2
- Full bathrooms: 2
Primary bedroom
- Description: with ensuite bath & walk in closet
- Level: Second
Bedroom 1
- Level: Second
Bedroom 3
- Level: Second
Primary bathroom
- Level: Second
Bathroom 1
- Level: Second
Dining room
- Description: Open to Living room and Kitchen and sliders to trex deck
- Level: Second
Family room
- Description: With high ceilings and door out to patio
- Level: Lower
Kitchen
- Description: Extra large eat in Kitchen
- Level: Second
Living room
- Description: with high ceilings/ recessed lighting open to Dining room
- Level: Second
Heating
- Baseboard, Hot Water, Oil
Cooling
- Central Air
Appliances
- Included: Convection Oven, Cooktop, Dishwasher, Dryer, Electric Cooktop, Electric Range, Electric Water Heater, Refrigerator, Stainless Steel Appliance(s), Washer, Oil Water Heater
- Laundry: In Basement, Laundry Room
Features
- Cathedral Ceiling(s), Ceiling Fan(s), Chandelier, Eat-in Kitchen, Entrance Foyer, Formal Dining, Open Kitchen, Primary Bathroom, Recessed Lighting, Walk-In Closet(s)
- Flooring: Carpet, Vinyl
- Windows: Bay Window(s)
- Basement: Finished,Walk-Out Access
- Attic: Pull Stairs
- Has fireplace: No
Interior area
- Total structure area: 2,104
- Total interior livable area: 2,104 sqft
Property
Parking
- Total spaces: 6
- Parking features: Garage, Garage Door Opener
- Garage spaces: 2
Features
- Levels: Two
- Patio & porch: Deck, Patio
- Exterior features: Mailbox
- Fencing: Back Yard,Chain Link
Lot
- Size: 0.35 Acres
- Features: Back Yard, Cul-De-Sac, Front Yard, Level, Near Golf Course, Near Public Transit, Near School, Near Shops
Details
- Parcel number: 2289013009000040000036
- Special conditions: None
Construction
Type & style
- Home type: SingleFamily
- Architectural style: Contemporary,Raised Ranch
- Property subtype: Single Family Residence, Residential
Materials
- Vinyl Siding
- Foundation: Block
Condition
- Year built: 1994
Utilities & green energy
- Sewer: Septic Tank
- Water: Public
- Utilities for property: Cable Connected, Electricity Connected, Trash Collection Public, Water Connected
Community & HOA
HOA
- Has HOA: No
Location
- Region: Cortlandt Manor
Financial & listing details
- Price per square foot: $321/sqft
- Tax assessed value: $6,415
- Annual tax amount: $14,996
- Date on market: 7/18/2026
- Cumulative days on market: 8 days
- Listing agreement: Exclusive Right To Sell
- Inclusions: mailbox, refrigerator, washer/ dryer, stove, dishwasher, light fixtures, ceiling fans, chandelier, shades/blinds
- Electric utility on property: Yes
Estimated market value
Not available
Estimated sales range
Not available
Not available
Price history
| Date | Event | Price |
|---|---|---|
| 7/18/2026 | Listed for sale | $675,000+60.7%$321/sqft |
Source:  OneKey® MLS as distributed by MLS GRID #1027371 Report a problem OneKey® MLS as distributed by MLS GRID #1027371 Report a problem | ||
| 10/16/2019 | Sold | $420,000-10.1%$200/sqft |
Source: Public Record Report a problem | ||
| 8/28/2006 | Sold | $467,000$222/sqft |
Source: Public Record Report a problem | ||
Public tax history
| Year | Property taxes | Tax assessment |
|---|---|---|
| 2025 | -- | $6,415 |
| 2024 | -- | $6,415 |
| 2023 | -- | $6,415 |
| 2022 | -- | $6,415 |
| 2021 | -- | $6,415 |
| 2020 | -- | $6,415 |
| 2019 | -- | $6,415 |
| 2018 | -- | $6,415 |
| 2017 | -- | $6,415 -11.8% |
| 2016 | -- | $7,275 |
| 2015 | -- | $7,275 |
| 2014 | -- | $7,275 |
| 2013 | -- | $7,275 |
| 2012 | -- | $7,275 |
| 2011 | -- | $7,275 |
| 2010 | -- | $7,275 |
| 2009 | -- | $7,275 |
| 2008 | -- | $7,275 |
| 2007 | -- | $7,275 |
| 2006 | -- | $7,275 |
| 2004 | -- | $7,275 |
| 2003 | -- | $7,275 |
| 2002 | -- | $7,275 |
| 2000 | -- | $7,275 |
| 1999 | -- | $7,275 |
Find assessor info on the county website
Monthly payment
Climate risks
Neighborhood: 10567
Nearby schools
GreatSchools rating
- 6/10Putnam Valley Middle SchoolGrades: 5-8Distance: 1.2 mi
- 9/10Putnam Valley High SchoolGrades: 9-12Distance: 1.2 mi
- 7/10Putnam Valley Elementary SchoolGrades: K-4Distance: 1.9 mi
Schools provided by the listing agent
- Elementary: Putnam Valley Elementary School
- Middle: Putnam Valley Middle School
- High: Putnam Valley High School
Source: OneKey® MLS as distributed by MLS GRID. This data may not be complete. We recommend contacting the local school district to confirm school assignments for this home.
- $8,250-- bd-- ba-- sqft20 Barger St, Cortlandt Manor, NY 10567Off Market
- $613,000-- bd-- ba-- sqft16 Barger St, Cortlandt Manor, NY 10567Off Market
- $12,400-- bd-- ba-- sqftBarger St, Cortlandt manor, NY 10567Off Market
- $6,200-- bd-- ba-- sqftBarger St, Cortlandt manor, NY 10567Off Market
- $6,200-- bd-- ba-- sqftBarger St, Cortlandt manor, NY 10567Off Market
- $568,500-- bd-- ba-- sqft16 School St, Cortlandt Manor, NY 10567Off Market
- $795,6003 bd3 ba2.2k sqft18 School St, Cortlandt Manor, NY 10567Off Market
- $460,0003 bd1 ba1.5k sqft20 School St, Cortlandt Manor, NY 10567Sold
A local agent can set up tours, give advice and negotiate with sellers.
Similar homes
- $665,0003 bd2 ba1.5k sqft17 Ridge Road, Cortlandt Manor, NY 10567For Sale

 MLS ID #1024580, Lynn Stoecker, Listing by: Briante Realty Group, LLC. OneKey® MLS as distributed by MLS GRID
 - $625,0003 bd2 ba1.4k sqft35 Wheeler Drive, Cortlandt Manor, NY 10567For Sale
 MLS ID #961786, Sarah Mirza Mulhall, Listing by: Julia B Fee Sothebys Int. Rlty. OneKey® MLS as distributed by MLS GRID
 - $689,0004 bd3 ba2.5k sqft18 Sylvan Road, Lake Peekskill, NY 10537For Sale
 MLS ID #1028933, Sherri Malone, Listing by: Coldwell Banker Realty. OneKey® MLS as distributed by MLS GRID
 - $719,0003 bd3 ba1.8k sqft370 Furnace Dock Road, Cortlandt Manor, NY 10567For Sale
 MLS ID #1005331, Vili Mirtcheva, Listing by: Corcoran Legends Realty. OneKey® MLS as distributed by MLS GRID
 - $624,9003 bd2 ba1.5k sqft30 Brandeis Avenue, Mohegan Lake, NY 10547For SaleMLS ID #998097, Barbara J. Nicotra Burroni, Listing by: Houlihan Lawrence Inc.. OneKey® MLS as distributed by MLS GRID
- $649,9003 bd2 ba2.1k sqft30 Ridgeview Avenue, Mahopac, NY 10541For SaleMLS ID #1020156, Lawrence P. Zacks, Listing by: Keller Williams Realty Partner. OneKey® MLS as distributed by MLS GRID
- $739,9004 bd3 ba2.2k sqft3508 Campfire Road, Yorktown Heights, NY 10598For SaleMLS ID #1010483, Robert Arenholz, Listing by: William Raveis Real Estate. OneKey® MLS as distributed by MLS GRID
- $699,9003 bd3 ba2.1k sqft1096 Sunset Street, Yorktown Heights, NY 10598For SaleMLS ID #1008447, Michael S. Blank, Listing by: Michael S. Blank Realty. OneKey® MLS as distributed by MLS GRID
- $619,9002 bd2 ba1.9k sqft3501 Homestead Court, Peekskill, NY 10566For SaleMLS ID #1025735, Lawrence P. Zacks, Listing by: Keller Williams Realty Partner. OneKey® MLS as distributed by MLS GRID
- $799,0005 bd4 ba2.1k sqft3112 Donald Court, Mohegan Lake, NY 10547For SaleMLS ID #1019222, Anna Hawley, Listing by: Howard Hanna Rand Realty. OneKey® MLS as distributed by MLS GRID
- $759,0003 bd3 ba1.7k sqft1019 Fox Meadow Road, Yorktown Heights, NY 10598For SaleMLS ID #1012840, Bashar Rabadi, Listing by: NB Elite Realty LLC. OneKey® MLS as distributed by MLS GRID
- $575,0003 bd2 ba1.8k sqft26 Maple Drive, Mahopac, NY 10541For SaleMLS ID #1013693, Anthony Ruperto, Listing by: Ally Realty. OneKey® MLS as distributed by MLS GRID
- $669,0004 bd3 ba2k sqft95 Pine Hill Road, Highland Mills, NY 10930For SaleMLS ID #1000710, Haakim Byrd, Listing by: HomeSmart Homes & Estates. OneKey® MLS as distributed by MLS GRID
- $684,0003 bd2 ba1.9k sqft33 Nordica Circle, Stony Point, NY 10980For SaleMLS ID #943631, Jake Cataldo, Listing by: Terrie OConnor. OneKey® MLS as distributed by MLS GRID
- $749,9004 bd3 ba2.8k sqft17 Birch Hill, Putnam Valley, NY 10579For SaleMLS ID #1022925, Pamela Acevedo, Listing by: Tiffany Real Estate. OneKey® MLS as distributed by MLS GRID
- $649,0004 bd2 ba1.9k sqft5 Lacona Road, Mahopac, NY 10541For SaleMLS ID #1019218, Tulay Erdem, Listing by: Christie's Int. Real Estate. OneKey® MLS as distributed by MLS GRID
- $650,0004 bd2 ba1.6k sqft10 Lighthouse Court, Stony Point, NY 10986For SaleMLS ID #1018201, Rosemary Sidoti, Listing by: Howard Hanna Rand Realty. OneKey® MLS as distributed by MLS GRID
- $663,0003 bd3 ba2.3k sqft35 Depalma Drive, Highland Mills, NY 10930For SaleMLS ID #987346, Eliezer Safdie, Listing by: Sage Realty Center LLC. OneKey® MLS as distributed by MLS GRID
- $690,0003 bd3 ba2.5k sqft6204 High Ridge Court, Wappingers Falls, NY 12590For SaleMLS ID #1027323, Kelly R. Romano, Listing by: Keller Williams Realty. OneKey® MLS as distributed by MLS GRID
- $685,0003 bd4 ba2.8k sqft63 South Road, Brewster, NY 10509For SaleMLS ID #1015882, Stephanie Caballero, Listing by: K. Fortuna Realty, Inc.. OneKey® MLS as distributed by MLS GRID
