Welcome to the historic Hudson Rivertown hamlet of Tomkins Cove in Stony Point, NY! This beautifully maintained bi-level home offers generous living space and a warm, inviting atmosphere from the moment you arrive. The main level features a spacious living room, an eat-in kitchen, and a formal dining room with sliding glass doors that open to a large deck overlooking the expansive, level backyard, perfect for entertaining, outdoor dining, or simply enjoying the peaceful setting. Also on this level are a primary bedroom, two additional bedrooms, and a full hall bathroom. The lower level provides exceptional flexibility, offering an oversized family room with direct access to the backyard patio, a spacious guest bedroom that can also serve as a den or home office, a full bathroom, and a dedicated laundry room. Step outside to a private backyard retreat featuring a sprawling, level lawn with plenty of space for recreation, relaxation, and gatherings. Ideally located for commuters, this home offers convenient access to New York City, major transportation routes, and Hudson River marinas. Outdoor enthusiasts will appreciate being just minutes from Bear Mountain, Harriman State Park, Seven Lakes Drive, scenic hiking trails, boating opportunities, and many of the Hudson Valley’s most popular attractions. Conveniently situated only 20 minutes from Bergen County, New Jersey, this property perfectly blends suburban comfort, natural beauty, and easy access to the area's best amenities.
For sale
$650,000
10 Lighthouse Court, Stony Point, NY 10986
4beds
1,696sqft
Single Family Residence, Residential
Built in 1973
10,019 Square Feet Lot
$-- Zestimate®
$383/sqft
$-- HOA
What's special
Private backyard retreatExpansive level backyardBeautifully maintained bi-level homePrimary bedroomDedicated laundry roomEat-in kitchenGenerous living space
- 26 days |
- 805 |
- 48 |
Zillow last checked:
Listing updated:
Listed by:
Howard Hanna Rand Realty 845-634-4202,
Rosemary Sidoti 845-304-3658
Source: OneKey® MLS as distributed by MLS GRID,MLS#: 1018201
Facts & features
Interior
Bedrooms & bathrooms
- Bedrooms: 4
- Bathrooms: 2
- Full bathrooms: 2
Heating
- Baseboard
Cooling
- Central Air
Appliances
- Included: Oven, Refrigerator, Gas Water Heater
- Laundry: Washer/Dryer Hookup
Features
- Eat-in Kitchen, Formal Dining, Primary Bathroom
- Flooring: Carpet, Hardwood
- Basement: Finished,Full
- Attic: Unfinished
Interior area
- Total structure area: 1,696
- Total interior livable area: 1,696 sqft
Property
Parking
- Total spaces: 1
- Parking features: Driveway, Garage
- Garage spaces: 1
- Has uncovered spaces: Yes
Features
- Levels: Bi-Level,Two
- Patio & porch: Covered, Deck, Patio
- Fencing: Back Yard
Lot
- Size: 10,019 Square Feet
Details
- Parcel number: 39280001500200040280000000
- Special conditions: None
Construction
Type & style
- Home type: SingleFamily
- Architectural style: Hi Ranch,Raised Ranch,Split Ranch
- Property subtype: Single Family Residence, Residential
Materials
- Frame
Condition
- Year built: 1973
Utilities & green energy
- Sewer: Public Sewer
- Water: Public
- Utilities for property: Electricity Connected, Natural Gas Connected, Sewer Connected, Trash Collection Private, Water Connected
Community & HOA
HOA
- Has HOA: No
Location
- Region: Stony Pt
Financial & listing details
- Price per square foot: $383/sqft
- Tax assessed value: $40,700
- Annual tax amount: $10,795
- Date on market: 6/25/2026
- Cumulative days on market: 27 days
- Listing agreement: Exclusive Right To Sell
- Electric utility on property: Yes
Estimated market value
Not available
Estimated sales range
Not available
Not available
Price history
| Date | Event | Price |
|---|---|---|
| 6/25/2026 | Listed for sale | $650,000$383/sqft |
Source:  OneKey® MLS as distributed by MLS GRID #1018201 Report a problem OneKey® MLS as distributed by MLS GRID #1018201 Report a problem | ||
Public tax history
Tax history is unavailable.
Monthly payment
Climate risks
Neighborhood: 10980
Nearby schools
GreatSchools rating
- 4/10Stony Point Elementary SchoolGrades: K-3Distance: 0.4 mi
- 3/10Fieldstone Secondary SchoolGrades: 7-8Distance: 3.1 mi
- 6/10North Rockland High SchoolGrades: 9-12Distance: 2.5 mi
Schools provided by the listing agent
- Elementary: Stony Point Elementary School
- Middle: Fieldstone Middle School
- High: North Rockland High School
Source: OneKey® MLS as distributed by MLS GRID. This data may not be complete. We recommend contacting the local school district to confirm school assignments for this home.
- $578,3003 bd2 ba1.6k sqft10 Lighthouse Ct, Tomkins Cove, NY 10986Off Market
- $594,2003 bd2 ba1.7k sqft8 Lighthouse Ct, Tomkins Cove, NY 10986Off Market

- $557,2003 bd1 ba1.7k sqft12 Lighthouse Ct, Tomkins Cove, NY 10986Off Market
- $639,0005 bd2 ba1.6k sqft6 Lighthouse Ct, Tomkins Cove, NY 10986Pending
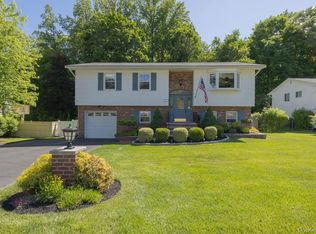
- $659,2004 bd2 ba1.7k sqft14 Lighthouse Ct, Tomkins Cove, NY 10986Off Market
- $543,1004 bd2 ba1.5k sqft11 Lighthouse Ct, Tomkins Cove, NY 10986Off Market
- $614,6003 bd2 ba2.8k sqft9 Lighthouse Ct, Tomkins Cove, NY 10986Off Market
- $549,6003 bd1 ba1.6k sqft13 Lighthouse Ct, Tomkins Cove, NY 10986Off Market
A local agent can set up tours, give advice and negotiate with sellers.
Similar homes
- $675,0003 bd2 ba2k sqft13 Bayview Drive, Stony Point, NY 10980For Sale
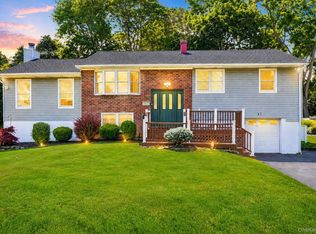
 MLS ID #1013661, Laurie DiFrancesco, Listing by: Howard Hanna Rand Realty. OneKey® MLS as distributed by MLS GRID
 - $684,0003 bd2 ba1.9k sqft33 Nordica Circle, Stony Point, NY 10980For Sale
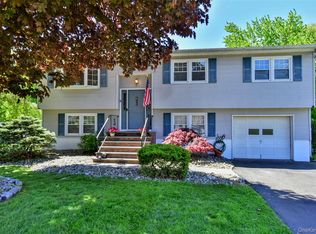 MLS ID #943631, Jake Cataldo, Listing by: Terrie OConnor. OneKey® MLS as distributed by MLS GRID
 - $619,9993 bd2 ba1.4k sqft7 Tamarac Lane, Stony Point, NY 10980For Sale
 MLS ID #964376, Daniel P Neil, Listing by: Field Pointe Realty LLC. OneKey® MLS as distributed by MLS GRID
 - $565,0002 bd3 ba2.2k sqft20 E Main Street, Stony Point, NY 10980For Sale
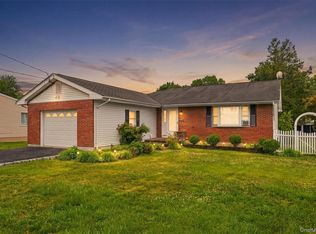 MLS ID #1017869, Melissa A Fogarty, Listing by: R2M Realty Inc. OneKey® MLS as distributed by MLS GRID
 - $675,0003 bd2 ba2.1k sqft20 Barger Street, Cortlandt Manor, NY 10567For SaleMLS ID #1027371, Maureen Connolly, Listing by: Coldwell Banker Realty. OneKey® MLS as distributed by MLS GRID
- $599,0004 bd2 ba1.6k sqft103 Old Haverstraw Road, Congers, NY 10920For SaleMLS ID #1019715, Brian C. Metcalf, Listing by: Century 21 Full Service Realty. OneKey® MLS as distributed by MLS GRID
- $749,0004 bd4 ba2.4k sqft9 Birch Drive, Thiells, NY 10984For SaleMLS ID #999061, Harry Allman, Listing by: Howard Hanna Rand Realty. OneKey® MLS as distributed by MLS GRID
- $609,9004 bd2 ba2.2k sqft15 Dutch Street, Montrose, NY 10567For SaleMLS ID #976933, Arya Rabinovits, Listing by: eRealty Advisors, Inc. OneKey® MLS as distributed by MLS GRID
- $719,0003 bd3 ba1.8k sqft370 Furnace Dock Road, Cortlandt Manor, NY 10567For SaleMLS ID #1005331, Vili Mirtcheva, Listing by: Corcoran Legends Realty. OneKey® MLS as distributed by MLS GRID
- $645,0003 bd2 ba1.6k sqft223 Newport Avenue, Tappan, NY 10983For SaleMLS ID #1013143, Nicholas Stefanidis, Listing by: Real Broker NY LLC. OneKey® MLS as distributed by MLS GRID
- $749,0004 bd3 ba1.7k sqft1 Scher Drive, New City, NY 10956For SaleMLS ID #1017182, Douglas J Servello, Listing by: Home Sweet Home Properties. OneKey® MLS as distributed by MLS GRID
- $699,9004 bd2 ba1.8k sqft3 Bittman Lane, New City, NY 10956For SaleMLS ID #1002464, Christine Yoo, Listing by: Howard Hanna Rand Realty. OneKey® MLS as distributed by MLS GRID
- $800,0004 bd3 ba2k sqft20 John Cava Lane, Cortlandt Manor, NY 10567For SaleMLS ID #982599, Nancy Kennedy, Listing by: Houlihan Lawrence Inc.. OneKey® MLS as distributed by MLS GRID
- $770,0004 bd3 ba2.1k sqft164 Phillips Hill Road, New City, NY 10956For SaleMLS ID #998542, Naomi Streicher, Listing by: Q Home Sales. OneKey® MLS as distributed by MLS GRID
- $699,0003 bd2 ba1.8k sqft168 Third Street, New City, NY 10956For SaleMLS ID #1004006, Irene M Mc Carthy, Listing by: Keller Williams Hudson Valley. OneKey® MLS as distributed by MLS GRID
- $649,9003 bd2 ba2.1k sqft30 Ridgeview Avenue, Mahopac, NY 10541For SaleMLS ID #1020156, Lawrence P. Zacks, Listing by: Keller Williams Realty Partner. OneKey® MLS as distributed by MLS GRID
- $710,0004 bd3 ba2k sqft150 Schweizer Lane, Bardonia, NY 10954For SaleMLS ID #1010071, Karen A Ciccone, Listing by: Keller Williams Hudson Valley. OneKey® MLS as distributed by MLS GRID
- $625,0003 bd2 ba1.4k sqft35 Wheeler Drive, Cortlandt Manor, NY 10567For SaleMLS ID #961786, Sarah Mirza Mulhall, Listing by: Julia B Fee Sothebys Int. Rlty. OneKey® MLS as distributed by MLS GRID
- $649,0004 bd2 ba1.9k sqft5 Lacona Road, Mahopac, NY 10541For SaleMLS ID #1019218, Tulay Erdem, Listing by: Christie's Int. Real Estate. OneKey® MLS as distributed by MLS GRID
- $699,0004 bd3 ba2.4k sqft228 W Mombasha Road, Monroe, NY 10950For SaleMLS ID #1007960, Hershel Lowy, Listing by: Master Realty Group Inc.. OneKey® MLS as distributed by MLS GRID
