Set back on a deep, level lot, 223 Newport Avenue is a well-maintained split-level offering strong curb appeal, an attached garage, and parking for five. A long blacktop driveway, established foundation plantings, and a wide front lawn create a welcoming approach, while the rear of the property opens to a private backyard backed by mature trees.
Inside, the main level features hardwood floors, central air, and brand-new neutral paint throughout. The living room opens directly to the dining area, which flows into an eat-in kitchen with tile flooring, ample cabinetry, and a full pantry closet. Down the hall are three comfortable bedrooms with natural light, served by an updated full bath with marble-look tile and a gray vanity.
The walkout lower level adds flexible bonus space, including a large wood-paneled living room with a separate sitting room ideal for a playroom, office, den, or guest space, and a dedicated laundry and utility room with abundant storage. Sliding doors lead directly to the rear patio and an oversized screened sunroom overlooking the backyard. A convenient half bath adds everyday functionality.
Additional highlights include baseboard heat, public water and sewer, a pull-down attic for added storage, and vacant delivery. Select finishes offer room to update and personalize over time, creating a strong value-add opportunity in a home with excellent bones.
Served by the South Orangetown school district, the home is close to Piermont and Nyack, known for art galleries, boutiques, riverside dining, and walking and biking trails. A nearby nature trail adds easy outdoor access, while commuters enjoy convenient connections to Route 9W, the Palisades Parkway, and express bus service toward Manhattan.
For sale
$645,000
223 Newport Avenue, Tappan, NY 10983
3beds
1,643sqft
Single Family Residence, Residential
Built in 1966
0.29 Acres Lot
$-- Zestimate®
$393/sqft
$-- HOA
What's special
Central airBaseboard heatAttached garageBrand-new neutral paint throughoutParking for fiveStrong curb appealWide front lawn
- 39 days |
- 2,431 |
- 171 |
Likely to sell faster than
Zillow last checked:
Listing updated:
Listed by:
Real Broker NY LLC 855-450-0442,
Nicholas Stefanidis 201-310-3784
Source: OneKey® MLS as distributed by MLS GRID,MLS#: 1013143
Facts & features
Interior
Bedrooms & bathrooms
- Bedrooms: 3
- Bathrooms: 2
- Full bathrooms: 1
- 1/2 bathrooms: 1
Heating
- Baseboard
Cooling
- Central Air
Appliances
- Included: Dishwasher, Dryer, Gas Range, Microwave, Oven, Refrigerator, Washer, Gas Water Heater
- Laundry: Washer/Dryer Hookup, In Basement
Features
- Attic: Crawl,Pull Stairs
- Has fireplace: No
Interior area
- Total structure area: 1,643
- Total interior livable area: 1,643 sqft
Property
Parking
- Total spaces: 5
- Parking features: Driveway, Garage, Garage Door Opener, Private
- Garage spaces: 1
- Has uncovered spaces: Yes
Lot
- Size: 0.29 Acres
Details
- Parcel number: 39248907401700030200000000
- Special conditions: None
Construction
Type & style
- Home type: SingleFamily
- Architectural style: Hi Ranch
- Property subtype: Single Family Residence, Residential
Materials
- Brick, Shingle Siding
Condition
- Year built: 1966
Utilities & green energy
- Sewer: Public Sewer
- Water: Public
- Utilities for property: Cable Available, Electricity Available, Electricity Connected, Natural Gas Available, Natural Gas Connected, Phone Available, Water Available, Water Connected
Community & HOA
HOA
- Has HOA: No
Location
- Region: Tappan
Financial & listing details
- Price per square foot: $393/sqft
- Tax assessed value: $189,000
- Annual tax amount: $12,829
- Date on market: 6/25/2026
- Cumulative days on market: 39 days
- Listing agreement: Exclusive Right To Sell
- Electric utility on property: Yes
Estimated market value
Not available
Estimated sales range
Not available
Not available
Price history
| Date | Event | Price |
|---|---|---|
| 6/25/2026 | Listed for sale | $645,000$393/sqft |
Source:  OneKey® MLS as distributed by MLS GRID #1013143 Report a problem OneKey® MLS as distributed by MLS GRID #1013143 Report a problem | ||
Public tax history
| Year | Property taxes | Tax assessment |
|---|---|---|
| 2025 | -- | $189,000 |
| 2024 | -- | $189,000 |
| 2023 | -- | $189,000 |
| 2022 | -- | $189,000 |
| 2021 | -- | $189,000 |
| 2020 | -- | $189,000 |
| 2019 | -- | $189,000 |
| 2018 | -- | $189,000 |
| 2017 | $7,627 | $189,000 |
| 2016 | -- | $189,000 |
| 2015 | -- | $189,000 |
| 2014 | -- | $189,000 |
| 2013 | -- | $189,000 |
| 2012 | -- | $189,000 |
| 2011 | -- | $189,000 |
| 2010 | -- | $189,000 |
| 2009 | -- | $189,000 |
| 2007 | -- | $189,000 |
| 2006 | -- | $189,000 |
| 2005 | -- | $189,000 |
| 2004 | -- | $189,000 |
| 2003 | -- | $189,000 |
| 2002 | -- | $189,000 |
| 2001 | -- | $189,000 |
| 2000 | -- | $189,000 |
Find assessor info on the county website
Monthly payment
Climate risks
Neighborhood: 10983
Nearby schools
GreatSchools rating
- NAWilliam O Schaefer Elementary SchoolGrades: PK-2Distance: 0.3 mi
- 6/10South Orangetown Middle SchoolGrades: 6-8Distance: 2.1 mi
- 9/10Tappan Zee High SchoolGrades: 9-12Distance: 1.3 mi
Schools provided by the listing agent
- Elementary: William O Schaefer Elementary School
- Middle: South Orangetown Middle School
- High: Tappan Zee High School
Source: OneKey® MLS as distributed by MLS GRID. This data may not be complete. We recommend contacting the local school district to confirm school assignments for this home.
- $655,0004 bd3 ba2.1k sqft215 Newport Ave, Tappan, NY 10983Sold

- $845,7004 bd2 ba2.5k sqft233 Newport Ave, Tappan, NY 10983Off Market
- $856,8004 bd3 ba2.8k sqft226 Newport Ave, Tappan, NY 10983Off Market
- $900,0004 bd3 ba2.7k sqft218 Newport Ave, Tappan, NY 10983Sold
- $756,5004 bd2 ba1.8k sqft232 Newport Ave, Tappan, NY 10983Off Market
- $705,7003 bd2 ba1.7k sqft210 Newport Ave, Tappan, NY 10983Off Market
- $755,9003 bd2 ba1.6k sqft243 Newport Ave, Tappan, NY 10983Off Market
- $815,3004 bd3 ba2k sqft240 Newport Ave, Tappan, NY 10983Off Market
A local agent can set up tours, give advice and negotiate with sellers.
Similar homes
- $675,0003 bd2 ba1.6k sqft71 Stephens Road, Tappan, NY 10983For Sale

 MLS ID #1017472, Sherry Wiggs, Listing by: Houlihan Lawrence Inc.. OneKey® MLS as distributed by MLS GRID
 - $629,0003 bd2 ba1.3k sqft4 Jill Drive, West Nyack, NY 10994For Sale
 MLS ID #1031776, Ewa Kusmierek, Listing by: eXp Realty. OneKey® MLS as distributed by MLS GRID
 - $715,0004 bd2 ba1.7k sqft3 Convent Road, Orangeburg, NY 10962For Sale
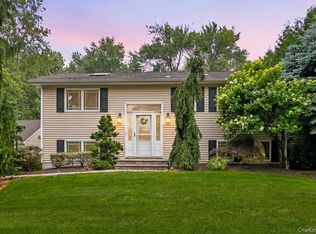 MLS ID #1021900, Amanda Saraceno, Listing by: Keller Williams Realty Group. OneKey® MLS as distributed by MLS GRID
 - $625,0003 bd3 ba1.4k sqft28 Stratford Place, New City, NY 10956For Sale
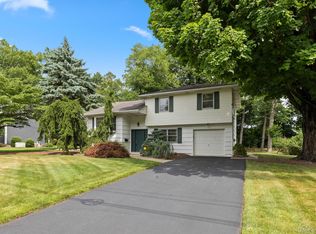 MLS ID #1025036, Michael H. Canter, Listing by: Keller Williams Hudson Valley. OneKey® MLS as distributed by MLS GRID
 - $719,0003 bd2 ba1.6k sqft130 Broad Avenue, Palisades, NY 10964For SaleMLS ID #1014681, Maria Brown, Listing by: Coldwell Banker Realty. OneKey® MLS as distributed by MLS GRID
- $699,0004 bd2 ba1.8k sqft5 Harriet Lane, New City, NY 10956For SaleMLS ID #1031729, Gwen Weiss, Listing by: Keller Williams Hudson Valley. OneKey® MLS as distributed by MLS GRID
- $675,0003 bd2 ba1.4k sqft24 Marcia Lane, New City, NY 10956For SaleMLS ID #1026579, Sharon Kushner, Listing by: eXp Realty. OneKey® MLS as distributed by MLS GRID
- $599,0003 bd3 ba1.6k sqft9 Piermont Avenue, Piermont, NY 10968For SaleMLS ID #1013226, Kathleen A Kennedy, Listing by: Imagine Properties NY. OneKey® MLS as distributed by MLS GRID
- $725,0004 bd2 ba2k sqft12 Flitt Street, West Nyack, NY 10994For SaleMLS ID #1020671, Brent R. VanAken, Listing by: Keller Williams Village Sq Rlt. OneKey® MLS as distributed by MLS GRID
- $615,0003 bd1 ba1.8k sqft110 Laurel Hill Road, Croton-on-Hudson, NY 10520For SaleMLS ID #977869, Soleil Jackman, Listing by: Howard Hanna Rand Realty. OneKey® MLS as distributed by MLS GRID
- $669,0003 bd2 ba2.1k sqft18 Mark Lane, New City, NY 10956For SaleMLS ID #996113, Brandy Seltzer, Listing by: Century 21 Elite Realty. OneKey® MLS as distributed by MLS GRID
- $675,0003 bd2 ba2k sqft13 Bayview Drive, Stony Point, NY 10980For SaleMLS ID #1013661, Laurie DiFrancesco, Listing by: Howard Hanna Rand Realty. OneKey® MLS as distributed by MLS GRID
- $710,0004 bd3 ba2k sqft150 Schweizer Lane, Bardonia, NY 10954For SaleMLS ID #1010071, Karen A Ciccone, Listing by: Keller Williams Hudson Valley. OneKey® MLS as distributed by MLS GRID
- $629,0004 bd2 ba1.5k sqft11 Hollow Drive, New City, NY 10956For SaleMLS ID #1019226, Stephen Ramundo, Listing by: Keller Williams Valley Realty. OneKey® MLS as distributed by MLS GRID
- $699,9004 bd2 ba1.8k sqft3 Bittman Lane, New City, NY 10956For SaleMLS ID #1002464, Christine Yoo, Listing by: Howard Hanna Rand Realty. OneKey® MLS as distributed by MLS GRID
- $749,9003 bd2 ba1.3k sqft31 Partridge Road, White Plains, NY 10605For SaleMLS ID #1016883, Enid Pinto, Listing by: Houlihan Lawrence Inc.. OneKey® MLS as distributed by MLS GRID
- $595,0003 bd1 ba1.1k sqft22 Hovenkamp Avenue, Nanuet, NY 10954For SaleMLS ID #935624, Leigh Tripathi, Listing by: Ellis Sotheby's Intl Realty. OneKey® MLS as distributed by MLS GRID
- $650,0004 bd2 ba1.6k sqft10 Lighthouse Court, Stony Point, NY 10986For SaleMLS ID #1018201, Rosemary Sidoti, Listing by: Howard Hanna Rand Realty. OneKey® MLS as distributed by MLS GRID
- $665,0003 bd2 ba1.5k sqft17 Ridge Road, Cortlandt Manor, NY 10567For SaleMLS ID #1024580, Lynn Stoecker, Listing by: Briante Realty Group, LLC. OneKey® MLS as distributed by MLS GRID
- $785,0004 bd3 ba2k sqft11 Guterl Terrace, Pearl River, NY 10965For SaleMLS ID #1009586, Susan Perzigian, Listing by: Keller Williams Hudson Valley. OneKey® MLS as distributed by MLS GRID
