Welcome to this beautifully maintained Hi-Ranch tucked away on a peaceful cul-de-sac in Clarkstown, offering comfort, space, and tons of recreational amenities. The sun-filled main level features a generous living room that flows seamlessly into the dining room, creating an ideal layout for entertaining. The spacious adjoining kitchen offers convenient access to the dining area. Upstairs you'll find 3 generously sized bedrooms. The full jack-n-jill bath serves the primary bedroom and can be accessed through the hallway as well for convenience. The entire floor is adorned with gleaming high-end laminate flooring. The lower walk-out level offers exceptional additional living space with a cozy family room featuring a wood-burning fireplace, a fourth bedroom, full bathroom, and a convenient laundry room—perfect for guests or gatherings. Step outside to a spacious patio and inviting pergola overlooking a serene and flat landscaped yard on nearly a 1/2 acre for endless recreational possibilities. Additional highlights include a 1 car garage including a huge storage area, pull-down attic for extra storage, and a desirable location in a quiet, established neighborhood close to parks, shopping, restaurants, transportation, and major roadways.
Pending
$699,000
5 Harriet Lane, New City, NY 10956
4beds
1,813sqft
Single Family Residence, Residential
Built in 2000
0.45 Acres Lot
$-- Zestimate®
$386/sqft
$-- HOA
What's special
Fourth bedroomInviting pergolaFull jack-n-jill bathSpacious patioLower walk-out levelConvenient laundry roomWood-burning fireplace
- 19 days |
- 1,909 |
- 87 |
Likely to sell faster than
Zillow last checked:
Listing updated:
Listed by:
Keller Williams Hudson Valley 845-639-0300,
Gwen Weiss 845-893-1653,
Mindy Krinsky 845-536-0704,
Keller Williams Hudson Valley
Source: OneKey® MLS as distributed by MLS GRID,MLS#: 1031729
Facts & features
Interior
Bedrooms & bathrooms
- Bedrooms: 4
- Bathrooms: 2
- Full bathrooms: 2
Primary bedroom
- Level: First
Bedroom 2
- Level: First
Bedroom 3
- Level: First
Bedroom 4
- Level: Lower
Bathroom 1
- Description: Jack n Jill for primary and hall
- Level: First
Bathroom 2
- Description: full
- Level: Lower
Dining room
- Level: First
Family room
- Level: Lower
Kitchen
- Level: First
Laundry
- Level: Lower
Living room
- Level: First
Heating
- Baseboard
Cooling
- Central Air
Appliances
- Included: Dishwasher, Dryer, Oven, Refrigerator, Washer, Gas Water Heater
Features
- First Floor Bedroom, First Floor Full Bath, Ceiling Fan(s), Recessed Lighting, Soaking Tub, Storage, Walk-In Closet(s)
- Attic: Pull Stairs,Storage
- Number of fireplaces: 1
- Fireplace features: Family Room, Wood Burning
Interior area
- Total structure area: 1,813
- Total interior livable area: 1,813 sqft
Property
Parking
- Total spaces: 1
- Parking features: Driveway, Garage, On Street, Storage
- Garage spaces: 1
- Has uncovered spaces: Yes
Features
- Levels: Bi-Level
- Patio & porch: Patio
Lot
- Size: 0.45 Acres
- Features: Back Yard, Cleared, Cul-De-Sac, Front Yard, Landscaped, Level, Near Public Transit, Near School, Near Shops, Private
Details
- Additional structures: Garage(s), Pergola
- Parcel number: 39208905001600010170040000
- Special conditions: None
Construction
Type & style
- Home type: SingleFamily
- Architectural style: Hi Ranch,Raised Ranch
- Property subtype: Single Family Residence, Residential
Materials
- Frame
Condition
- Actual
- Year built: 2000
- Major remodel year: 2000
Utilities & green energy
- Sewer: Public Sewer
- Water: Public
- Utilities for property: Electricity Connected, Natural Gas Connected, Sewer Connected, Trash Collection Public, Water Connected
Community & HOA
HOA
- Has HOA: No
Location
- Region: New City
Financial & listing details
- Price per square foot: $386/sqft
- Tax assessed value: $97,600
- Annual tax amount: $13,127
- Date on market: 7/30/2026
- Cumulative days on market: 18 days
- Listing agreement: Exclusive Right To Sell
- Inclusions: appliances, fixtures, window treatments
- Electric utility on property: Yes
Estimated market value
Not available
Estimated sales range
Not available
Not available
Price history
| Date | Event | Price |
|---|---|---|
| 8/12/2026 | Pending sale | $699,000$386/sqft |
Source:  OneKey® MLS as distributed by MLS GRID #1031729 Report a problem OneKey® MLS as distributed by MLS GRID #1031729 Report a problem | ||
| 7/30/2026 | Listed for sale | $699,000+313.6%$386/sqft |
Source: OneKey® MLS as distributed by MLS GRID #1031729 Report a problem | ||
| 12/6/2000 | Sold | $169,000$93/sqft |
Source: Agent Provided Report a problem | ||
Public tax history
| Year | Property taxes | Tax assessment |
|---|---|---|
| 2025 | -- | $97,600 |
| 2024 | -- | $97,600 |
| 2023 | -- | $97,600 |
| 2022 | -- | $97,600 |
| 2021 | -- | $97,600 |
| 2020 | -- | $97,600 |
| 2019 | -- | $97,600 |
| 2018 | -- | $97,600 |
| 2017 | $8,474 | $97,600 |
| 2016 | -- | $97,600 |
| 2015 | -- | $97,600 |
| 2014 | -- | $97,600 |
| 2013 | -- | $97,600 |
| 2012 | -- | $97,600 |
| 2011 | -- | $97,600 |
| 2010 | -- | $97,600 |
| 2009 | -- | $97,600 |
| 2007 | -- | $97,600 |
| 2006 | -- | $97,600 |
| 2005 | -- | $97,600 |
| 2004 | -- | $97,600 |
| 2003 | -- | $97,600 |
| 2002 | -- | $97,600 |
| 2001 | -- | $97,600 |
Find assessor info on the county website
Monthly payment
Climate risks
Neighborhood: 10956
Nearby schools
GreatSchools rating
- 6/10Kakiat Elementary SchoolGrades: 4-8Distance: 1.8 mi
- 3/10Ramapo High SchoolGrades: 9-12Distance: 2.1 mi
- NAEast Ramapo Early Childhood CenterGrades: KDistance: 1.8 mi
Schools provided by the listing agent
- Elementary: Summit Park Elementary School
- Middle: Kakiat Elementary School
- High: Ramapo High School
Source: OneKey® MLS as distributed by MLS GRID. This data may not be complete. We recommend contacting the local school district to confirm school assignments for this home.
- $787,3004 bd2 ba1.8k sqft6 Harriet Ln, New City, NY 10956Off Market
- $773,2004 bd1 ba1.8k sqft20 Michele Ct, Spring Valley, NY 10977Off Market
- $200-- bd-- ba-- sqft20 Michele Ct, Spring Valley, NY 10977Off Market
- $762,4003 bd1 ba1.9k sqft16 Michele Ct, Spring Valley, NY 10977Off Market
- $742,2004 bd2 ba1.7k sqft18 Michele Ct, Spring Valley, NY 10977Off Market
- $813,4004 bd2 ba1.8k sqft4 Harriet Ln, New City, NY 10956Off Market
- $774,3003 bd1 ba1.8k sqft22 Michele Ct, Spring Valley, NY 10977Off Market
- $200-- bd-- ba-- sqft22 Michele Ct, Spring Valley, NY 10977Off Market
A local agent can set up tours, give advice and negotiate with sellers.
Similar homes
- $619,0004 bd2 ba1.5k sqft11 Hollow Drive, New City, NY 10956For Sale

 MLS ID #1019226, Stephen Ramundo, Listing by: Keller Williams Valley Realty. OneKey® MLS as distributed by MLS GRID
 - $849,0004 bd3 ba2k sqft3 Stephen Court, New City, NY 10956For Sale
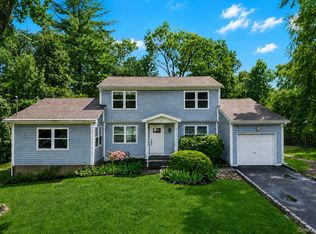 MLS ID #1028182, Glenda Koda, Listing by: Howard Hanna Rand Realty. OneKey® MLS as distributed by MLS GRID
 - $675,0004 bd3 ba2k sqft59 Walter Drive, Stony Point, NY 10980For Sale
 MLS ID #1029144, Josephine Hannigan, Listing by: Howard Hanna Rand Realty. OneKey® MLS as distributed by MLS GRID
 - $799,0005 bd3 ba2.5k sqft19 Parker Avenue, New City, NY 10956For Sale
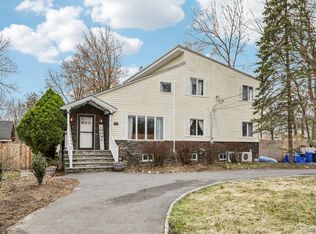 MLS ID #974532, Brian C. Metcalf, Listing by: Century 21 Full Service Realty. OneKey® MLS as distributed by MLS GRID
 - $825,0004 bd3 ba1.9k sqft21 Arbor Lane, Bardonia, NY 10954For SaleMLS ID #1019969, Janet M Farsetta, Listing by: Howard Hanna Rand Realty. OneKey® MLS as distributed by MLS GRID
- $599,0003 bd1 ba1.2k sqft15 Summit Avenue, New City, NY 10956For SaleMLS ID #1021985, Jeanesca Martinez, Listing by: Keller Williams Realty Group. OneKey® MLS as distributed by MLS GRID
- $699,0004 bd2 ba2.6k sqft55 Maple Drive, Stony Point, NY 10980For SaleMLS ID #1027043, Lonna H Ralbag, Listing by: Rodeo Realty Inc. OneKey® MLS as distributed by MLS GRID
- $799,0004 bd3 ba1.4k sqft3 Westview Road, Spring Valley, NY 10977For SaleMLS ID #1001394, Tal Nisim Almog, Listing by: eRealty Advisors, Inc. OneKey® MLS as distributed by MLS GRID
- $575,0002 bd3 ba1.4k sqft25 Skyline Terrace, Nanuet, NY 10954For SaleMLS ID #1038461, Maria Sairrino, Listing by: Cronin & Company Real Estate. OneKey® MLS as distributed by MLS GRID
- $795,3984 bd3 ba2.1k sqft398 Blauvelt Road, Blauvelt, NY 10913For SaleMLS ID #1036785, Sharon Tucker, Listing by: Howard Hanna Rand Realty. OneKey® MLS as distributed by MLS GRID
- $873,0005 bd3 ba2.6k sqft18 Pippen Place, New City, NY 10956For SaleMLS ID #1017540, Ellada Davidova, Listing by: Christie's Int. Real Estate. OneKey® MLS as distributed by MLS GRID
- $895,0005 bd3 ba2.3k sqft19 Glenbrook Road, Monsey, NY 10952For SaleMLS ID #1037132, Rachel L Baruchov, Listing by: Platinum Realty Associates. OneKey® MLS as distributed by MLS GRID
- $449,0002 bd2 ba1.1k sqft12 Hilltop Terrace, Nanuet, NY 10954For SaleMLS ID #1034964, John Lockhart, Listing by: Keller Williams Hudson Valley. OneKey® MLS as distributed by MLS GRID
- $696,0004 bd2 ba2.2k sqft14 Dickinson Avenue, Nyack, NY 10960For SaleMLS ID #980982, Michelle M Torello, Listing by: Willow Brook Properties. OneKey® MLS as distributed by MLS GRID
- $850,0003 bd2 ba2k sqft2 Cobblestone Road, Airmont, NY 10952For SaleMLS ID #1020050, Glenda Koda, Listing by: Howard Hanna Rand Realty. OneKey® MLS as distributed by MLS GRID
- $599,0004 bd2 ba1.6k sqft103 Old Haverstraw Road, Congers, NY 10920For SaleMLS ID #1019715, Brian C. Metcalf, Listing by: Century 21 Full Service Realty. OneKey® MLS as distributed by MLS GRID
- $699,0004 bd3 ba2.6k sqft450 Valentine Avenue, Sparkill, NY 10976For SaleMLS ID #933749, Kathleen A Kennedy, Listing by: Imagine Properties NY. OneKey® MLS as distributed by MLS GRID
- $719,0003 bd2 ba1.6k sqft130 Broad Avenue, Palisades, NY 10964For SaleMLS ID #1014681, Maria Brown, Listing by: Coldwell Banker Realty. OneKey® MLS as distributed by MLS GRID
- $860,0004 bd3 ba2.1k sqft635 S Pascack Road, Chestnut Ridge, NY 10977For SaleMLS ID #986624, Theresa M. Russo, Listing by: Coldwell Banker Realty. OneKey® MLS as distributed by MLS GRID
- $595,0003 bd1 ba1.1k sqft22 Hovenkamp Avenue, Nanuet, NY 10954For SaleMLS ID #935624, Leigh Tripathi, Listing by: Ellis Sotheby's Intl Realty. OneKey® MLS as distributed by MLS GRID
