Welcome to your bright, well-maintained new home in the coveted Eagle Ridge development of The Hamlets. This top-floor condo features a large living room that flows directly into the dining room. The living area is anchored by the recently renovated kitchen featuring quartz countertops and abundant cabinetry. The inviting island at the center of your kitchen calls for cooking, eating, gathering, and entertaining. Step out through your sliding glass doors onto your private balcony to enjoy the serenity of nature and socializing with family and friends.
You’ll find two bedrooms, one with an ensuite bathroom. In-unit laundry is just steps from your bedroom and makes life that much easier. You also enjoy an additional, large bonus room on the ground level – ideal as a home office, gym, or guest space. Your cars will be right at home with your one-car garage and additional driveway parking spot, while guests will find adequate parking close by. The condo features newer luxury vinyl floors throughout. Additional upgrades include AC/HVAC replaced five years ago with transferable warranty, 240 V outlet in garage for charger, newer washer/dryer, and newer kitchen appliances. The Hamlets offers great amenities including a club house, tennis, pickle ball, and basketball courts, swimming pool, and a playground. Close to shopping, restaurants, and parks, and major highways with easy access to NYC and the nearby train to the city.
Pending
$449,000
12 Hilltop Terrace, Nanuet, NY 10954
2beds
1,150sqft
Single Family Residence, Residential
Built in 1995
435 Square Feet Lot
$-- Zestimate®
$390/sqft
$410/mo HOA
What's special
- 52 days
- 39
- 0
Likely to sell faster than
Zillow last checked:
Listing updated:
Listed by:
Keller Williams Hudson Valley 845-639-0300,
John Lockhart 313-680-7236
Source: OneKey® MLS as distributed by MLS GRID,MLS#: 1034964
Facts & features
Interior
Bedrooms & bathrooms
- Bedrooms: 2
- Bathrooms: 2
- Full bathrooms: 2
Bedroom 1
- Description: Has ensuite bathroom
- Level: Second
Bedroom 2
- Level: Second
Bathroom 1
- Level: Second
Bathroom 2
- Level: Second
Bonus room
- Level: Lower
Dining room
- Level: Second
Kitchen
- Level: Second
Living room
- Level: Second
Heating
- Forced Air, Natural Gas
Cooling
- Central Air
Appliances
- Included: Dishwasher, Dryer, Microwave, Oven, Refrigerator, Stainless Steel Appliance(s), Washer, Gas Water Heater
- Laundry: Washer/Dryer Hookup, In Hall
Features
- Formal Dining, Kitchen Island, Primary Bathroom, Quartz/Quartzite Counters, Recessed Lighting, Storage
- Basement: See Remarks
- Attic: Pull Stairs
- Has fireplace: No
Interior area
- Total structure area: 1,150
- Total interior livable area: 1,150 sqft
Property
Parking
- Total spaces: 2
- Parking features: Attached, Driveway
- Garage spaces: 1
- Has uncovered spaces: Yes
Features
- Levels: Two
Lot
- Size: 435 Square Feet
Details
- Parcel number: 39208905701200010030011710
- Special conditions: None
Construction
Type & style
- Home type: SingleFamily
- Property subtype: Single Family Residence, Residential
Materials
- Frame
Condition
- Actual,Updated/Remodeled
- Year built: 1995
Details
- Builder model: Bucknell
Utilities & green energy
- Sewer: Public Sewer
- Water: Public
- Utilities for property: Cable Available, Electricity Connected, Natural Gas Connected, Sewer Connected, Trash Collection Public, Water Connected
Community & HOA
Community
- Subdivision: Eagle Ridge
HOA
- Has HOA: Yes
- Amenities included: Basketball Court, Clubhouse, Fitness Center, Landscaping, Maintenance Grounds, Playground, Pool, Snow Removal, Tennis Court(s)
- Services included: Common Area Maintenance, Maintenance Structure, Maintenance Grounds, Pool Service, Snow Removal
- HOA fee: $410 monthly
- HOA name: Charter Management
- HOA phone: 845-425-9500
Location
- Region: Nanuet
Financial & listing details
- Price per square foot: $390/sqft
- Tax assessed value: $83,300
- Annual tax amount: $7,870
- Date on market: 8/15/2026
- Cumulative days on market: 25 days
- Listing agreement: Exclusive Right To Sell
- Exclusions: Car charger in garage.
- Electric utility on property: Yes
Estimated market value
Not available
Estimated sales range
Not available
Not available
Price history
| Date | Event | Price |
|---|---|---|
| 9/17/2026 | Pending sale | $449,000$390/sqft |
Source:  OneKey® MLS as distributed by MLS GRID #1034964 Report a problem | ||
| 8/28/2026 | Listing removed | $449,000$390/sqft |
Source: OneKey® MLS as distributed by MLS GRID #1034964 Report a problem | ||
| 8/15/2026 | Listed for sale | $449,000+54.8%$390/sqft |
Source: OneKey® MLS as distributed by MLS GRID #1034964 Report a problem | ||
| 11/1/2021 | Sold | $290,000+11.5%$252/sqft |
Source: Public Record Report a problem | ||
| 4/15/2015 | Sold | $260,000$226/sqft |
Source: OneKey® MLS as distributed by MLS GRID #H557570 Report a problem | ||
| 10/7/2014 | Listing removed | $260,000$226/sqft |
Source: Keller Williams Realty Hudson Valley Report a problem | ||
| 6/26/2014 | Pending sale | $260,000$226/sqft |
Source: Keller Williams Realty Hudson Valley Report a problem | ||
| 6/26/2014 | Listed for sale | $260,000$226/sqft |
Source: Keller Williams Realty Hudson Valley Report a problem | ||
| 5/22/2014 | Listing removed | $260,000$226/sqft |
Source: Keller Williams Hudson Valley Realty #557570 Report a problem | ||
| 2/13/2014 | Listed for sale | $260,000-17.5%$226/sqft |
Source: Keller Williams Hudson Valley Realty #557570 Report a problem | ||
| 5/30/2013 | Listing removed | $2,350$2/sqft |
Source: William Raveis Baer & McIntosh Real Estate #541279 Report a problem | ||
| 3/20/2013 | Listed for rent | $2,350$2/sqft |
Source: William Raveis Baer & McIntosh Real Estate #541279 Report a problem | ||
| 10/15/2004 | Sold | $315,000$274/sqft |
Source: Public Record Report a problem | ||
Public tax history
| Year | Property taxes | Tax assessment |
|---|---|---|
| 2025 | -- | $83,300 |
| 2024 | -- | $83,300 |
| 2023 | -- | $83,300 |
| 2022 | -- | $83,300 |
| 2021 | -- | $83,300 |
| 2020 | -- | $83,300 |
| 2019 | -- | $83,300 |
| 2018 | -- | $83,300 |
| 2017 | $6,152 | $83,300 |
| 2016 | -- | $83,300 |
| 2015 | -- | $83,300 |
| 2014 | -- | $83,300 |
| 2013 | -- | $83,300 |
| 2012 | -- | $83,300 |
| 2011 | -- | $83,300 |
| 2010 | -- | $83,300 |
| 2009 | -- | $83,300 |
| 2007 | -- | $83,300 |
| 2006 | -- | $83,300 |
| 2005 | -- | $83,300 |
| 2004 | -- | $83,300 |
| 2003 | -- | $83,300 |
| 2002 | -- | $83,300 |
| 2001 | -- | $83,300 |
| 2000 | -- | $83,300 |
Find assessor info on the county website
Monthly payment
Climate risks
Neighborhood: 10954
Nearby schools
Schools provided by the listing agent
- Elementary: Fleetwood Elementary School
- Middle: Chestnut Ridge Middle School
- High: Spring Valley High School
Source: OneKey® MLS as distributed by MLS GRID. This data may not be complete. We recommend contacting the local school district to confirm school assignments for this home.

Similar homes
- $425,0002 bd2 ba1k sqft11 Hilltop Terrace, Nanuet, NY 10954For Sale
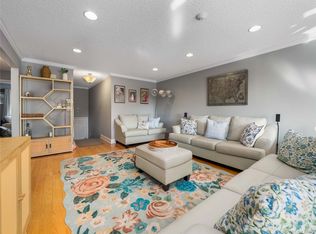
 MLS ID #1036449, Ourania Kostopoulos Pizzolato, Listing by: Weichert Realtors. OneKey® MLS as distributed by MLS GRID
- $475,0001 bd2 ba1k sqft195 Treetop Circle, Nanuet, NY 10954For Sale
 MLS ID #1042802, Vincent Paolino, Listing by: Keller Williams Hudson Valley. OneKey® MLS as distributed by MLS GRID
- $334,9001 bd1 ba949 sqft5 Kings Court, Nanuet, NY 10954For Sale
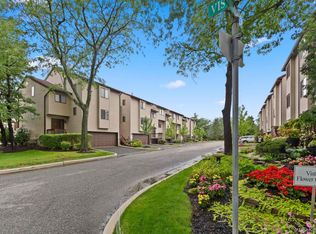 MLS ID #1036249, Jordan Gaspard, Listing by: Prominent Properties Sotheby's. OneKey® MLS as distributed by MLS GRID
- $509,5001 bd2 ba1.1k sqft279 Treetop Circle, Nanuet, NY 10954For Sale
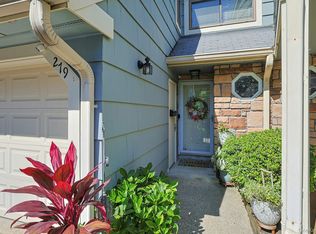 MLS ID #1034853, Jo-Ann Merla, Listing by: Howard Hanna Rand Realty. OneKey® MLS as distributed by MLS GRID
- $499,0002 bd4 ba1.2k sqft212 Arlington Court, Bardonia, NY 10954For SaleMLS ID #1018402, Regina Carmel, Listing by: Howard Hanna Rand Realty. OneKey® MLS as distributed by MLS GRID
- $535,0001 bd3 ba1.2k sqft7 Village Green, Bardonia, NY 10954For SaleMLS ID #1056383, Alyssa Carbone, Listing by: Howard Hanna Rand Realty. OneKey® MLS as distributed by MLS GRID
- $399,0003 bd2 ba1.4k sqft16 Ferracane Place, Haverstraw, NY 10927For SaleMLS ID #1068327, Gwen Weiss, Listing by: Keller Williams Hudson Valley. OneKey® MLS as distributed by MLS GRID
- $480,0003 bd3 ba1.6k sqft441 Genesee Court, Suffern, NY 10901For SaleMLS ID #1006744, Debra S Gay, Listing by: Coldwell Banker Realty. OneKey® MLS as distributed by MLS GRID
- $425,0001 bd2 ba1.1k sqft36 Windsor Circle #D1, New City, NY 10956For SaleMLS ID #1007541, Janet M Farsetta, Listing by: Howard Hanna Rand Realty. OneKey® MLS as distributed by MLS GRID
- $430,0003 bd2 ba1.3k sqft12 Barnett Road W, Monroe, NY 10950For SaleMLS ID #1065621, Windy C. Rosengart, Listing by: Stonehaven Properties. OneKey® MLS as distributed by MLS GRID
- $509,9503 bd1 ba911 sqft47 White Avenue, Nyack, NY 10960For SaleMLS ID #1048920, Donna Cox, Listing by: Howard Hanna Rand Realty. OneKey® MLS as distributed by MLS GRID
- $549,0002 bd2 ba1k sqft7 Center Street #A, Suffern, NY 10901For SaleMLS ID #1045409, Mary Krische, Listing by: One Rock Real Estate, LLC. OneKey® MLS as distributed by MLS GRID
- $439,0001 bd1 ba764 sqft24 Carhart Avenue #201, White Plains, NY 10605For SaleMLS ID #1070446, Renata Douglass, Listing by: Houlihan Lawrence Inc.. OneKey® MLS as distributed by MLS GRID
- $389,0002 bd2 ba1.1k sqft19 Somerset Drive, Suffern, NY 10901For SaleMLS ID #1033513, Michael P Truiano, Listing by: Howard Hanna Rand Realty. OneKey® MLS as distributed by MLS GRID
- $449,0002 bd2 ba945 sqft190 1/2 Grand Street, Croton-on-Hudson, NY 10520For SaleMLS ID #1007145, Cecilia Feng, Listing by: BHHS River Towns Real Estate. OneKey® MLS as distributed by MLS GRID
- $399,9992 bd2 ba1k sqft174 Sierra Vista Lane, Valley Cottage, NY 10989For SaleMLS ID #1063611, Susan McMullen, Listing by: eXp Realty. OneKey® MLS as distributed by MLS GRID
- $349,0002 bd2 ba1.2k sqft239 Country Club Lane, Pomona, NY 10970For SaleMLS ID #1069370, Neil Dahan, Listing by: Q Home Sales. OneKey® MLS as distributed by MLS GRID
- $479,9993 bd2 ba1.3k sqft17 Pemart Avenue, Peekskill, NY 10566For SaleMLS ID #1050642, Annemarie Credentino, Listing by: BHHS River Towns Real Estate. OneKey® MLS as distributed by MLS GRID
- $579,9992 bd2 ba1.2k sqft50 Columbus Avenue #D10, Tuckahoe, NY 10707For SaleMLS ID #1068758, Amanda Mascetta, Listing by: Keller Williams Realty Group. OneKey® MLS as distributed by MLS GRID
- $429,0003 bd1 ba1.2k sqft255 Mine Road, Monroe, NY 10950For SaleMLS ID #1050309, Rose Daversa, Listing by: Hudson Valley Home Connection. OneKey® MLS as distributed by MLS GRID
