HANDYMAN SPECIAL — HUGE HOME, ENDLESS POSSIBILITIES & INCREDIBLE LOCATION!
Bring your vision and unlock the potential of this spacious, one-of-a-kind home offering room for everyone and space for everything! A true opportunity for buyers looking to create a home that fits their lifestyle.
Enjoy multiple living spaces, two kitchens, two laundry areas, a two-car garage, decks and patios, plus both indoor and outdoor fireplaces. Step outside and take in the beautiful views, water feature and generous outdoor spaces — perfect for entertaining, relaxing, gardening or creating your own private oasis.
The property has been enjoyed for years with bees and chickens, adding to its unique character and possibilities for those looking for a little more space and a lifestyle beyond the ordinary.
And the location is hard to beat! Walk to downtown Piermont and Sparkill's restaurant row, with restaurants, shops and local amenities close by. Convenient bus service to NYC makes this a dream commute — approximately 18 miles to New York City.
The seller is offering a concession, creating an opportunity for the next owner to make improvements and transform this large home into something truly special.
Two kitchens. Two laundries. Two-car garage. Decks. Patios. Fireplaces. Views. Space, space and more space — all in an exceptional location.
Bring your contractor, bring your imagination and make this unique property your own!
For sale
$649,999
450 Valentine Avenue, Sparkill, NY 10976
4beds
2,650sqft
Single Family Residence, Residential
Built in 1970
0.47 Acres Lot
$-- Zestimate®
$245/sqft
$-- HOA
What's special
Water featureBeautiful viewsMultiple living spacesDecks and patiosTwo kitchensTwo laundry areasGenerous outdoor spaces
- 16 days
- 1,342
- 101
Likely to sell faster than
Zillow last checked:
Listing updated:
Listed by:
Imagine Properties NY 845-398-1717,
Kathleen A Kennedy 845-461-9889
Source: OneKey® MLS as distributed by MLS GRID,MLS#: 1056801
Facts & features
Interior
Bedrooms & bathrooms
- Bedrooms: 4
- Bathrooms: 3
- Full bathrooms: 3
Primary bedroom
- Level: Second
Bedroom 1
- Level: First
Bedroom 2
- Level: First
Bedroom 3
- Level: Second
Primary bathroom
- Level: Second
Bathroom 1
- Level: First
Bathroom 2
- Level: Second
Bathroom 3
- Level: Second
Bathroom 4
- Level: Second
Den
- Level: Second
Dining room
- Level: Second
Kitchen
- Level: First
Kitchen
- Level: Second
Laundry
- Level: First
Laundry
- Level: Second
Heating
- Baseboard
Cooling
- Attic Fan, Central Air, Wall/Window Unit(s)
Appliances
- Included: Dishwasher, Dryer, Gas Oven, Range, Refrigerator, Stainless Steel Appliance(s), Washer, Gas Water Heater
- Laundry: Washer/Dryer Hookup, In Kitchen, Laundry Room
Features
- First Floor Bedroom, First Floor Full Bath, Built-in Features, Ceiling Fan(s), Chandelier, Double Vanity, Eat-in Kitchen, Formal Dining, Galley Type Kitchen, His and Hers Closets, In-Law Floorplan, Open Kitchen, Recessed Lighting, Storage, Walk-In Closet(s)
- Flooring: Hardwood, Wood
- Attic: Pull Stairs
- Number of fireplaces: 2
- Fireplace features: Family Room
Interior area
- Total structure area: 2,650
- Total interior livable area: 2,650 sqft
Property
Parking
- Total spaces: 6
- Parking features: Driveway, On Street
- Garage spaces: 2
- Has uncovered spaces: Yes
Features
- Levels: Two
- Patio & porch: Covered, Deck, Patio, Wrap Around
- Exterior features: Juliet Balcony
- Fencing: Back Yard
Lot
- Size: 0.47 Acres
Details
- Parcel number: 39248907800500020020000000
- Special conditions: None
Construction
Type & style
- Home type: SingleFamily
- Architectural style: Raised Ranch
- Property subtype: Single Family Residence, Residential
Materials
- Frame
Condition
- Year built: 1970
Utilities & green energy
- Sewer: Public Sewer
- Water: Public
- Utilities for property: Cable Connected, Electricity Available, Natural Gas Connected, Phone Connected, Sewer Connected, Trash Collection Private, Water Connected
Community & HOA
HOA
- Has HOA: No
Location
- Region: Sparkill
Financial & listing details
- Price per square foot: $245/sqft
- Tax assessed value: $198,600
- Annual tax amount: $16,373
- Date on market: 10/2/2026
- Cumulative days on market: 315 days
- Listing agreement: Exclusive Right To Sell
- Electric utility on property: Yes
Estimated market value
Not available
Estimated sales range
Not available
Not available
Price history
| Date | Event | Price |
|---|---|---|
| 10/2/2026 | Listed for sale | $649,999-3%$245/sqft |
Source:  OneKey® MLS as distributed by MLS GRID #1056801 Report a problem OneKey® MLS as distributed by MLS GRID #1056801 Report a problem | ||
| 10/1/2026 | Listing removed | $670,000$253/sqft |
Source: OneKey® MLS as distributed by MLS GRID #933749 Report a problem | ||
| 9/17/2026 | Price change | $670,000-0.7%$253/sqft |
Source: OneKey® MLS as distributed by MLS GRID #933749 Report a problem | ||
| 9/13/2026 | Price change | $675,000-2.2%$255/sqft |
Source: OneKey® MLS as distributed by MLS GRID #933749 Report a problem | ||
| 9/2/2026 | Price change | $690,000-0.3%$260/sqft |
Source: OneKey® MLS as distributed by MLS GRID #933749 Report a problem | ||
| 8/31/2026 | Price change | $692,000-0.4%$261/sqft |
Source: OneKey® MLS as distributed by MLS GRID #933749 Report a problem | ||
| 8/28/2026 | Price change | $695,000-0.3%$262/sqft |
Source: OneKey® MLS as distributed by MLS GRID #933749 Report a problem | ||
| 8/26/2026 | Price change | $697,000-0.1%$263/sqft |
Source: OneKey® MLS as distributed by MLS GRID #933749 Report a problem | ||
| 8/25/2026 | Price change | $698,000-0.1%$263/sqft |
Source: OneKey® MLS as distributed by MLS GRID #933749 Report a problem | ||
| 8/10/2026 | Price change | $699,000-0.1%$264/sqft |
Source: OneKey® MLS as distributed by MLS GRID #933749 Report a problem | ||
| 7/24/2026 | Price change | $699,5000%$264/sqft |
Source: OneKey® MLS as distributed by MLS GRID #933749 Report a problem | ||
| 5/21/2026 | Price change | $699,6500%$264/sqft |
Source: OneKey® MLS as distributed by MLS GRID #933749 Report a problem | ||
| 5/18/2026 | Price change | $699,6990%$264/sqft |
Source: OneKey® MLS as distributed by MLS GRID #933749 Report a problem | ||
| 5/15/2026 | Price change | $699,7990%$264/sqft |
Source: OneKey® MLS as distributed by MLS GRID #933749 Report a problem | ||
| 5/14/2026 | Price change | $699,8990%$264/sqft |
Source: OneKey® MLS as distributed by MLS GRID #933749 Report a problem | ||
| 3/13/2026 | Price change | $699,999-2.1%$264/sqft |
Source: OneKey® MLS as distributed by MLS GRID #933749 Report a problem | ||
| 1/28/2026 | Listed for sale | $715,000-7%$270/sqft |
Source: OneKey® MLS as distributed by MLS GRID #933749 Report a problem | ||
| 1/20/2026 | Listing removed | $769,000$290/sqft |
Source: OneKey® MLS as distributed by MLS GRID #933749 Report a problem | ||
| 11/28/2025 | Listed for sale | $769,000+13.1%$290/sqft |
Source: OneKey® MLS as distributed by MLS GRID #933749 Report a problem | ||
| 11/6/2025 | Listing removed | -- |
Source: Owner Report a problem | ||
| 11/5/2025 | Price change | $680,000-2.2%$257/sqft |
Source: Owner Report a problem | ||
| 10/13/2025 | Price change | $695,000-7.3%$262/sqft |
Source: Owner Report a problem | ||
| 10/12/2025 | Listed for sale | $750,000+63%$283/sqft |
Source: Owner Report a problem | ||
| 10/23/2008 | Listing removed | $460,000$174/sqft |
Source: Better Homes and Gardens Rand Realty #442623 Report a problem | ||
| 9/11/2008 | Listed for sale | $460,000+97.4%$174/sqft |
Source: Better Homes and Gardens Rand Realty #442623 Report a problem | ||
| 5/7/1998 | Sold | $233,000+11%$88/sqft |
Source: Public Record Report a problem | ||
| 8/5/1997 | Sold | $210,000$79/sqft |
Source: Public Record Report a problem | ||
Public tax history
| Year | Property taxes | Tax assessment |
|---|---|---|
| 2025 | -- | $198,600 |
| 2024 | -- | $198,600 |
| 2023 | -- | $198,600 |
| 2022 | -- | $198,600 |
| 2021 | -- | $198,600 |
| 2020 | -- | $198,600 |
| 2019 | -- | $198,600 |
| 2018 | -- | $198,600 |
| 2017 | $11,303 | $198,600 |
| 2016 | -- | $198,600 |
| 2015 | -- | $198,600 |
| 2014 | -- | $198,600 |
| 2013 | -- | $198,600 |
| 2012 | -- | $198,600 |
| 2011 | -- | $198,600 |
| 2010 | -- | $198,600 |
| 2009 | -- | $198,600 |
| 2007 | -- | $198,600 |
| 2006 | -- | $198,600 |
| 2005 | -- | $198,600 |
| 2004 | -- | $198,600 |
| 2003 | -- | $198,600 |
| 2002 | -- | $198,600 |
| 2001 | -- | $198,600 |
| 2000 | -- | $198,600 |
Find assessor info on the county website
Monthly payment
Climate risks
Neighborhood: 10976
Nearby schools
Schools provided by the listing agent
- Elementary: William O Schaefer Elementary School
- Middle: South Orangetown Middle School
- High: Tappan Zee High School
Source: OneKey® MLS as distributed by MLS GRID. This data may not be complete. We recommend contacting the local school district to confirm school assignments for this home.
Similar homes
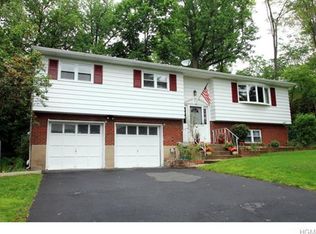
- $650,0004 bd2 ba2.2k sqft14 Dickinson Avenue, Nyack, NY 10960For Sale
 MLS ID #980982, Michelle M Torello, Listing by: Willow Brook Properties. OneKey® MLS as distributed by MLS GRID
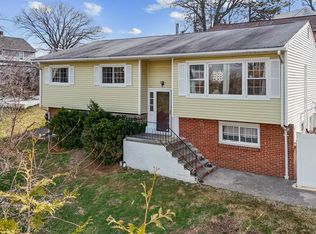
 - $699,0003 bd3 ba2.2k sqft597 W Nyack Road, West Nyack, NY 10994For Sale
 MLS ID #1059990, Brian C. Metcalf, Listing by: Century 21 Full Service Realty. OneKey® MLS as distributed by MLS GRID
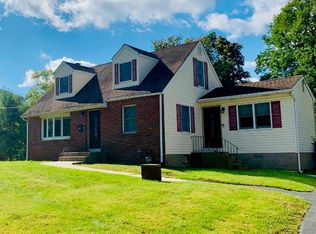
 - $669,0004 bd2 ba1.3k sqft415 Blauvelt Road, Blauvelt, NY 10913For Sale
 MLS ID #1054850, Michael H. Canter, Listing by: Keller Williams Hudson Valley. OneKey® MLS as distributed by MLS GRID
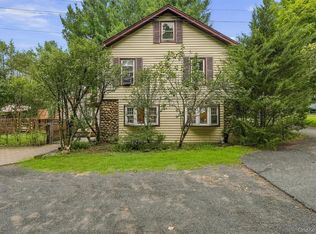
 - $649,9994 bd2 ba1.5k sqft164 Woodland Avenue, Pearl River, NY 10965For Sale
 MLS ID #1058454, Kathleen A Kennedy, Listing by: Imagine Properties NY. OneKey® MLS as distributed by MLS GRID
 - $630,0004 bd2 ba1.6k sqft131 Sleepy Hollow Lane, Congers, NY 10920For SaleMLS ID #1055288, Irene M Mc Carthy, Listing by: Keller Williams Hudson Valley. OneKey® MLS as distributed by MLS GRID
- $749,9994 bd3 ba2.2k sqft92 Edgewood Drive, Orangeburg, NY 10962For SaleMLS ID #1041913, Kathleen A Kennedy, Listing by: Imagine Properties NY. OneKey® MLS as distributed by MLS GRID
- $715,0004 bd4 ba2.2k sqft12 E Wheeler Place E, West Nyack, NY 10994For SaleMLS ID #1037330, Valerie A Moldow, Listing by: Howard Hanna Rand Realty. OneKey® MLS as distributed by MLS GRID
- $699,0004 bd2 ba2.2k sqft47 Whitman Road, Yonkers, NY 10710For SaleMLS ID #1057476, Eric Stein, Listing by: RE/MAX Distinguished Hms.&Prop. OneKey® MLS as distributed by MLS GRID
- $649,0003 bd2 ba1.4k sqft37 Lenox Avenue, Congers, NY 10920For SaleMLS ID #1056855, Christina Lardin, Listing by: R2M Realty Inc. OneKey® MLS as distributed by MLS GRID
- $649,0005 bd3 ba2.1k sqft121 Hammond Road, Thiells, NY 10984For SaleMLS ID #1046955, Harry Allman, Listing by: Howard Hanna Rand Realty. OneKey® MLS as distributed by MLS GRID
- $699,0005 bd3 ba2.2k sqft7 Cabot Avenue, White Plains, NY 10523For SaleMLS ID #1058827, Valon Nikci, Listing by: Link NY Realty. OneKey® MLS as distributed by MLS GRID
- $685,0004 bd2 ba1.7k sqft26 Custer Avenue, Yonkers, NY 10701For SaleMLS ID #1059498, Renata Douglass, Listing by: Houlihan Lawrence Inc.. OneKey® MLS as distributed by MLS GRID
- $749,0005 bd3 ba2.1k sqft27 Pierce Street, Nanuet, NY 10954For SaleMLS ID #1059344, Wayne C. Tucker, Listing by: Howard Hanna Rand Realty. OneKey® MLS as distributed by MLS GRID
- $650,0004 bd2 ba1.4k sqft457 Saw Mill River Road, Millwood, NY 10546For SaleMLS ID #1034483, Catherine O'Connor, Listing by: Houlihan Lawrence Inc.. OneKey® MLS as distributed by MLS GRID
- $699,0003 bd1 ba1.9k sqft42 Highview Avenue, Orangeburg, NY 10962For SaleMLS ID #1020236, Adam D. Nelson, Listing by: Atlantic Hudson Realty Inc. OneKey® MLS as distributed by MLS GRID
- $774,9994 bd2 ba1.9k sqft1 Lawrence Street, Nyack, NY 10960For SaleMLS ID #996143, Zalmen Teitelbaum, Listing by: Nationwide Houses LLC. OneKey® MLS as distributed by MLS GRID
- $699,9994 bd3 ba1.8k sqft177 New Hempstead Road, New City, NY 10956For SaleMLS ID #1019678, Cindy Dorcely, Listing by: KW Hudson Valley United. OneKey® MLS as distributed by MLS GRID
- $699,0004 bd3 ba1.9k sqft1 Ann Avenue, Stony Point, NY 10980For SaleMLS ID #1044790, Rosemary Sidoti, Listing by: Howard Hanna Rand Realty. OneKey® MLS as distributed by MLS GRID
- $780,0004 bd2 ba2.2k sqft211 Waters Edge, Valley Cottage, NY 10989For SaleMLS ID #1035867, Charles J. Cinquemani, Listing by: Keller Williams Realty Group. OneKey® MLS as distributed by MLS GRID
- $619,0004 bd2 ba1.5k sqft11 Hollow Drive, New City, NY 10956For SaleMLS ID #1019226, Stephen Ramundo, Listing by: Keller Williams Valley Realty. OneKey® MLS as distributed by MLS GRID
