Discover the warmth and versatility of this freshly painted Colonial home offering a comfortable layout with plenty of space to live and entertain. The inviting entry foyer opens to a bright living room featuring a large picture window, followed by a spacious dining room and adjacent kitchen with pantry, cabinet space, and access to the yard. A versatile den includes a full bath and laundry area, with direct access to the patio and expansive backyard, ideal for outdoor gatherings or relaxing. Upstairs, the spacious primary bedroom offers 2 closets and comfortably fits any sized furniture. The second bedroom features a private balcony overlooking the grand backyard while 2 additional well appointed bedrooms and full hall bath complete this level. The basement provides ample storage along with an additional laundry area. An attached 1 car garage and driveway add convenience and functionality to this wonderful home. Ideally located near Metro North, bus stops, Ridge Hill, shopping centers and restaurants along Central Avenue, as well as Rory O’Moore Park and the Sprain Brook and Bronx River Parkways, providing easy access to transportation, shopping, dining, and much more.
Pending
$699,000
47 Whitman Road, Yonkers, NY 10710
4beds
2,220sqft
Single Family Residence, Residential
Built in 1949
9,186 Square Feet Lot
$-- Zestimate®
$315/sqft
$-- HOA
What's special
Full hall bathInviting entry foyerSpacious dining roomLarge picture windowComfortable layoutAccess to the yard
- 43 days
- 4,423
- 427
Zillow last checked:
Listing updated:
Listed by:
RE/MAX Distinguished Hms.&Prop 914-346-8255,
Eric Stein 914-346-8255
Source: OneKey® MLS as distributed by MLS GRID,MLS#: 1057476
Facts & features
Interior
Bedrooms & bathrooms
- Bedrooms: 4
- Bathrooms: 2
- Full bathrooms: 2
Other
- Description: Entry Foyer, Living Room, Dining Room, Kitchen w/ Door to Yard, Den w/ Door to Patio/Yard, Full Bath
- Level: First
Other
- Description: Primary Bedroom, Full Hall Bath, Bedroom w/ Balcony, Bedroom, Bedroom
- Level: Second
Other
- Description: Unfinished, Laundry, Utilities
- Level: Basement
Heating
- Forced Air
Cooling
- Central Air
Appliances
- Included: Dishwasher, Dryer, Gas Cooktop, Gas Oven, Refrigerator, Washer, Gas Water Heater
- Laundry: In Basement, Multiple Locations
Features
- Ceiling Fan(s), Entrance Foyer, Formal Dining, Galley Type Kitchen, His and Hers Closets, Pantry, Storage, Walk Through Kitchen
- Flooring: Carpet, Hardwood, Tile
- Basement: Storage Space,Unfinished
- Attic: None
Interior area
- Total structure area: 2,220
- Total interior livable area: 2,220 sqft
Property
Parking
- Total spaces: 1
- Parking features: Attached, Driveway
- Garage spaces: 1
- Has uncovered spaces: Yes
Features
- Levels: Three Or More
- Patio & porch: Patio
- Exterior features: Balcony
- Fencing: Back Yard,Partial
Lot
- Size: 9,186 Square Feet
- Features: Near Golf Course, Near Public Transit, Near School, Near Shops
Details
- Parcel number: 1800004000043320000053
- Special conditions: None
Construction
Type & style
- Home type: SingleFamily
- Architectural style: Colonial
- Property subtype: Single Family Residence, Residential
Materials
- Frame
Condition
- Year built: 1949
Utilities & green energy
- Sewer: Public Sewer
- Water: Public
- Utilities for property: Electricity Connected, Natural Gas Connected, Sewer Connected, Trash Collection Public, Water Connected
Community & HOA
HOA
- Has HOA: No
Location
- Region: Yonkers
Financial & listing details
- Price per square foot: $315/sqft
- Tax assessed value: $10,700
- Annual tax amount: $12,361
- Date on market: 10/2/2026
- Cumulative days on market: 43 days
- Listing agreement: Exclusive Right To Sell
- Inclusions: Light Fixtures, Cooktop, Double Oven, Dishwasher, Refrigerator, Ceiling Fan, Cameras, Washers, Dryers
- Electric utility on property: Yes
Estimated market value
Not available
Estimated sales range
Not available
Not available
Price history
| Date | Event | Price |
|---|---|---|
| 11/3/2026 | Pending sale | $699,000$315/sqft |
Source:  OneKey® MLS as distributed by MLS GRID #1057476 Report a problem | ||
| 10/2/2026 | Listed for sale | $699,000$315/sqft |
Source: OneKey® MLS as distributed by MLS GRID #1057476 Report a problem | ||
Public tax history
| Year | Property taxes | Tax assessment |
|---|---|---|
| 2025 | -- | $10,700 |
| 2024 | -- | $10,700 |
| 2023 | -- | $10,700 |
| 2022 | -- | $10,700 |
| 2021 | -- | $10,700 |
| 2020 | -- | $10,700 |
| 2019 | -- | $10,700 |
| 2018 | -- | $10,700 |
| 2017 | -- | $10,700 |
| 2016 | -- | $10,700 |
| 2015 | -- | $10,700 |
| 2014 | -- | $10,700 |
| 2013 | -- | $10,700 -7.8% |
| 2012 | -- | $11,600 |
| 2011 | -- | $11,600 |
| 2010 | -- | $11,600 -10.8% |
| 2009 | -- | $13,000 |
| 2008 | -- | $13,000 |
| 2007 | -- | $13,000 |
| 2006 | -- | $13,000 |
| 2005 | -- | $13,000 |
| 2004 | -- | $13,000 |
| 2003 | -- | $13,000 |
| 2002 | -- | $13,000 |
| 2001 | -- | $13,000 |
| 2000 | -- | $13,000 |
| 1999 | -- | $13,000 |
Find assessor info on the county website
Monthly payment
Climate risks
Neighborhood: Sprain Lake Knolls
Nearby schools
Schools provided by the listing agent
- Elementary: Yonkers (School Choice)
- Middle: Yonkers (School Choice)
- High: Yonkers (School Choice)
Source: OneKey® MLS as distributed by MLS GRID. This data may not be complete. We recommend contacting the local school district to confirm school assignments for this home.

Similar homes
- $699,0004 bd2 ba1.5k sqft162 Midland Avenue, Yonkers, NY 10705For Sale

 MLS ID #1072027, Patricia Breen, Listing by: Compass Greater NY, LLC. OneKey® MLS as distributed by MLS GRID
- $699,0003 bd2 ba1.3k sqft51 Sunrise Terrace, Yonkers, NY 10703For Sale
 MLS ID #1058799, Jessica Cuevas-Vinales, Listing by: Locqube New York, Inc.. OneKey® MLS as distributed by MLS GRID
- $719,0003 bd2 ba1.7k sqft309 Bellevue Avenue, Yonkers, NY 10703For Sale
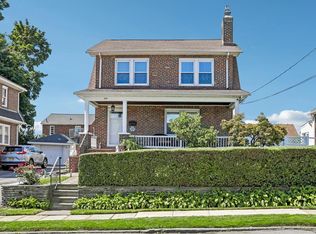 MLS ID #1047254, Jean Tickell, Listing by: Howard Hanna Rand Realty. OneKey® MLS as distributed by MLS GRID
- $695,0004 bd3 ba1.9k sqft187 Woodland Avenue, Yonkers, NY 10703For Sale
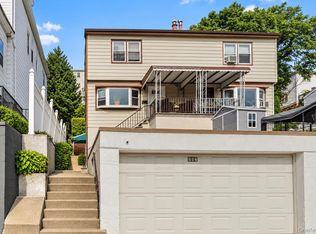 MLS ID #1050730, Sara C. Reel, Listing by: Julia B Fee Sothebys Int. Rlty. OneKey® MLS as distributed by MLS GRID
- $699,0004 bd2 ba1.4k sqft3 Shelley Avenue, Valhalla, NY 10595For SaleMLS ID #1069285, Jason T. Ralph, Listing by: Thomas J. Ralph, Inc.. OneKey® MLS as distributed by MLS GRID
- $689,0004 bd2 ba2.2k sqft550 Westfield Drive, Valley Cottage, NY 10989For SaleMLS ID #1064491, Madeline T Wiebicke, Listing by: Keller Williams Hudson Valley. OneKey® MLS as distributed by MLS GRID
- $695,0002 bd2 ba1.2k sqft64 Bradley Street, Dobbs Ferry, NY 10522For SaleMLS ID #1028082, William Ford Sussman, Listing by: Coldwell Banker Realty. OneKey® MLS as distributed by MLS GRID
- $699,9994 bd2 ba1.7k sqft81 Potter Avenue, New Rochelle, NY 10801For SaleMLS ID #1029799, Henry J. Raymond, Listing by: Thomas M David. OneKey® MLS as distributed by MLS GRID
- $769,0003 bd2 ba1.3k sqft1090 Midland Avenue, Bronxville, NY 10708For SaleMLS ID #1023098, Comfort Usukumah, Listing by: Comfort Homes & Prop. Mgmt LLC. OneKey® MLS as distributed by MLS GRID
- $679,0003 bd2 ba1.2k sqft51 Sterling Avenue, Yonkers, NY 10704For SaleMLS ID #1056086, Tony Murphy, Listing by: Houlihan Lawrence Inc.. OneKey® MLS as distributed by MLS GRID
- $765,0005 bd3 ba1.2k sqft3325 Kingsland Avenue, Bronx, NY 10469For SaleMLS ID #1064961, Xizmenna Moore-Montique, Listing by: Century 21 Future Homes Realty. OneKey® MLS as distributed by MLS GRID
- $724,0004 bd2 ba1.4k sqft39 Hillcrest Road, Hartsdale, NY 10530For SaleMLS ID #1002756, Madramoothu Chinapen, Listing by: Voro LLC. OneKey® MLS as distributed by MLS GRID
- $729,9275 bd3 ba2.1k sqft27 Pierce Street, Nanuet, NY 10954For SaleMLS ID #1059344, Wayne C. Tucker, Listing by: Howard Hanna Rand Realty. OneKey® MLS as distributed by MLS GRID
- $760,0003 bd2 ba1.7k sqft72 Hartsdale Road, Elmsford, NY 10523For SaleMLS ID #1043283, Douglas J. Tricarico, Listing by: Houlihan Lawrence Inc.. OneKey® MLS as distributed by MLS GRID
- $750,0003 bd1 ba1.5k sqft87 Lakeview Avenue, Hartsdale, NY 10530For SaleMLS ID #1053321, L. Sharleen Fleming, Listing by: Julia B Fee Sothebys Int. Rlty. OneKey® MLS as distributed by MLS GRID
- $749,0003 bd1 ba2.1k sqft23 Howard Avenue, Valhalla, NY 10595For SaleMLS ID #1049691, Joseph Iannibelli, Listing by: Keller Williams NY Realty. OneKey® MLS as distributed by MLS GRID
- $799,0005 bd2 ba1.7k sqft27 AKA 104 Thomas Place, Yonkers, NY 10701For SaleMLS ID #1064314, Eric Stein, Listing by: RE/MAX Distinguished Hms.&Prop. OneKey® MLS as distributed by MLS GRID
- $815,0004 bd2 ba1.9k sqft551 King Street, Port Chester, NY 10573For SaleMLS ID #1065394, Whitney Bagliebter, Listing by: Compass Greater NY, LLC. OneKey® MLS as distributed by MLS GRID
- $650,0004 bd2 ba2.2k sqft14 Dickinson Avenue, Nyack, NY 10960For SaleMLS ID #980982, Michelle M Torello, Listing by: Willow Brook Properties. OneKey® MLS as distributed by MLS GRID
- $775,0003 bd2 ba2.1k sqft1340 Mac Donough Place, Bronx, NY 10465For SaleMLS ID #1070907, Kimberly Ramon, Listing by: Houlihan Lawrence Inc.. OneKey® MLS as distributed by MLS GRID
