Welcome to 39 Hillcrest Road, Hartsdale! This charming four-bedroom, two-bath home offers the perfect blend of comfort, convenience, and opportunity, Featuring beautiful hardwood floors, a spacious living room with cozy fireplace, a formal dining room, a functional kitchen, and a walk-out basement with abundant storage and a dedicated laundry area, this ready to the next owner.
Situated on a 6,098-square-foot lot, the property offers space to relax, entertain, or create your own outdoor retreat.
The location is exceptional-just minutes from the Hartsdale Metro-North station, making commuting to New York City easy, and close to shopping, restaurants, schools, parking, banking, and others everyday conveniences.
Taxes have never been grieved, and the STAR exemption is not reflected in the current tax amount. Price at $799,000, this is an outstanding opportunity to own a well-located home in one of Hartsdale's most desirable neighborhoods. Schedule your showing today!
For sale
Price cut: $21K (9/17)
$748,000
39 Hillcrest Road, Hartsdale, NY 10530
4beds
1,477sqft
Single Family Residence, Residential
Built in 1920
6,098 Square Feet Lot
$-- Zestimate®
$506/sqft
$-- HOA
What's special
Four-bedroom two-bath homeDedicated laundry areaFormal dining roomFunctional kitchenBeautiful hardwood floors
- 126 days
- 2,263
- 201
Zillow last checked:
Listing updated:
Listed by:
Voro LLC 877-943-8676,
Madramoothu Chinapen 877-943-8676,
Richard Ramlagan 347-968-6993,
Voro LLC
Source: OneKey® MLS as distributed by MLS GRID,MLS#: 1002756
Facts & features
Interior
Bedrooms & bathrooms
- Bedrooms: 4
- Bathrooms: 2
- Full bathrooms: 2
Heating
- Oil
Cooling
- Wall/Window Unit(s)
Appliances
- Included: Dishwasher, ENERGY STAR Qualified Appliances, Gas Range, Microwave, Refrigerator, Stainless Steel Appliance(s)
Features
- First Floor Bedroom, First Floor Full Bath, Eat-in Kitchen, Formal Dining, Granite Counters
- Basement: Finished,Full
- Attic: Partial,Pull Stairs
- Number of fireplaces: 1
Interior area
- Total structure area: 1,477
- Total interior livable area: 1,477 sqft
Property
Parking
- Total spaces: 3
- Parking features: Carport, Detached, Driveway, Garage, Garage Door Opener, Heated Garage
- Garage spaces: 1
- Carport spaces: 2
- Has uncovered spaces: Yes
Lot
- Size: 6,098 Square Feet
Details
- Parcel number: 2689008250001820000024
- Special conditions: None
Construction
Type & style
- Home type: SingleFamily
- Architectural style: Colonial
- Property subtype: Single Family Residence, Residential
Materials
- Brick, Vinyl Siding
Condition
- Year built: 1920
Utilities & green energy
- Sewer: Public Sewer
- Water: Public
- Utilities for property: Cable Available, Electricity Available, Electricity Connected, Natural Gas Available, Natural Gas Connected, Sewer Available, Sewer Connected, Water Available, Water Connected
Community & HOA
HOA
- Has HOA: No
Location
- Region: Hartsdale
Financial & listing details
- Price per square foot: $506/sqft
- Tax assessed value: $709,000
- Annual tax amount: $19,030
- Date on market: 5/26/2026
- Cumulative days on market: 127 days
- Listing agreement: Exclusive Right To Sell
- Electric utility on property: Yes
Estimated market value
Not available
Estimated sales range
Not available
Not available
Price history
| Date | Event | Price |
|---|---|---|
| 9/17/2026 | Price change | $748,000-2.7%$506/sqft |
Source:  OneKey® MLS as distributed by MLS GRID #1002756 Report a problem OneKey® MLS as distributed by MLS GRID #1002756 Report a problem | ||
| 8/20/2026 | Price change | $769,000-0.9%$521/sqft |
Source: OneKey® MLS as distributed by MLS GRID #1002756 Report a problem | ||
| 8/17/2026 | Price change | $775,999-2.9%$525/sqft |
Source: OneKey® MLS as distributed by MLS GRID #1002756 Report a problem | ||
| 7/22/2026 | Price change | $799,000-3.6%$541/sqft |
Source: OneKey® MLS as distributed by MLS GRID #1002756 Report a problem | ||
| 5/26/2026 | Listed for sale | $829,000-1.2%$561/sqft |
Source: OneKey® MLS as distributed by MLS GRID #1002756 Report a problem | ||
| 5/9/2026 | Listing removed | $839,000$568/sqft |
Source: OneKey® MLS as distributed by MLS GRID #932390 Report a problem | ||
| 4/5/2026 | Listed for sale | $839,000$568/sqft |
Source: OneKey® MLS as distributed by MLS GRID #932390 Report a problem | ||
| 2/26/2026 | Pending sale | $839,000$568/sqft |
Source: OneKey® MLS as distributed by MLS GRID #932390 Report a problem | ||
| 2/5/2026 | Price change | $839,000-0.6%$568/sqft |
Source: OneKey® MLS as distributed by MLS GRID #932390 Report a problem | ||
| 12/1/2025 | Price change | $844,000-0.6%$571/sqft |
Source: OneKey® MLS as distributed by MLS GRID #932390 Report a problem | ||
| 11/6/2025 | Listed for sale | $849,000+7.6%$575/sqft |
Source: OneKey® MLS as distributed by MLS GRID #932390 Report a problem | ||
| 9/25/2025 | Listing removed | $789,000$534/sqft |
Source: OneKey® MLS as distributed by MLS GRID #906510 Report a problem | ||
| 8/28/2025 | Listed for sale | $789,000+8.9%$534/sqft |
Source: OneKey® MLS as distributed by MLS GRID #906510 Report a problem | ||
| 8/8/2025 | Listing removed | $724,500$491/sqft |
Source: OneKey® MLS as distributed by MLS GRID #859993 Report a problem | ||
| 6/26/2025 | Price change | $724,500-0.1%$491/sqft |
Source: OneKey® MLS as distributed by MLS GRID #859993 Report a problem | ||
| 5/10/2025 | Listed for sale | $725,000+39.4%$491/sqft |
Source: OneKey® MLS as distributed by MLS GRID #859993 Report a problem | ||
| 4/8/2025 | Sold | $520,000-44.6%$352/sqft |
Source: OneKey® MLS as distributed by MLS GRID #813914 Report a problem | ||
| 12/19/2024 | Sold | $937,969+212.7%$635/sqft |
Source: Public Record Report a problem | ||
| 2/1/2022 | Listing removed | -- |
Source: OneKey® MLS as distributed by MLS GRID #H6163710 Report a problem | ||
| 1/29/2022 | Listed for sale | $300,000-35.7%$203/sqft |
Source: OneKey® MLS as distributed by MLS GRID #H6163710 Report a problem | ||
| 9/11/2019 | Listing removed | $3,750$3/sqft |
Source: RE/MAX Prime Properties #5037118 Report a problem | ||
| 8/26/2019 | Price change | $3,750+4.3%$3/sqft |
Source: RE/MAX Prime Properties #5037118 Report a problem | ||
| 7/13/2019 | Price change | $3,595-9%$2/sqft |
Source: RE/MAX Prime Properties #4930241 Report a problem | ||
| 6/2/2019 | Price change | $3,950-2.5%$3/sqft |
Source: RE/MAX Prime Properties #4930241 Report a problem | ||
| 5/10/2019 | Listed for rent | $4,050+8%$3/sqft |
Source: RE/MAX Prime Properties #4930241 Report a problem | ||
| 5/15/2016 | Listing removed | $3,750+7.1%$3/sqft |
Source: RE/MAX Prime Properties #4614226 Report a problem | ||
| 6/4/2015 | Listing removed | $3,500$2/sqft |
Source: RE/MAX Prime Properties #4509261 Report a problem | ||
| 6/30/2004 | Sold | $466,400$316/sqft |
Source: Public Record Report a problem | ||
Public tax history
| Year | Property taxes | Tax assessment |
|---|---|---|
| 2025 | -- | $709,000 +6% |
| 2024 | -- | $668,900 +20.3% |
| 2023 | -- | $555,900 +5.6% |
| 2022 | -- | $526,600 +10.2% |
| 2021 | -- | $477,900 +12.5% |
| 2020 | -- | $424,700 |
| 2019 | -- | $424,700 +2% |
| 2018 | -- | $416,500 |
| 2017 | -- | $416,500 +2% |
| 2016 | -- | $408,400 +2716.6% |
| 2015 | $11,740 | $14,500 |
| 2014 | $11,740 | $14,500 |
| 2013 | $11,740 | $14,500 |
| 2012 | -- | $14,500 |
| 2011 | -- | $14,500 |
| 2010 | -- | $14,500 |
| 2009 | -- | $14,500 |
| 2008 | -- | $14,500 |
| 2007 | -- | $14,500 |
| 2006 | -- | $14,500 |
| 2005 | -- | $14,500 |
| 2004 | -- | $14,500 |
| 2003 | -- | $14,500 |
| 2002 | -- | $14,500 |
| 2001 | -- | $14,500 |
| 2000 | -- | $14,500 |
| 1999 | -- | $14,500 |
Find assessor info on the county website
Monthly payment
Climate risks
Neighborhood: 10530
Nearby schools
Schools provided by the listing agent
- Elementary: Lee F Jackson School
- Middle: Woodlands Middle/High School
- High: Woodlands Middle/High School
Source: OneKey® MLS as distributed by MLS GRID. This data may not be complete. We recommend contacting the local school district to confirm school assignments for this home.
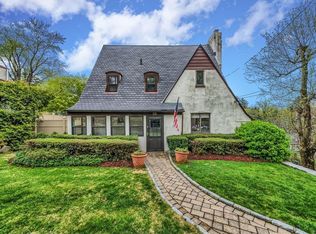
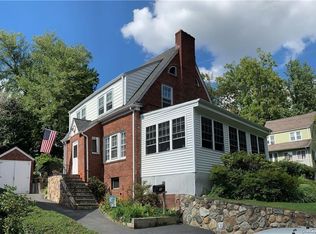
Similar homes
- $725,0003 bd2 ba1.2k sqft20 S Washington Avenue, Hartsdale, NY 10530For Sale
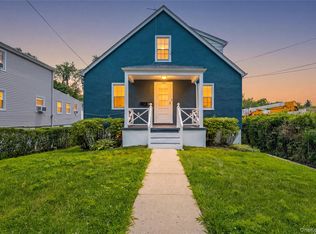
 MLS ID #1030098, Hatema Nezaj, Listing by: Bajraktari Realty Group LLC. OneKey® MLS as distributed by MLS GRID
 - $799,0003 bd2 ba1.7k sqft72 Hartsdale Road, Elmsford, NY 10523For Sale
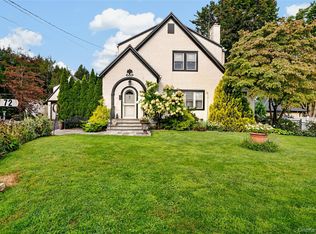 MLS ID #1043283, Douglas J. Tricarico, Listing by: Houlihan Lawrence Inc.. OneKey® MLS as distributed by MLS GRID
 - $765,0003 bd2 ba1.6k sqft362 Church Street, White Plains, NY 10603For Sale
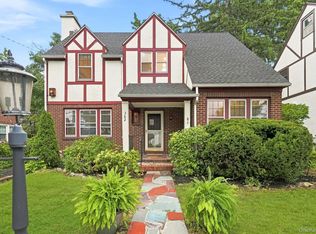 MLS ID #1027072, L. Sharleen Fleming, Listing by: Julia B Fee Sothebys Int. Rlty. OneKey® MLS as distributed by MLS GRID
 - $749,0003 bd1 ba2.1k sqft23 Howard Avenue, Valhalla, NY 10595For Sale
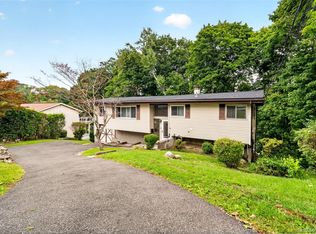 MLS ID #1049691, Joseph Iannibelli, Listing by: Keller Williams NY Realty. OneKey® MLS as distributed by MLS GRID
 - $799,0004 bd4 ba2k sqft210 Abbott Avenue, Elmsford, NY 10523For SaleMLS ID #1035404, Wendy K. Galvan, Listing by: Century 21 Marciano. OneKey® MLS as distributed by MLS GRID
- $645,0005 bd3 ba1.1k sqft82 Riverdale Avenue, White Plains, NY 10607For SaleMLS ID #1010308, Erika N. King, Listing by: YourHomeSold Guaranteed Realty. OneKey® MLS as distributed by MLS GRID
- $775,0002 bd2 ba1.2k sqft64 Bradley Street, Dobbs Ferry, NY 10522For SaleMLS ID #1028082, William Ford Sussman, Listing by: Coldwell Banker Realty. OneKey® MLS as distributed by MLS GRID
- $789,0013 bd2 ba1.6k sqft79 Robert Avenue, Port Chester, NY 10573For SaleMLS ID #1050182, Cynthia Leite, Listing by: ERA Insite Realty Services. OneKey® MLS as distributed by MLS GRID
- $699,9994 bd2 ba1.7k sqft81 Potter Avenue, New Rochelle, NY 10801For SaleMLS ID #1029799, Henry J. Raymond, Listing by: Thomas M David. OneKey® MLS as distributed by MLS GRID
- $739,0003 bd2 ba1.6k sqft38 Carlisle Place, Stamford, CT 06902For Sale
 MLS ID #24209120, Nicholas Jackson, Corcoran Centric Realty. Smart MLS
 - $725,0004 bd2 ba1.5k sqft39 Saint Joseph Street, New Rochelle, NY 10805For SaleMLS ID #1050474, Julia Mazza, Listing by: Berkshire Hathaway HS NY Prop. OneKey® MLS as distributed by MLS GRID
- $795,0004 bd3 ba1.8k sqft1 S Delaware Drive, Nyack, NY 10960For SaleMLS ID #1050089, Hector E. Calderon, Listing by: William Raveis Real Estate. OneKey® MLS as distributed by MLS GRID
- $975,0004 bd2 ba2.2k sqft410 S Chelsea Road, White Plains, NY 10603For SaleMLS ID #1044837, Pearlita Davis, Listing by: Howard Hanna Rand Realty. OneKey® MLS as distributed by MLS GRID
- $759,7773 bd1 ba1.9k sqft42 Highview Avenue, Orangeburg, NY 10962For SaleMLS ID #1020236, Adam D. Nelson, Listing by: Atlantic Hudson Realty Inc. OneKey® MLS as distributed by MLS GRID
- $749,9993 bd3 ba2k sqft11 Jackson Avenue #27, Scarsdale, NY 10583For SaleMLS ID #1052295, Laji Varghese, Listing by: RE/MAX Distinguished Hms.&Prop. OneKey® MLS as distributed by MLS GRID
- $849,0003 bd2 ba1.7k sqft2 Edward Street, West Harrison, NY 10604For SaleMLS ID #1039285, Anthony Sibio, Listing by: Coldwell Banker Realty. OneKey® MLS as distributed by MLS GRID
- $725,0003 bd2 ba1.9k sqft3 Chappaqua Road, Briarcliff Manor, NY 10510For SaleMLS ID #1023977, Susan S. Code, Listing by: Houlihan Lawrence Inc.. OneKey® MLS as distributed by MLS GRID
- $699,0003 bd2 ba1.7k sqft37 ( Aka 39 ) Sunrise Terrace, Yonkers, NY 10703For SaleMLS ID #1044281, Alberto Hernandez, Listing by: Houlihan Lawrence Inc.. OneKey® MLS as distributed by MLS GRID
- $769,0003 bd2 ba1.3k sqft1090 Midland Avenue, Bronxville, NY 10708For SaleMLS ID #1023098, Comfort Usukumah, Listing by: Comfort Homes & Prop. Mgmt LLC. OneKey® MLS as distributed by MLS GRID
- $750,0003 bd2 ba1.5k sqft16 Lindsey Avenue, Stamford, CT 06905For SaleMLS ID #24204440, Max Dober, Keller Williams Prestige Prop.. Smart MLS
