Turnkey ease meets Rivertowns lifestyle at 64 Bradley Street. This sun-filled ranch delivers the simplicity of single-level living with the space and features today’s buyers want—all set on a generous .23-acre corner property. Step inside to a bright, open living and dining area where natural light pours in and new oak floors add warmth and style. Sliding glass doors lead to a private deck—perfect for effortless indoor-outdoor living. The updated kitchen gleams with stainless steel appliances, ample workspace, and clean, modern finishes. A primary suite with walk-in closet and renovated bath adds comfort, while the well-sized second bedroom and refreshed hall bath complete the layout. With central air, updated windows, first-floor laundry, and an attached oversized tandem two-car garage, convenience is built in. The ample acreage provides space for potential expansion or room to simply unwind in your own peaceful setting. Just moments from Gould Park, the village pool, and Dobbs Ferry’s vibrant downtown and Metro-North, this home offers the ideal blend of comfort, location, and lifestyle—ready to move in and make your own.
For sale
Price cut: $30K (10/20)
$695,000
64 Bradley Street, Dobbs Ferry, NY 10522
2beds
1,232sqft
Single Family Residence, Residential
Built in 1975
10,019 Square Feet Lot
$-- Zestimate®
$564/sqft
$-- HOA
What's special
- 56 days
- 2,129
- 189
Likely to sell faster than
Zillow last checked:
Listing updated:
Listed by:
Coldwell Banker Realty 914-693-5476,
William Ford Sussman 914-420-6161
Source: OneKey® MLS as distributed by MLS GRID,MLS#: 1028082
Facts & features
Interior
Bedrooms & bathrooms
- Bedrooms: 2
- Bathrooms: 2
- Full bathrooms: 2
Other
- Description: Storage. Utility room w/sink. Door to attached tandem 2-car garage.
- Level: Basement
Laundry
- Description: Covered front porch. Bright entry. Open plan living/dining room w/ new hardwood floors, abundant natural light & sliding glass doors to patio. Modern kitchen w/ stainless steel appliances, ample counter surfaces & recessed lighting. Primary bedroom w/ walk-in closet & adjoining modern bathroom w/step-in shower. Bedroom w/ matching closets & door to hall bathroom. Hall bathroom. Laundry.
- Level: First
Heating
- Hot Water, Natural Gas
Cooling
- Central Air
Appliances
- Included: Dishwasher, Dryer, Microwave, Oven, Refrigerator, Stainless Steel Appliance(s), Washer
Features
- First Floor Bedroom, First Floor Full Bath, Ceiling Fan(s), Chandelier, Primary Bathroom, Master Downstairs, Storage, Walk-In Closet(s)
- Flooring: Hardwood
- Windows: Double Pane Windows
- Basement: Partial
- Attic: Pull Stairs
Interior area
- Total structure area: 1,232
- Total interior livable area: 1,232 sqft
Property
Parking
- Total spaces: 2
- Parking features: Attached, Driveway, Garage, Garage Door Opener, Tandem
- Garage spaces: 2
- Has uncovered spaces: Yes
Features
- Levels: One
- Patio & porch: Deck
- Fencing: None
Lot
- Size: 10,019 Square Feet
Details
- Parcel number: 2603003090000610000009
- Special conditions: None
Construction
Type & style
- Home type: SingleFamily
- Architectural style: Ranch
- Property subtype: Single Family Residence, Residential
Materials
- Frame, Other, Shingle Siding
- Foundation: Other, Block, Concrete Perimeter
Condition
- Year built: 1975
Utilities & green energy
- Sewer: Public Sewer
- Water: Public
- Utilities for property: Trash Collection Public
Community & HOA
HOA
- Has HOA: No
Location
- Region: Dobbs Ferry
Financial & listing details
- Price per square foot: $564/sqft
- Tax assessed value: $803,700
- Annual tax amount: $17,438
- Date on market: 9/3/2026
- Cumulative days on market: 50 days
- Listing agreement: Exclusive Right To Sell
- Inclusions: Dishwasher, Dryer, Microwave, Oven, Refrigerator, Washer, Light Fixtures, Shades/Blinds, Garage Opener
Estimated market value
Not available
Estimated sales range
Not available
Not available
Price history
| Date | Event | Price |
|---|---|---|
| 10/20/2026 | Price change | $695,000-4.1%$564/sqft |
Source:  OneKey® MLS as distributed by MLS GRID #1028082 Report a problem OneKey® MLS as distributed by MLS GRID #1028082 Report a problem | ||
| 10/2/2026 | Price change | $725,000-6.5%$588/sqft |
Source: OneKey® MLS as distributed by MLS GRID #1028082 Report a problem | ||
| 9/3/2026 | Listed for sale | $775,000$629/sqft |
Source: OneKey® MLS as distributed by MLS GRID #1028082 Report a problem | ||
Public tax history
| Year | Property taxes | Tax assessment |
|---|---|---|
| 2025 | -- | $775,500 +10% |
| 2024 | -- | $705,000 -7.3% |
| 2023 | -- | $760,700 +4.6% |
| 2022 | -- | $727,000 +8% |
| 2021 | -- | $673,200 +26% |
| 2020 | -- | $534,400 |
| 2019 | -- | $534,400 -6.3% |
| 2018 | -- | $570,400 +3.8% |
| 2017 | -- | $549,300 +4% |
| 2016 | -- | $528,100 +4124.8% |
| 2015 | $10,308 | $12,500 |
| 2014 | $10,308 | $12,500 |
| 2013 | $10,308 | $12,500 |
| 2012 | -- | $12,500 |
| 2011 | -- | $12,500 -16.8% |
| 2010 | -- | $15,030 |
| 2009 | -- | $15,030 |
| 2008 | -- | $15,030 |
| 2007 | -- | $15,030 |
| 2006 | -- | $15,030 |
| 2005 | -- | $15,030 |
| 2004 | -- | $15,030 |
| 2003 | -- | $15,030 |
| 2002 | -- | $15,030 |
| 2001 | -- | $15,030 |
| 2000 | -- | $15,030 |
| 1999 | -- | $15,030 |
Find assessor info on the county website
Monthly payment
Climate risks
Neighborhood: 10522
Nearby schools
Schools provided by the listing agent
- Elementary: Springhurst Elementary School
- Middle: Dobbs Ferry Middle School
- High: Dobbs Ferry High School
Source: OneKey® MLS as distributed by MLS GRID. This data may not be complete. We recommend contacting the local school district to confirm school assignments for this home.


Similar homes
- $699,0003 bd2 ba1.3k sqft51 Sunrise Terrace, Yonkers, NY 10703For Sale

 MLS ID #1058799, Jessica Cuevas-Vinales, Listing by: Locqube New York, Inc.. OneKey® MLS as distributed by MLS GRID
 - $699,0003 bd2 ba1.5k sqft35 Diane Drive, New City, NY 10956For Sale
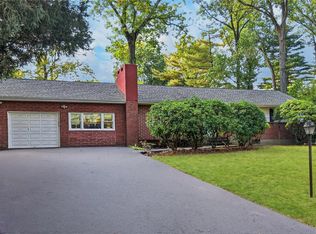 MLS ID #1048446, Rikki Drillman, Listing by: Q Home Sales. OneKey® MLS as distributed by MLS GRID
 - $729,0003 bd2 ba1.2k sqft40 Newkirk Road, Yonkers, NY 10710For Sale
 MLS ID #1058293, Duwayne Shaw, Listing by: Shaw Properties. OneKey® MLS as distributed by MLS GRID
 - $649,9994 bd3 ba1.7k sqft385 Yorktown Road, Croton-on-Hudson, NY 10520For Sale
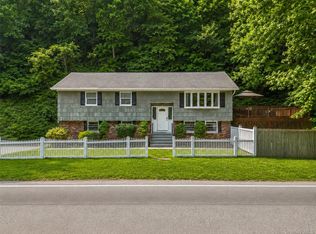 MLS ID #1040432, Jampa Nyandak, Listing by: Keller Williams Realty Group. OneKey® MLS as distributed by MLS GRID
 - $725,0003 bd3 ba1.4k sqft25 Greenvale Circle, White Plains, NY 10607For SaleMLS ID #1039523, Chelsea Georgio, Listing by: Compass Greater NY, LLC. OneKey® MLS as distributed by MLS GRID
- $825,9983 bd2 ba1.4k sqft234 Ferdon Avenue, Piermont, NY 10968For SaleMLS ID #1061430, Naomi Vargas, Listing by: Ellis Sotheby's Intl Realty. OneKey® MLS as distributed by MLS GRID
- $750,0003 bd2 ba1.5k sqft87 Lakeview Avenue, Hartsdale, NY 10530For SaleMLS ID #1053321, L. Sharleen Fleming, Listing by: Julia B Fee Sothebys Int. Rlty. OneKey® MLS as distributed by MLS GRID
- $649,0003 bd2 ba1.1k sqft125 Caryl Avenue, Yonkers, NY 10705For SaleMLS ID #1062967, Eric Stein, Listing by: RE/MAX Distinguished Hms.&Prop. OneKey® MLS as distributed by MLS GRID
- $760,0003 bd2 ba1.7k sqft72 Hartsdale Road, Elmsford, NY 10523For SaleMLS ID #1043283, Douglas J. Tricarico, Listing by: Houlihan Lawrence Inc.. OneKey® MLS as distributed by MLS GRID
- $725,0004 bd2 ba1.5k sqft141 Homewood Avenue, Yonkers, NY 10701For SaleMLS ID #1048735, Carla DeMarsh, Listing by: DeMarsh Properties Inc.. OneKey® MLS as distributed by MLS GRID
- $699,0004 bd2 ba1.2k sqft24 Maplewood Boulevard, Suffern, NY 10901For SaleMLS ID #1059674, Meyer Stoessel, Listing by: Keller Williams Hudson Valley. OneKey® MLS as distributed by MLS GRID
- $699,0004 bd2 ba1.5k sqft162 Midland Avenue, Yonkers, NY 10705For SaleMLS ID #1016812, Patricia Breen, Listing by: Compass Greater NY, LLC. OneKey® MLS as distributed by MLS GRID
- $725,0003 bd2 ba1.2k sqft20 S Washington Avenue, Hartsdale, NY 10530For SaleMLS ID #1030098, Hatema Nezaj, Listing by: Bajraktari Realty Group LLC. OneKey® MLS as distributed by MLS GRID
- $699,0003 bd1 ba1.5k sqft2 Benstone Street, Stamford, CT 06905For Sale
 MLS ID #24215066, PJ Collins, Keller Williams Realty Group. Smart MLS
 - $748,0004 bd2 ba1.4k sqft39 Hillcrest Road, Hartsdale, NY 10530For SaleMLS ID #1002756, Madramoothu Chinapen, Listing by: Voro LLC. OneKey® MLS as distributed by MLS GRID
- $769,0003 bd2 ba1.3k sqft1090 Midland Avenue, Bronxville, NY 10708For SaleMLS ID #1023098, Comfort Usukumah, Listing by: Comfort Homes & Prop. Mgmt LLC. OneKey® MLS as distributed by MLS GRID
- $665,0003 bd3 ba1.4k sqft160 Pascack Road, Chestnut Ridge, NY 10965For SaleMLS ID #1030909, Chaya G Rosenberg, Listing by: Rosenberg Realty. OneKey® MLS as distributed by MLS GRID
- $835,0003 bd2 ba1.6k sqft173 Pembrook Drive, Yonkers, NY 10710For SaleMLS ID #1049778, Isabel Suspiro, Listing by: Four Seasons RealEstate Center. OneKey® MLS as distributed by MLS GRID
- $659,9993 bd3 ba1.7k sqft38 Union Street, Briarcliff Manor, NY 10510For SaleMLS ID #1047332, Anna Hawley, Listing by: Howard Hanna Rand Realty. OneKey® MLS as distributed by MLS GRID
- $699,0004 bd2 ba1.5k sqft39 Saint Joseph Street, New Rochelle, NY 10805For SaleMLS ID #1050474, Julia Mazza, Listing by: Berkshire Hathaway HS NY Prop. OneKey® MLS as distributed by MLS GRID
