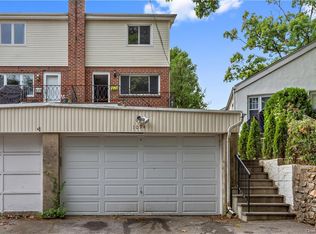
This move-in-ready home combines comfort, convenience, and value in a highly sought-after Bronxville P.O. neighborhood with lower Yonkers taxes. This well located beautiful Ranch House features three (3) well-sized bedrooms, spacious living room that is ideal for large family gatherings, and a comfortable deck and backyard for relaxing or entertaining. It also offers the rare convenience of single-level living.
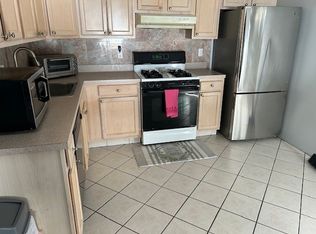
The features you will love include: New Roof installed November 2023 (still with several years Warrantee); Updated kitchen with modern finishes and stainless steel appliances; 2 fully updated bathrooms with self-lifting lead; Expansive driveway with parking for up to 6 vehicles; In-ground sprinkler system for easy maintenance; Fully finished basement with laundry, storage, and bonus room.
Prime Location, with easy access/walk to Metro-North for a direct NYC commute. This house is approximately five (5) minutes walk to Cross County Center and eight (8) minutes drive to Ridge Hill Shopping Center. Convenient to I-87, Cross County Parkway, Bronx River Parkway and Saw Mill River Parkway. This house location is approximately 20-25 minutes drive to Westchester County Airport.
Set on a quiet tree-lined residential corner street property, this home offers a calm suburban feel while keeping you close to everything, shopping, dining, and travel are all remarkably convenient . This is a true turnkey property ready for it's next owner. Just pack your bags and move right in. This is a large corner property AKA 1092 Midland Ave at the junction with McGeory Street. with zip code 10708. Enjoy the low property taxes.
For sale
Price cut: $30K (9/18)
$769,000
1090 Midland Avenue, Bronxville, NY 10708
3beds
1,390sqft
Single Family Residence, Residential
Built in 1940
6,098 Square Feet Lot
$-- Zestimate®
$553/sqft
$-- HOA
What's special
Single-level livingLarge corner property
- 91 days
- 527
- 34
Zillow last checked:
Listing updated:
Listed by:
Comfort Homes & Prop. Mgmt LLC 914-278-9900,
Comfort Usukumah 914-715-7229
Source: OneKey® MLS as distributed by MLS GRID,MLS#: 1023098
Facts & features
Interior
Bedrooms & bathrooms
- Bedrooms: 3
- Bathrooms: 2
- Full bathrooms: 2
Living room
- Description: Extra-large Livingroom, modern kitchen, Dining Area, Hall Way, three large bedrooms, two full bathrooms, Access to Lower Level.
- Level: First
Heating
- Baseboard, Forced Air, Oil
Cooling
- Central Air
Appliances
- Included: Dishwasher, Dryer, Electric Oven, Electric Range, Microwave, Range, Refrigerator, Stainless Steel Appliance(s), Washer
- Laundry: In Basement
Features
- First Floor Bedroom, First Floor Full Bath, Built-in Features, Granite Counters, Quartz/Quartzite Counters, Recessed Lighting, Walk Through Kitchen
- Flooring: Hardwood
- Basement: Finished,Full
- Attic: Partial
- Has fireplace: No
Interior area
- Total structure area: 1,390
- Total interior livable area: 1,390 sqft
Property
Parking
- Total spaces: 6
- Parking features: Driveway, Off Street, Private
- Carport spaces: 6
- Has uncovered spaces: Yes
Features
- Levels: Two
- Patio & porch: Deck, Patio, Porch
- Exterior features: Balcony, Courtyard, Gas Grill
- Fencing: Back Yard,Front Yard
- View description: None
Lot
- Size: 6,098 Square Feet
- Features: Back Yard, Corner Lot, Front Yard, Garden, Landscaped, Level, Near Public Transit, Near School, Near Shops
- Residential vegetation: Partially Wooded
Details
- Parcel number: 1800005000051020000001
- Special conditions: None
Construction
Type & style
- Home type: SingleFamily
- Architectural style: Other,Ranch
- Property subtype: Single Family Residence, Residential
Materials
- Fiberglass Insulation, Fiberglass Siding, Frame, Stucco
- Foundation: Brick/Mortar, Raised
Condition
- Actual
- Year built: 1940
- Major remodel year: 1940
Details
- Builder model: Ranch
Utilities & green energy
- Sewer: Public Sewer
- Water: Public
- Utilities for property: Electricity Connected, Sewer Connected, Trash Collection Public, Water Connected
Community & HOA
Community
- Senior community: Yes
- Subdivision: Bronxville
HOA
- Has HOA: No
Location
- Region: Bronxville
Financial & listing details
- Price per square foot: $553/sqft
- Tax assessed value: $9,350
- Annual tax amount: $8,556
- Date on market: 7/8/2026
- Cumulative days on market: 177 days
- Listing agreement: Exclusive Right To Sell
- Listing terms: Cash,Contract
- Electric utility on property: Yes
- Body type: Double Wide
Estimated market value
Not available
Estimated sales range
Not available
Not available
Price history
| Date | Event | Price |
|---|---|---|
| 9/18/2026 | Price change | $769,000-3.8%$553/sqft |
Source:  OneKey® MLS as distributed by MLS GRID #1023098 Report a problem OneKey® MLS as distributed by MLS GRID #1023098 Report a problem | ||
| 7/8/2026 | Listed for sale | $799,000-6%$575/sqft |
Source: OneKey® MLS as distributed by MLS GRID #1023098 Report a problem | ||
| 6/2/2026 | Listing removed | $850,000$612/sqft |
Source: NY State MLS #11669510 Report a problem | ||
| 3/9/2026 | Listed for sale | $850,000+30.8%$612/sqft |
Source: OneKey® MLS as distributed by MLS GRID #966161 Report a problem | ||
| 11/14/2022 | Sold | $650,000+44.4%$468/sqft |
Source: Public Record Report a problem | ||
| 2/26/2020 | Sold | $450,000$324/sqft |
Source: Public Record Report a problem | ||
Public tax history
| Year | Property taxes | Tax assessment |
|---|---|---|
| 2025 | -- | $9,350 |
| 2024 | -- | $9,350 |
| 2023 | -- | $9,350 |
| 2022 | -- | $9,350 |
| 2021 | -- | $9,350 |
| 2020 | -- | $9,350 |
| 2019 | -- | $9,350 |
| 2018 | -- | $9,350 |
| 2017 | -- | $9,350 |
| 2016 | -- | $9,350 |
| 2015 | -- | $9,350 |
| 2014 | -- | $9,350 -6.5% |
| 2013 | -- | $10,000 -7.9% |
| 2012 | -- | $10,860 |
| 2011 | -- | $10,860 |
| 2010 | -- | $10,860 |
| 2009 | -- | $10,860 |
| 2008 | -- | $10,860 |
| 2007 | -- | $10,860 |
| 2006 | -- | $10,860 |
Find assessor info on the county website
Monthly payment
Climate risks
Neighborhood: Lawrence Park
Nearby schools
Schools provided by the listing agent
- Elementary: Yonkers (School Choice)
- Middle: Yonkers (School Choice)
- High: Yonkers (School Choice)
Source: OneKey® MLS as distributed by MLS GRID. This data may not be complete. We recommend contacting the local school district to confirm school assignments for this home.

Similar homes
- $849,0004 bd3 ba1.8k sqft10 Brooklands #5H, Bronxville, NY 10708For Sale

 MLS ID #1007086, Vanessa Catalano, Listing by: Julia B Fee Sothebys Int. Rlty. OneKey® MLS as distributed by MLS GRID
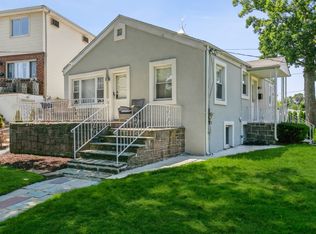
 - $689,0003 bd2 ba1.1k sqft125 Caryl Avenue, Yonkers, NY 10705For Sale
 MLS ID #1032999, Gabriel Kashi, Listing by: Keystone Realty USA Corp. OneKey® MLS as distributed by MLS GRID
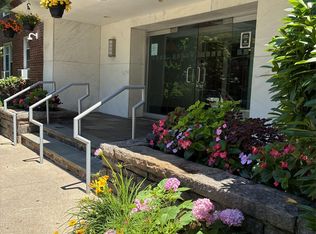
 - $425,0001 bd1 ba830 sqft1133 Midland Avenue #1C, Bronxville, NY 10708For Sale
 MLS ID #1056314, Isaac Oserin, Listing by: ISO Property Corp. OneKey® MLS as distributed by MLS GRID
 - $739,0003 bd3 ba1.2k sqft3243 Corsa Avenue, Bronx, NY 10469For Sale
 MLS ID #1036973, Denerys Goenaga, Listing by: J A K Realty Inc. OneKey® MLS as distributed by MLS GRID
 - $720,0004 bd2 ba1.3k sqft1010 E 230th Street, Bronx, NY 10466For SaleMLS ID #1035873, Gregory Myrtil, Listing by: NB Elite Realty LLC. OneKey® MLS as distributed by MLS GRID
- $829,0003 bd3 ba2k sqft156 Forster Avenue, Fleetwood, NY 10552For SaleMLS ID #1004251, Claudia Barnes, Listing by: eXp Realty. OneKey® MLS as distributed by MLS GRID
- $789,0003 bd3 ba1.2k sqft142-34 Sutter Avenue, Jamaica, NY 11436For SaleMLS ID #1058984, Roberto Jaramillo, Listing by: Home and Hearth of Long Island. OneKey® MLS as distributed by MLS GRID
- $725,0002 bd2 ba1.2k sqft64 Bradley Street, Dobbs Ferry, NY 10522For SaleMLS ID #1028082, William Ford Sussman, Listing by: Coldwell Banker Realty. OneKey® MLS as distributed by MLS GRID
- $799,0003 bd2 ba1.7k sqft72 Hartsdale Road, Elmsford, NY 10523For SaleMLS ID #1043283, Douglas J. Tricarico, Listing by: Houlihan Lawrence Inc.. OneKey® MLS as distributed by MLS GRID
- $849,0003 bd2 ba1.7k sqft14 Sunview Drive, Glen Cove, NY 11542For SaleMLS ID #1030496, Lisa A. Kasparian, Listing by: Douglas Elliman Real Estate. OneKey® MLS as distributed by MLS GRID
- $739,9993 bd3 ba2k sqft11 Jackson Avenue #27, Scarsdale, NY 10583For SaleMLS ID #1052295, Laji Varghese, Listing by: RE/MAX Distinguished Hms.&Prop. OneKey® MLS as distributed by MLS GRID
- $699,9994 bd2 ba1.7k sqft81 Potter Avenue, New Rochelle, NY 10801For SaleMLS ID #1029799, Henry J. Raymond, Listing by: Thomas M David. OneKey® MLS as distributed by MLS GRID
- $779,8003 bd2 ba1.2k sqft15 W Palisades Avenue, Nanuet, NY 10954For SaleMLS ID #1018141, Frank Bohlke, Listing by: Howard Hanna Rand Realty. OneKey® MLS as distributed by MLS GRID
- $829,0003 bd3 ba1.3k sqft111-35 166th Street, Jamaica, NY 11433For SaleMLS ID #1058405, Nigel Wingate, Listing by: Coldwell Banker American Homes. OneKey® MLS as distributed by MLS GRID
- $748,0004 bd2 ba1.4k sqft39 Hillcrest Road, Hartsdale, NY 10530For SaleMLS ID #1002756, Madramoothu Chinapen, Listing by: Voro LLC. OneKey® MLS as distributed by MLS GRID
- $725,0003 bd2 ba1.9k sqft3 Chappaqua Road, Briarcliff Manor, NY 10510For SaleMLS ID #1023977, Susan S. Code, Listing by: Houlihan Lawrence Inc.. OneKey® MLS as distributed by MLS GRID
- $765,0003 bd2 ba1.6k sqft22 Perry Avenue, Bayville, NY 11709For SaleMLS ID #957217, Kathryn Maxwell Pournaras CBR SFR, Listing by: Daniel Gale Sothebys Intl Rlty. OneKey® MLS as distributed by MLS GRID
- $725,0003 bd2 ba1.2k sqft20 S Washington Avenue, Hartsdale, NY 10530For SaleMLS ID #1030098, Hatema Nezaj, Listing by: Bajraktari Realty Group LLC. OneKey® MLS as distributed by MLS GRID
- $770,0003 bd2 ba1.2k sqft89-85 219th Street, Queens Village, NY 11427For SaleMLS ID #1042890, Richard M. Orent CBR, Listing by: Daniel Gale Sothebys Intl Rlty. OneKey® MLS as distributed by MLS GRID
- $749,0003 bd2 ba1.5k sqft17 Harmony Lane, Glen Cove, NY 11542For SaleMLS ID #1018243, Damian Ross SFR CBR, Listing by: Daniel Gale Sothebys Intl Rlty. OneKey® MLS as distributed by MLS GRID
