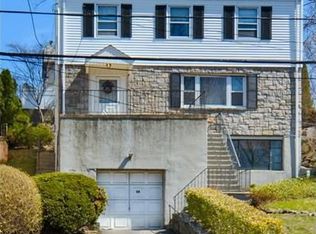
Sophisticated updates and charming architectural details define this completely move-in ready 3-bedroom beauty in Lincoln Park. This home will capture your imagination and your heart, as you enjoy the treetop views from the front terrace, tons of upgrades like ductless units throughout, a new furnace, a new deck with sliding glass door access from the dining room, new Anderson windows, a new step-in tiled shower, new pavers and professional landscaping, a fabulous mix of cozy settings and exquisite decor. Every aspect of this house brings its A-game, from the stylish windows to the signature fireplace which anchors the formal living room, an uber-tranquil sunroom that's exposed to light from three sides, and a chic kitchen with upscale appliances and a custom breakfast nook featuring banquette seating and views of the green, grassy yard. The private quarters offer three good-sized bedrooms, many closets, and a full hallway bath with magazine-worthy finishes. The brand new deck is the perfect place to entertain in summer, or light the gas fire pit and roast marshmallows in winter. With hardwood floors throughout, classic Tudor arches and doors, modern lighting, shades, and built-ins, a handsome and superbly-maintained exterior and interior, an easy sprint to the city (Metro North and Wakefield MTA stations nearby) and access to the Croton Aqueduct path just around the corner (take it north to Tibbetts Brook Park, or south to Van Cortlandt Park), you can live the life you dream of, here!
Pending
$775,000
54 Midland Avenue, Yonkers, NY 10705
3beds
1,816sqft
Single Family Residence, Residential
Built in 1927
4,792 Square Feet Lot
$779,200 Zestimate®
$427/sqft
$-- HOA
What's special
- 112 days
- 118
- 3
Likely to sell faster than
Zillow last checked:
Listing updated:
Listed by:
Houlihan Lawrence Inc. 914-328-8400,
Diane J. Dolinsky-Pickar 914-645-1667
Source: OneKey® MLS as distributed by MLS GRID,MLS#: 971259
Facts & features
Interior
Bedrooms & bathrooms
- Bedrooms: 3
- Bathrooms: 2
- Full bathrooms: 1
- 1/2 bathrooms: 1
Other
- Description: Large Terrace, Entry with Closet, Sunroom, Living Room with Fireplace, Dining Room with SGD to Deck, Kitchen with Eat-in Nook and Door to Yard, Powder Room
- Level: First
Other
- Description: Primary Bedroom, Bedroom, Bedroom, Full Bath
- Level: Second
Other
- Description: Partially finished - Laundry Room, Storage Area, Workshop
- Level: Basement
Heating
- ENERGY STAR Qualified Equipment, Natural Gas, Steam
Cooling
- Ductless
Appliances
- Included: Convection Oven, Dishwasher, Dryer, Range, Refrigerator, Gas Water Heater
- Laundry: In Basement
Features
- Ceiling Fan(s), Chandelier, Eat-in Kitchen, Entrance Foyer, Formal Dining, His and Hers Closets, Original Details
- Flooring: Hardwood
- Windows: Blinds, Drapes, New Windows
- Basement: Bilco Door(s),Partially Finished
- Attic: None
- Number of fireplaces: 1
- Fireplace features: Wood Burning
Interior area
- Total structure area: 1,816
- Total interior livable area: 1,816 sqft
Property
Parking
- Total spaces: 1
- Parking features: Detached
- Garage spaces: 1
Features
- Levels: Two
- Patio & porch: Deck, Patio, Terrace
- Exterior features: Electric Grill, Lighting, Mailbox
- Fencing: Back Yard
- Has view: Yes
- View description: Park/Greenbelt
Lot
- Size: 4,792 Square Feet
- Features: Back Yard, Near Shops, Sloped
Details
- Additional structures: Garage(s)
- Parcel number: 1800006000060090000048
- Special conditions: None
Construction
Type & style
- Home type: SingleFamily
- Architectural style: Tudor
- Property subtype: Single Family Residence, Residential
Materials
- Stucco
Condition
- Year built: 1927
- Major remodel year: 2020
Utilities & green energy
- Sewer: Public Sewer
- Water: Public
- Utilities for property: Electricity Connected, Natural Gas Connected, Trash Collection Public, Water Connected
Community & HOA
Community
- Security: Security System, Video Cameras
HOA
- Has HOA: No
Location
- Region: Yonkers
Financial & listing details
- Price per square foot: $427/sqft
- Tax assessed value: $10,206
- Annual tax amount: $11,750
- Date on market: 5/19/2026
- Cumulative days on market: 107 days
- Listing agreement: Exclusive Right To Sell
- Electric utility on property: Yes
Estimated market value
$779,200
$740,000 - $818,000
$3,934/mo
Price history
| Date | Event | Price |
|---|---|---|
| 6/30/2026 | Pending sale | $775,000$427/sqft |
Source:  OneKey® MLS as distributed by MLS GRID #971259 Report a problem OneKey® MLS as distributed by MLS GRID #971259 Report a problem | ||
| 5/19/2026 | Listed for sale | $775,000+23%$427/sqft |
Source: OneKey® MLS as distributed by MLS GRID #971259 Report a problem | ||
| 2/4/2022 | Sold | $630,000-4.4%$347/sqft |
Source: OneKey® MLS as distributed by MLS GRID #H6132123 Report a problem | ||
| 12/2/2021 | Pending sale | $659,000$363/sqft |
Source: OneKey® MLS as distributed by MLS GRID #H6132123 Report a problem | ||
| 11/11/2021 | Listing removed | -- |
Source: OneKey® MLS as distributed by MLS GRID #H6132123 Report a problem | ||
| 9/11/2021 | Price change | $659,000-2.4%$363/sqft |
Source: OneKey® MLS as distributed by MLS GRID #H6132123 Report a problem | ||
| 7/21/2021 | Price change | $675,000+4.7%$372/sqft |
Source: OneKey® MLS as distributed by MLS GRID #H6132123 Report a problem | ||
| 7/8/2021 | Listed for sale | $645,000+40.2%$355/sqft |
Source: Owner Report a problem | ||
| 8/26/2005 | Sold | $460,000$253/sqft |
Source: Public Record Report a problem | ||
Public tax history
| Year | Property taxes | Tax assessment |
|---|---|---|
| 2025 | -- | $10,206 |
| 2024 | -- | $10,206 |
| 2023 | -- | $10,206 -12.8% |
| 2022 | -- | $11,700 |
| 2021 | -- | $11,700 |
| 2020 | -- | $11,700 |
| 2019 | -- | $11,700 |
| 2018 | -- | $11,700 |
| 2017 | -- | $11,700 |
| 2016 | -- | $11,700 |
| 2015 | -- | $11,700 |
| 2014 | -- | $11,700 |
| 2013 | -- | $11,700 |
| 2012 | -- | $11,700 |
| 2011 | -- | $11,700 |
| 2010 | -- | $11,700 |
| 2009 | -- | $11,700 |
| 2008 | -- | $11,700 |
| 2007 | -- | $11,700 |
| 2006 | -- | $11,700 |
| 2005 | -- | $11,700 |
| 2004 | -- | $11,700 |
| 2003 | -- | $11,700 |
| 2002 | -- | $11,700 |
| 2001 | -- | $11,700 |
| 2000 | -- | $11,700 |
| 1999 | -- | $11,700 |
Find assessor info on the county website
Monthly payment
Climate risks
Neighborhood: Lincoln Park
Nearby schools
Schools provided by the listing agent
- Elementary: Yonkers (School Choice)
- Middle: Yonkers (School Choice)
- High: Yonkers (School Choice)
Source: OneKey® MLS as distributed by MLS GRID. This data may not be complete. We recommend contacting the local school district to confirm school assignments for this home.

Similar homes
- $689,0003 bd2 ba1.1k sqft125 Caryl Avenue, Yonkers, NY 10705For Sale

 MLS ID #1032999, Gabriel Kashi, Listing by: Keystone Realty USA Corp. OneKey® MLS as distributed by MLS GRID
 - $799,0003 bd2 ba1.3k sqft1090 Midland Avenue, Bronxville, NY 10708For Sale
 MLS ID #1023098, Comfort Usukumah, Listing by: Comfort Homes & Prop. Mgmt LLC. OneKey® MLS as distributed by MLS GRID
 - $800,0003 bd2 ba1.8k sqft41 Green Place, New Rochelle, NY 10801For Sale
 MLS ID #1013788, Bryan P. Dale, Listing by: eXp Realty. OneKey® MLS as distributed by MLS GRID
 - $798,0004 bd2 ba1.8k sqft210 aka 206 Hollywood Avenue, Tuckahoe, NY 10707For Sale
 MLS ID #1034450, Carla M. DaCosta, Listing by: Romano DaCosta Real Estate LLC. OneKey® MLS as distributed by MLS GRID
 - $675,0002 bd2 ba1.3k sqft170 Trenchard Street, Yonkers, NY 10704For SaleMLS ID #1025823, Wanda Moschitto, Listing by: Houlihan Lawrence Inc.. OneKey® MLS as distributed by MLS GRID
- $799,9995 bd2 ba1.8k sqft207 Clunie Avenue, Yonkers, NY 10703For SaleMLS ID #1030160, Miriam Morrow, Listing by: Keller Williams NY Realty. OneKey® MLS as distributed by MLS GRID
- $829,0003 bd3 ba2k sqft156 Forster Avenue, Fleetwood, NY 10552For SaleMLS ID #1004251, Claudia Barnes, Listing by: eXp Realty. OneKey® MLS as distributed by MLS GRID
- $849,9993 bd3 ba1.9k sqft370 Summit Avenue, Mount Vernon, NY 10552For SaleMLS ID #996032, Ann Millinghaus, Listing by: eRealty Advisors, Inc. OneKey® MLS as distributed by MLS GRID
- $749,0003 bd3 ba1.2k sqft3243 Corsa Avenue, Bronx, NY 10469For SaleMLS ID #1036973, Denerys Goenaga, Listing by: J A K Realty Inc. OneKey® MLS as distributed by MLS GRID
- $760,0003 bd2 ba1.5k sqft3184 Baisley Avenue, Bronx, NY 10465For SaleMLS ID #993627, Annecy Done, Listing by: Keller Williams Realty NYC Grp. OneKey® MLS as distributed by MLS GRID
- $625,0003 bd2 ba1.6k sqft151 Beechwood Avenue, Mount Vernon, NY 10553For SaleMLS ID #1022056, Sofia Dalin, Listing by: Keller Williams NY Realty. OneKey® MLS as distributed by MLS GRID
- $849,0004 bd3 ba1.8k sqft10 Brooklands #5H, Bronxville, NY 10708For SaleMLS ID #1007086, Vanessa Catalano, Listing by: Julia B Fee Sothebys Int. Rlty. OneKey® MLS as distributed by MLS GRID
- $774,9003 bd2 ba1.4k sqft34 Keats Avenue, Hartsdale, NY 10530For SaleMLS ID #1033939, Jean-Charles DeOliveira Scappaticc, Listing by: ERA Insite Realty Services. OneKey® MLS as distributed by MLS GRID
- $1,099,0004 bd3 ba2.2k sqft74 Elaine Terrace, Yonkers, NY 10701For SaleMLS ID #1017839, Ninive Roth, Listing by: Premier Agent Network. OneKey® MLS as distributed by MLS GRID
- $699,9994 bd2 ba1.7k sqft81 Potter Avenue, New Rochelle, NY 10801For SaleMLS ID #1029799, Henry J. Raymond, Listing by: Thomas M David. OneKey® MLS as distributed by MLS GRID
- $699,9003 bd2 ba1.3k sqft3 Richard Drive, West Nyack, NY 10994For SaleMLS ID #1044144, Jennifer Sirkowa, Listing by: R2M Realty Inc. OneKey® MLS as distributed by MLS GRID
- $769,0004 bd2 ba1.4k sqft39 Hillcrest Road, Hartsdale, NY 10530For SaleMLS ID #1002756, Madramoothu Chinapen, Listing by: Voro LLC. OneKey® MLS as distributed by MLS GRID
- $925,0003 bd5 ba2.6k sqft7 Huntwood Place, Mount Vernon, NY 10552For SaleMLS ID #1003437, Holly Gluck, Listing by: Berkshire Hathaway HS NY Prop. OneKey® MLS as distributed by MLS GRID
- $849,9993 bd3 ba2.1k sqft2 Burkewood Road, Hartsdale, NY 10530For SaleMLS ID #1000689, Luba Sydor, Listing by: Houlihan Lawrence Inc.. OneKey® MLS as distributed by MLS GRID
- $920,0003 bd3 ba2.7k sqft2218 Holland Avenue, Bronx, NY 10467For SaleMLS ID #1034028, Mary J. Kingsley, Listing by: ERA Insite Realty Services. OneKey® MLS as distributed by MLS GRID
