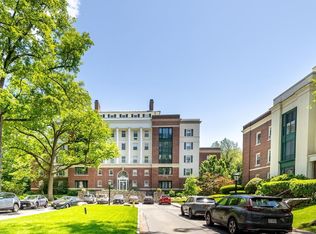
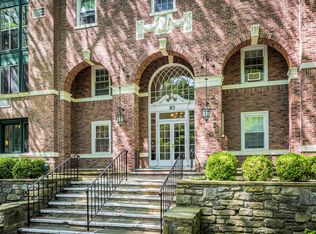
Experience refined suburban living with a distinct city sensibility in this lovely 4-bedroom, 2.5-bathroom co-op, gracefully positioned on the top floor of a distinguished elevator building. Recently refreshed and rich in character, the residence offers generous living spaces with gorgeous hardwood floors, lovely built-Ins and custom closet storage. A wood-burning fireplace anchors the Living Room with its tall windows and looks into the formal Dining Room. The private bedroom wing offers a serene primary suite with a full en-suite bathroom, as well as two additional bedrooms that share a full hall bathroom with walk-in shower. A thoughtfully positioned fourth bedroom with its own ensuite powder room offers versatility and can be used as a guest suite, den or home office.
Ideally located just moments from the Metro-North Railroad station in Bronxville, as well as fine dining, cafes, boutiques, conveniences, and the scenic Bronx River Pathway, this home offers effortless commuting and everyday living. A rare opportunity to own a spacious and distinguished residence with access to six acres of beautifully maintained grounds and a communal garden. A must see.
For sale
Price cut: $26K (7/14)
$849,000
10 Brooklands #5H, Bronxville, NY 10708
4beds
1,835sqft
Stock Cooperative, Residential
Built in 1927
-- sqft lot
$-- Zestimate®
$463/sqft
$-- HOA
What's special
Communal gardenLovely built-insCustom closet storageWood-burning fireplaceTall windowsFormal dining roomRecently refreshed
- 122 days
- 1,028
- 58
Zillow last checked:
Listing updated:
Listed by:
Julia B Fee Sothebys Int. Rlty 914-295-3500,
Vanessa Catalano 914-318-0097
Source: OneKey® MLS as distributed by MLS GRID,MLS#: 1007086
Facts & features
Interior
Bedrooms & bathrooms
- Bedrooms: 4
- Bathrooms: 3
- Full bathrooms: 2
- 1/2 bathrooms: 1
Heating
- Steam
Cooling
- Wall/Window Unit(s)
Appliances
- Included: Dishwasher, Gas Range, Refrigerator
- Laundry: Common Area, In Basement
Features
- Built-in Features, Eat-in Kitchen, Elevator, Entrance Foyer, Formal Dining, High Ceilings, Original Details, Pantry, Primary Bathroom, Recessed Lighting, Storage
- Flooring: Hardwood, Tile
- Basement: Common,See Remarks
- Number of fireplaces: 1
- Fireplace features: Living Room
- Common walls with other units/homes: No One Above
Interior area
- Total structure area: 1,835
- Total interior livable area: 1,835 sqft
Property
Parking
- Parking features: Unassigned
- Has garage: Yes
Details
- Special conditions: None
Construction
Type & style
- Home type: Cooperative
- Architectural style: Garden
- Property subtype: Stock Cooperative, Residential
- Attached to another structure: Yes
Materials
- Brick, Stucco
Condition
- Year built: 1927
Utilities & green energy
- Sewer: Public Sewer
- Water: Public
- Utilities for property: Electricity Connected, Water Connected
Community & HOA
HOA
- Has HOA: No
Location
- Region: Bronxville
Financial & listing details
- Price per square foot: $463/sqft
- Date on market: 6/10/2026
- Cumulative days on market: 123 days
- Listing agreement: Exclusive Right To Sell
- Electric utility on property: Yes
Estimated market value
Not available
Estimated sales range
Not available
Not available
Price history
| Date | Event | Price |
|---|---|---|
| 7/14/2026 | Price change | $849,000-3%$463/sqft |
Source:  OneKey® MLS as distributed by MLS GRID #1007086 Report a problem OneKey® MLS as distributed by MLS GRID #1007086 Report a problem | ||
| 6/10/2026 | Listed for sale | $875,000$477/sqft |
Source: OneKey® MLS as distributed by MLS GRID #1007086 Report a problem | ||
Public tax history
Tax history is unavailable.
Monthly payment
Climate risks
Neighborhood: Cedar Knolls
Nearby schools
Schools provided by the listing agent
- Elementary: Yonkers (School Choice)
- Middle: Yonkers (School Choice)
- High: Yonkers (School Choice)
Source: OneKey® MLS as distributed by MLS GRID. This data may not be complete. We recommend contacting the local school district to confirm school assignments for this home.

Similar homes
- $769,0003 bd2 ba1.3k sqft1090 Midland Avenue, Bronxville, NY 10708For Sale

 MLS ID #1023098, Comfort Usukumah, Listing by: Comfort Homes & Prop. Mgmt LLC. OneKey® MLS as distributed by MLS GRID
 - $999,0003 bd2 ba1.7k sqft1 Rivermere #1G, Bronxville, NY 10708For Sale
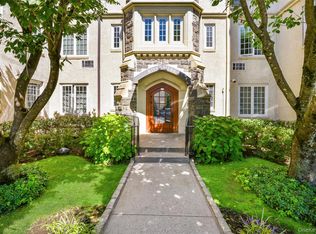 MLS ID #1048572, Kristin S. Bischof, Listing by: Julia B Fee Sothebys Int. Rlty. OneKey® MLS as distributed by MLS GRID
 - $999,0004 bd3 ba2.2k sqft74 Elaine Terrace, Yonkers, NY 10701For Sale
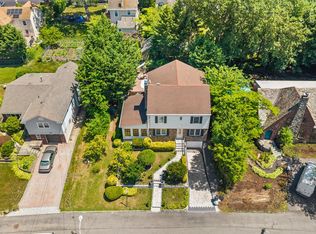 MLS ID #1017839, Ninive Roth, Listing by: Premier Agent Network. OneKey® MLS as distributed by MLS GRID
 - $980,0004 bd3 ba2.1k sqft69 Pietro Drive, Yonkers, NY 10710For Sale
 MLS ID #1059127, Amy P. Sparano, Listing by: Julia B Fee Sothebys Int. Rlty. OneKey® MLS as distributed by MLS GRID
 - $849,0004 bd3 ba1.8k sqft20 Prescott Avenue, White Plains, NY 10606For SaleMLS ID #1031667, Michael J. Marciano, Listing by: Keller Williams NY Realty. OneKey® MLS as distributed by MLS GRID
- $699,0004 bd2 ba2.2k sqft47 Whitman Road, Yonkers, NY 10710For SaleMLS ID #1057476, Eric Stein, Listing by: RE/MAX Distinguished Hms.&Prop. OneKey® MLS as distributed by MLS GRID
- $725,0003 bd2 ba1.3k sqft51 Sunrise Terrace, Yonkers, NY 10703For SaleMLS ID #1058799, Jessica Cuevas-Vinales, Listing by: Locqube New York, Inc.. OneKey® MLS as distributed by MLS GRID
- $739,9993 bd3 ba2k sqft11 Jackson Avenue #27, Scarsdale, NY 10583For SaleMLS ID #1052295, Laji Varghese, Listing by: RE/MAX Distinguished Hms.&Prop. OneKey® MLS as distributed by MLS GRID
- $789,0003 bd2 ba1.7k sqft309 Bellevue Avenue, Yonkers, NY 10703For SaleMLS ID #1047254, Jean Tickell, Listing by: Howard Hanna Rand Realty. OneKey® MLS as distributed by MLS GRID
- $875,0003 bd5 ba2.6k sqft7 Huntwood Place, Mount Vernon, NY 10552For SaleMLS ID #1003437, Holly Gluck, Listing by: Berkshire Hathaway HS NY Prop. OneKey® MLS as distributed by MLS GRID
- $830,0003 bd3 ba1.4k sqft6861 Cloverdale Boulevard #108, Bayside, NY 11364For SaleMLS ID #1035450, Po Wei Tair, Listing by: RE/MAX 1st Choice. OneKey® MLS as distributed by MLS GRID
- $749,0003 bd2 ba2.5k sqft206 Midland Avenue, Tuckahoe, NY 10707For SaleMLS ID #1014666, Eric Stein, Listing by: RE/MAX Distinguished Hms.&Prop. OneKey® MLS as distributed by MLS GRID
- $899,0003 bd2 ba1.8k sqft86 E Sunnyside Lane, Irvington, NY 10533For SaleMLS ID #1035283, James Mulvey, Jr., Listing by: Houlihan Lawrence Inc.. OneKey® MLS as distributed by MLS GRID
- $949,0004 bd2 ba2k sqft4523 Monticello Avenue, Bronx, NY 10466For SaleMLS ID #1019789, Bridget Smith-Osbourne, Listing by: YourHomeSold Guaranteed Realty. OneKey® MLS as distributed by MLS GRID
- $749,9003 bd2 ba1.4k sqft3001 Henry Hudson Parkway #2H, Bronx, NY 10463For SaleMLS ID #1044467, Chintan Trivedi, Listing by: RE/MAX In The City. OneKey® MLS as distributed by MLS GRID
- $849,0003 bd2 ba1.7k sqft14 Sunview Drive, Glen Cove, NY 11542For SaleMLS ID #1030496, Lisa A. Kasparian, Listing by: Douglas Elliman Real Estate. OneKey® MLS as distributed by MLS GRID
- $800,0004 bd2 ba1.7k sqft903 Howard Avenue, Mamaroneck, NY 10543For SaleMLS ID #972891, Jessica Diaz, Listing by: BHHS River Towns Real Estate. OneKey® MLS as distributed by MLS GRID
- $799,0003 bd2 ba1.7k sqft72 Hartsdale Road, Elmsford, NY 10523For SaleMLS ID #1043283, Douglas J. Tricarico, Listing by: Houlihan Lawrence Inc.. OneKey® MLS as distributed by MLS GRID
- $875,0004 bd3 ba2.3k sqft619 Russet Road, Valley Cottage, NY 10989For SaleMLS ID #1043344, Russell S Woolley, Listing by: Wright Bros Real Estate Inc.. OneKey® MLS as distributed by MLS GRID
- $879,0004 bd3 ba2.4k sqft12 Sickletown Road, Pearl River, NY 10965For SaleMLS ID #1019210, Karen Coyle Dow, Listing by: Wright Bros Real Estate Inc.. OneKey® MLS as distributed by MLS GRID
