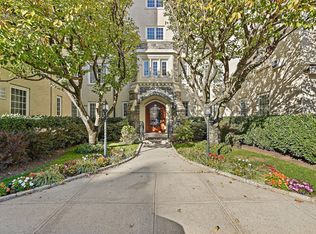
Discover the best of Bronxville Village living at 1 Rivermere. This three-bedroom, two-bath co-op offers the ease of one-level living without compromising on space. The gracious living and dining rooms are on a grand scale, accented by high ceilings and original moldings that speak to the home’s pre-war character. Prepare a gourmet meal in this true eat-in-kitchen where there is plenty of extra space for friends and family to gather. The primary bedroom features a large walk-in closet. Another bedroom could easily accommodate two beds. A versatile bonus room is ideal as a home office, study, or homework space. Enjoy three exposures and views of the Bronx River lake through the new Anderson windows. In unit washer/dryer now allowed with board approval. With two parking spots, additional storage and an unbeatable location just steps from shops, restaurants, and the train, this home offers both convenience and comfort in the heart of Bronxville Village.
Coming soon 10/08
$999,000
1 Rivermere #1G, Bronxville, NY 10708
3beds
1,700sqft
Stock Cooperative, Residential
Built in 1926
-- sqft lot
$-- Zestimate®
$588/sqft
$-- HOA
What's special
- 7 hours
- 238
- 19
Zillow last checked:
Listing updated:
Listed by:
Julia B Fee Sothebys Int. Rlty 914-620-8682,
Kristin S. Bischof 914-391-6024
Source: OneKey® MLS as distributed by MLS GRID,MLS#: 1048572
Facts & features
Interior
Bedrooms & bathrooms
- Bedrooms: 3
- Bathrooms: 2
- Full bathrooms: 2
Heating
- Steam
Cooling
- None
Appliances
- Included: Dishwasher, Gas Range, Microwave, Refrigerator, Stainless Steel Appliance(s), Wine Refrigerator
- Laundry: In Basement
Features
- Eat-in Kitchen, Elevator, Entrance Foyer, Formal Dining, Granite Counters, High Ceilings, Original Details, Walk-In Closet(s)
- Flooring: Hardwood
- Windows: ENERGY STAR Qualified Windows, New Windows
- Basement: Common,Storage Space
- Number of fireplaces: 1
- Common walls with other units/homes: 2+ Common Walls
Interior area
- Total structure area: 1,700
- Total interior livable area: 1,700 sqft
Property
Parking
- Parking features: Common, Parking Lot
Details
- Special conditions: None
Construction
Type & style
- Home type: Cooperative
- Architectural style: Other
- Property subtype: Stock Cooperative, Residential
- Attached to another structure: Yes
Materials
- Stone, Stucco
Condition
- Year built: 1926
Utilities & green energy
- Sewer: Public Sewer
- Water: Public
- Utilities for property: Natural Gas Connected, Trash Collection Public
Community & HOA
HOA
- Has HOA: No
- Amenities included: Elevator(s), Parking
- Services included: Heat, Hot Water
- HOA name: Ferrara
- HOA phone: 914-888-2099
Location
- Region: Bronxville
Financial & listing details
- Price per square foot: $588/sqft
- Date on market: 10/8/2026
- Listing agreement: Exclusive Right To Sell
- Inclusions: All appliances, light fixtures
Estimated market value
Not available
Estimated sales range
Not available
Not available
Price history
| Date | Event | Price |
|---|---|---|
| 7/6/2026 | Listing removed | $950,000$559/sqft |
Source:  OneKey® MLS as distributed by MLS GRID #907332 Report a problem OneKey® MLS as distributed by MLS GRID #907332 Report a problem | ||
| 10/28/2025 | Pending sale | $950,000$559/sqft |
Source: OneKey® MLS as distributed by MLS GRID #907332 Report a problem | ||
| 9/8/2025 | Listed for sale | $950,000$559/sqft |
Source: OneKey® MLS as distributed by MLS GRID #907332 Report a problem | ||
Public tax history
Tax history is unavailable.
Monthly payment
Climate risks
Neighborhood: 10708
Nearby schools
Schools provided by the listing agent
- Elementary: Bronxville Elementary School
- Middle: Bronxville Middle School
- High: Bronxville High School
Source: OneKey® MLS as distributed by MLS GRID. This data may not be complete. We recommend contacting the local school district to confirm school assignments for this home.
Similar homes
- $1,149,0003 bd2 ba1.6k sqft17 Beechtree Lane #2E, Bronxville, NY 10708For Sale
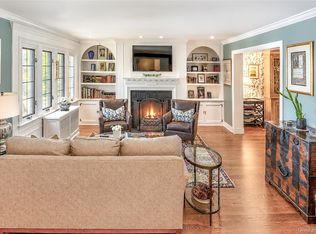
 MLS ID #1016349, Susan Kelty Law, Listing by: Houlihan Lawrence Inc.. OneKey® MLS as distributed by MLS GRID
 - $849,0004 bd3 ba1.8k sqft10 Brooklands #5H, Bronxville, NY 10708For Sale
 MLS ID #1007086, Vanessa Catalano, Listing by: Julia B Fee Sothebys Int. Rlty. OneKey® MLS as distributed by MLS GRID
 - $999,0004 bd3 ba2.2k sqft74 Elaine Terrace, Yonkers, NY 10701For Sale
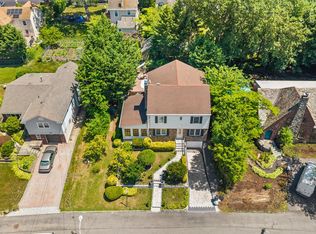 MLS ID #1017839, Ninive Roth, Listing by: Premier Agent Network. OneKey® MLS as distributed by MLS GRID
 - $685,0002 bd2 ba1.4k sqft35 Parkview Avenue #5A, Bronxville, NY 10708For Sale
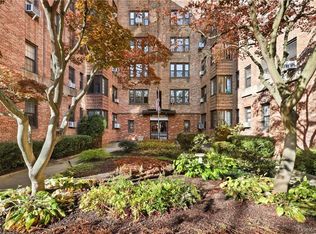 MLS ID #1039463, Therese M. Walsh, Listing by: Compass Greater NY, LLC. OneKey® MLS as distributed by MLS GRID
 - $865,0003 bd2 ba1.6k sqft173 Pembrook Drive, Yonkers, NY 10710For SaleMLS ID #1049778, Isabel Suspiro, Listing by: Four Seasons RealEstate Center. OneKey® MLS as distributed by MLS GRID
- $725,0002 bd2 ba1.2k sqft915 Wynnewood Road #G4, Pelham, NY 10803For SaleMLS ID #1044882, Maurice Owen-Michaane, Listing by: Capital Realty NY LLC. OneKey® MLS as distributed by MLS GRID
- $1,050,0003 bd3 ba1.6k sqft36 Myrtle Avenue, Dobbs Ferry, NY 10522For SaleMLS ID #1045119, Alberto Hernandez, Listing by: Houlihan Lawrence Inc.. OneKey® MLS as distributed by MLS GRID
- $749,9993 bd3 ba2k sqft11 Jackson Avenue #27, Scarsdale, NY 10583For SaleMLS ID #1052295, Laji Varghese, Listing by: RE/MAX Distinguished Hms.&Prop. OneKey® MLS as distributed by MLS GRID
- $959,0003 bd2 ba1.6k sqft26 Reynolds Place, Scarsdale, NY 10583For SaleMLS ID #1034459, Kelly Castiglione, Listing by: Coldwell Banker Realty. OneKey® MLS as distributed by MLS GRID
- $919,0003 bd2 ba1.8k sqft132 Laurel Avenue, Larchmont, NY 10538For SaleMLS ID #1042237, Katherine McLoughlin, Listing by: Houlihan Lawrence Inc.. OneKey® MLS as distributed by MLS GRID
- $799,0004 bd3 ba2.4k sqft100 Pembrook Drive, Yonkers, NY 10710For SaleMLS ID #1051460, Alicia M. Albano, Listing by: Houlihan Lawrence Inc.. OneKey® MLS as distributed by MLS GRID
- $950,0003 bd2 ba2.3k sqft5461 Sylvan Avenue, Bronx, NY 10471For SaleMLS ID #1047699, Alan Berrios, Listing by: AB3 Group. OneKey® MLS as distributed by MLS GRID
- $1,149,0004 bd3 ba2.1k sqft28 Winslow Road, White Plains, NY 10606For SaleMLS ID #1050121, Concetta Gallo, Listing by: Howard Hanna Rand Realty. OneKey® MLS as distributed by MLS GRID
- $975,0004 bd2 ba2.2k sqft410 S Chelsea Road, White Plains, NY 10603For SaleMLS ID #1044837, Pearlita Davis, Listing by: Howard Hanna Rand Realty. OneKey® MLS as distributed by MLS GRID
- $845,0003 bd2 ba1.4k sqft145 Lincoln Avenue, Pelham, NY 10803For SaleMLS ID #1045546, Darryl Selsey, Listing by: Four Seasons RealEstate Center. OneKey® MLS as distributed by MLS GRID
- $1,200,0003 bd2 ba1.6k sqft113 Brambach Road, Scarsdale, NY 10583For SaleMLS ID #1038619, Ilisa Crosby, Listing by: Julia B Fee Sothebys Int. Rlty. OneKey® MLS as distributed by MLS GRID
- $599,0002 bd1 ba900 sqft2 Alden Place #4D, Bronxville, NY 10708For SaleMLS ID #1012296, Diane F. Hackett, Listing by: Compass Greater NY, LLC. OneKey® MLS as distributed by MLS GRID
- $829,0003 bd3 ba2k sqft156 Forster Avenue, Fleetwood, NY 10552For SaleMLS ID #1004251, Claudia Barnes, Listing by: eXp Realty. OneKey® MLS as distributed by MLS GRID
- $929,0004 bd3 ba2k sqft82 Price Street, Dobbs Ferry, NY 10522For SaleMLS ID #1042195, Cindy Kief, Listing by: Corcoran Legends Realty. OneKey® MLS as distributed by MLS GRID
- $849,9993 bd3 ba1.9k sqft370 Summit Avenue, Mount Vernon, NY 10552For SaleMLS ID #996032, Ann Millinghaus, Listing by: eRealty Advisors, Inc. OneKey® MLS as distributed by MLS GRID
