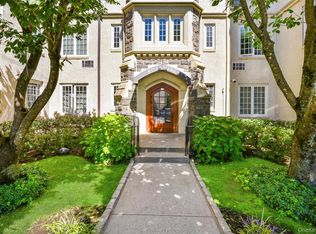
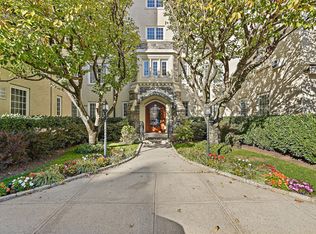
Welcome to Rivermere 2G, a 3 Bedroom 2 bath coop residence brimming with character and beautiful views of the Bronxville Lake through stunning double paned divided light windows. The spacious living room with wood-burning fireplace adjoins an oversized dining room which could also function as a family room. The cozy bonus room accessed through a glass door off the living room functions perfectly as a home office, also with lake views. The dreamy designer eat in kitchen offers a suite of Viking appliances, beautiful glass backsplash and a large walk-in pantry. Freshly painted with newly finished hard wood floors, this home is a true gem. And connect to nature with your private access to the expansive Bronx River preserve with a lake, waterfalls and trails. Monthly maintenance includes heat, hot water, storage, parking, taxes and a live in super. Two parking stickers allowed if 2 licensed drivers in unit. A fabulous opportunity for the buyer who desires a comfortable, sleek and modern retreat! Washer dryers can now be installed in the unit with board approval.
Pending
$1,295,000
1 Rivermere #2G, Bronxville, NY 10708
3beds
1,855sqft
Stock Cooperative, Residential
Built in 1926
-- sqft lot
$-- Zestimate®
$698/sqft
$-- HOA
What's special
Newly finished hardwood floorsLarge walk-in pantryBeautiful glass backsplashFreshly paintedSuite of viking appliances
- 32 days
- 1,498
- 72
Likely to sell faster than
Zillow last checked:
Listing updated:
Listed by:
Houlihan Lawrence Inc. 914-337-0400,
Susan Kelty Law 914-659-5856
Source: OneKey® MLS as distributed by MLS GRID,MLS#: 1016353
Facts & features
Interior
Bedrooms & bathrooms
- Bedrooms: 3
- Bathrooms: 2
- Full bathrooms: 2
Heating
- Hot Water
Cooling
- Wall/Window Unit(s)
Appliances
- Included: Dishwasher, Gas Range, Microwave, Refrigerator, Stainless Steel Appliance(s)
Features
- Chandelier, Chefs Kitchen, Crown Molding, Eat-in Kitchen, Elevator, Entrance Foyer, Formal Dining, High Ceilings, Marble Counters
- Flooring: Hardwood
- Windows: Double Pane Windows
- Basement: Storage Space
- Number of fireplaces: 1
- Common walls with other units/homes: 1 Common Wall
Interior area
- Total structure area: 1,855
- Total interior livable area: 1,855 sqft
Property
Parking
- Total spaces: 2
- Parking features: Off Street, Parking Lot, Unassigned
Features
- Has view: Yes
- View description: Lake
- Has water view: Yes
- Water view: Lake
Details
- Special conditions: None
Construction
Type & style
- Home type: Cooperative
- Property subtype: Stock Cooperative, Residential
- Attached to another structure: Yes
Materials
- Stucco
Condition
- Year built: 1926
Utilities & green energy
- Sewer: Public Sewer
- Water: Public
- Utilities for property: Cable Available, Electricity Connected, Natural Gas Connected, Sewer Connected, Trash Collection Public, Water Connected
Community & HOA
HOA
- Has HOA: No
Location
- Region: Bronxville
Financial & listing details
- Price per square foot: $698/sqft
- Date on market: 9/24/2026
- Cumulative days on market: 32 days
- Listing agreement: Exclusive Right To Sell
- Inclusions: Range, refrigerator, dishwasher, light fixtures
- Electric utility on property: Yes
Estimated market value
Not available
Estimated sales range
Not available
Not available
Price history
| Date | Event | Price |
|---|---|---|
| 10/8/2026 | Pending sale | $1,295,000$698/sqft |
Source:  OneKey® MLS as distributed by MLS GRID #1016353 Report a problem | ||
| 9/24/2026 | Listed for sale | $1,295,000+32.1%$698/sqft |
Source: OneKey® MLS as distributed by MLS GRID #1016353 Report a problem | ||
| 8/20/2021 | Sold | $980,000-4.4%$528/sqft |
Source: OneKey® MLS as distributed by MLS GRID #H6102839 Report a problem | ||
| 7/1/2021 | Pending sale | $1,025,000$553/sqft |
Source: OneKey® MLS as distributed by MLS GRID #H6102839 Report a problem | ||
| 3/18/2021 | Price change | $1,025,000-6%$553/sqft |
Source: OneKey® MLS as distributed by MLS GRID #H6102839 Report a problem | ||
| 2/9/2021 | Price change | $1,090,000-5.2%$588/sqft |
Source: OneKey® MLS as distributed by MLS GRID #H6084435 Report a problem | ||
| 1/16/2021 | Price change | $1,150,000-2.1%$620/sqft |
Source: OneKey® MLS as distributed by MLS GRID #H6084435 Report a problem | ||
| 12/3/2020 | Listed for sale | $1,175,000$633/sqft |
Source: Julia B Fee Sothebys Int. Rlty #H6084435 Report a problem | ||
Public tax history
Tax history is unavailable.
Monthly payment
Climate risks
Neighborhood: 10708
Nearby schools
Schools provided by the listing agent
- Elementary: Bronxville Elementary School
- Middle: Bronxville Middle School
- High: Bronxville High School
Source: OneKey® MLS as distributed by MLS GRID. This data may not be complete. We recommend contacting the local school district to confirm school assignments for this home.
Similar homes
- $1,395,0003 bd2 ba1.8k sqft1 Rivermere #5G, Bronxville, NY 10708For Sale

 MLS ID #1062186, Valerie B. Otto, Listing by: Houlihan Lawrence Inc.. OneKey® MLS as distributed by MLS GRID
- $1,295,0002 bd2 ba1.4k sqft2 Stoneleigh Plaza #6I, Bronxville, NY 10708For Sale
 MLS ID #1064951, Valmarie Zorila, Listing by: Compass Greater NY, LLC. OneKey® MLS as distributed by MLS GRID
- $1,199,0003 bd4 ba2.2k sqft27 Parkview Drive, Bronxville, NY 10708For Sale
 MLS ID #1066585, Comfort Usukumah, Listing by: Comfort Homes & Prop. Mgmt LLC. OneKey® MLS as distributed by MLS GRID
- $1,095,0003 bd2 ba1.5k sqft15 Beechtree Lane #2C, Bronxville, NY 10708For Sale
 MLS ID #1041715, Saskia Martin, Listing by: Houlihan Lawrence Inc.. OneKey® MLS as distributed by MLS GRID
- $1,225,0003 bd3 ba2k sqft1 Scarsdale Road #321, Tuckahoe, NY 10707For SaleMLS ID #1047741, Deborah Valentino, Listing by: Houlihan Lawrence Inc.. OneKey® MLS as distributed by MLS GRID
- $1,149,0003 bd2 ba1.6k sqft17 Beechtree Lane #2E, Bronxville, NY 10708For SaleMLS ID #1016349, Susan Kelty Law, Listing by: Houlihan Lawrence Inc.. OneKey® MLS as distributed by MLS GRID
- $999,0003 bd2 ba1.7k sqft1 Rivermere #1G, Bronxville, NY 10708For SaleMLS ID #1048572, Kristin S. Bischof, Listing by: Julia B Fee Sothebys Int. Rlty. OneKey® MLS as distributed by MLS GRID
- $1,195,0003 bd4 ba1.8k sqft915 Palmer Road, Bronxville, NY 10708For SaleMLS ID #1023298, Francis J. Morris, Listing by: Distinguished Realty Services. OneKey® MLS as distributed by MLS GRID
- $674,5003 bd1 ba1.4k sqft321 Bronxville Road, Bronxville, NY 10708For SaleMLS ID #1066026, Donna K. Rohan, Listing by: Compass Greater NY, LLC. OneKey® MLS as distributed by MLS GRID
- $1,395,0003 bd2 ba2.3k sqft280 Marbledale Road, Tuckahoe, NY 10707For SaleMLS ID #1064649, Lauren Nannariello, Listing by: Berkshire Hathaway HS NY Prop. OneKey® MLS as distributed by MLS GRID
- $800,0003 bd3 ba1.9k sqft33 Cross Street, Bronxville, NY 10708For SaleMLS ID #1057085, Kenneth Diaz, Listing by: Houlihan Lawrence Inc.. OneKey® MLS as distributed by MLS GRID
- $849,0002 bd2 ba1.4k sqft72 Pondfield Road W #4C, Bronxville, NY 10708For SaleMLS ID #1059968, Tony Murphy, Listing by: Houlihan Lawrence Inc.. OneKey® MLS as distributed by MLS GRID
- $849,0003 bd3 ba1.7k sqft1270 North Avenue #5L 6L, New Rochelle, NY 10804For SaleMLS ID #1062319, Glorianne Mattesi, Listing by: Douglas Elliman Real Estate. OneKey® MLS as distributed by MLS GRID
- $1,299,0003 bd3 ba1.5k sqft208 Lincoln Avenue, Eastchester, NY 10709For SaleMLS ID #1055430, Matthew J. Bizzarro, Listing by: Bizzarro Agency, LLC. OneKey® MLS as distributed by MLS GRID
- $1,100,0003 bd3 ba1.5k sqft219 Dante Avenue, Tuckahoe, NY 10707For SaleMLS ID #1065905, Eric Stein, Listing by: RE/MAX Distinguished Hms.&Prop. OneKey® MLS as distributed by MLS GRID
- $1,599,0004 bd3 ba2.5k sqft82 Marquand Avenue, Bronxville, NY 10708For SaleMLS ID #1056650, Derek J. Greene, Listing by: Greene Realty Group. OneKey® MLS as distributed by MLS GRID
- $1,170,0003 bd3 ba2k sqft32 Deerfield Avenue, Eastchester, NY 10709For SaleMLS ID #1036436, Dina DiPaola-Gulli, Listing by: Keller Williams Realty Group. OneKey® MLS as distributed by MLS GRID
- $759,0004 bd2 ba2k sqft9 Desmond Avenue, Bronxville, NY 10708For SaleMLS ID #1051476, Tony Murphy, Listing by: Houlihan Lawrence Inc.. OneKey® MLS as distributed by MLS GRID
- $1,195,0004 bd3 ba2.4k sqft161 Burkewood Road, Mount Vernon, NY 10552For SaleMLS ID #1058017, Darryl Selsey, Listing by: Four Seasons RealEstate Center. OneKey® MLS as distributed by MLS GRID
- $699,0003 bd2 ba1.8k sqft949 Palmer Road #1R, Bronxville, NY 10708For SaleMLS ID #1011934, Elizabeth Finnegan, Listing by: Houlihan Lawrence Inc.. OneKey® MLS as distributed by MLS GRID
