Immaculate, renovated, and completely move-in ready, this Sunnyside Park single-family home delivers comfortable modern living within the coveted Bronxville P.O. Bright, airy spaces define the interior, highlighted by lofty ceilings, crisp fresh paint, and oversized windows. Cozy up in the expansive living room by the fireplace or host with ease in the updated eat-in kitchen boasting stainless appliances and granite countertops. The flexible layout provides 4 to 5 large bedrooms and 2 updated bathrooms, tailoring effortlessly to your lifestyle needs. Below, a convenient walk-out lower level holds a versatile finished room, laundry section, and mechanicals. Outdoor amenities feature a terrific front patio, a relaxing rear deck, and a spacious 2-car garage. Positioned exceptionally close to the heart of Bronxville village and the Metro-North line, this home combines effortless NYC access with quintessential suburban charm.
For sale
Price cut: $20K (10/9)
$759,000
9 Desmond Avenue, Bronxville, NY 10708
4beds
2,052sqft
Single Family Residence, Residential
Built in 1915
4,564 Square Feet Lot
$771,900 Zestimate®
$370/sqft
$-- HOA
What's special
- 32 days
- 2,267
- 166
Likely to sell faster than
Zillow last checked:
Listing updated:
Listed by:
Houlihan Lawrence Inc. 914-328-8400,
Tony Murphy 914-471-0992
Source: OneKey® MLS as distributed by MLS GRID,MLS#: 1051476
Facts & features
Interior
Bedrooms & bathrooms
- Bedrooms: 4
- Bathrooms: 2
- Full bathrooms: 1
- 1/2 bathrooms: 1
Heating
- Hot Water
Cooling
- Wall/Window Unit(s)
Appliances
- Included: Dishwasher, Microwave, Oven, Range, Refrigerator
- Laundry: Washer/Dryer Hookup, In Basement, Laundry Room
Features
- Eat-in Kitchen, Granite Counters, High Ceilings, Storage
- Flooring: Carpet, Hardwood
- Windows: Double Pane Windows
- Basement: Partially Finished,Storage Space,Walk-Out Access
- Attic: Finished,Storage
- Number of fireplaces: 1
- Fireplace features: Living Room
Interior area
- Total structure area: 2,300
- Total interior livable area: 2,052 sqft
Property
Parking
- Total spaces: 2
- Parking features: Detached
- Garage spaces: 2
Features
- Levels: Tri-Level
- Patio & porch: Patio
- Has view: Yes
- View description: Neighborhood, Trees/Woods
Lot
- Size: 4,564 Square Feet
- Features: Back Yard, Front Yard, Near Public Transit, Near School, Near Shops, Sloped
Details
- Parcel number: 1800005000053270000032
- Special conditions: None
Construction
Type & style
- Home type: SingleFamily
- Architectural style: Colonial
- Property subtype: Single Family Residence, Residential
Materials
- Frame, Vinyl Siding
Condition
- Updated/Remodeled
- Year built: 1915
Utilities & green energy
- Sewer: Public Sewer
- Water: Public
- Utilities for property: Electricity Connected, Natural Gas Connected, Sewer Connected, Trash Collection Public
Community & HOA
HOA
- Has HOA: No
Location
- Region: Bronxville
Financial & listing details
- Price per square foot: $370/sqft
- Tax assessed value: $8,800
- Annual tax amount: $10,149
- Date on market: 9/23/2026
- Cumulative days on market: 33 days
- Listing agreement: Exclusive Right To Sell
- Electric utility on property: Yes
Estimated market value
$771,900
$733,000 - $810,000
$5,181/mo
Price history
| Date | Event | Price |
|---|---|---|
| 10/9/2026 | Price change | $759,000-2.6%$370/sqft |
Source:  OneKey® MLS as distributed by MLS GRID #1051476 Report a problem OneKey® MLS as distributed by MLS GRID #1051476 Report a problem | ||
| 9/23/2026 | Listed for sale | $779,000+21.9%$380/sqft |
Source: OneKey® MLS as distributed by MLS GRID #1051476 Report a problem | ||
| 8/8/2009 | Listing removed | $639,000$311/sqft |
Source: Bronxville-Ley #2815332 Report a problem | ||
| 6/20/2008 | Listed for sale | $639,000$311/sqft |
Source: Bronxville-Ley #2815332 Report a problem | ||
Public tax history
Tax history is unavailable.
Monthly payment
Climate risks
Neighborhood: Sunnyside Park
Nearby schools
Schools provided by the listing agent
- Elementary: Yonkers (School Choice)
- Middle: Yonkers (School Choice)
- High: Yonkers (School Choice)
Source: OneKey® MLS as distributed by MLS GRID. This data may not be complete. We recommend contacting the local school district to confirm school assignments for this home.
Similar homes
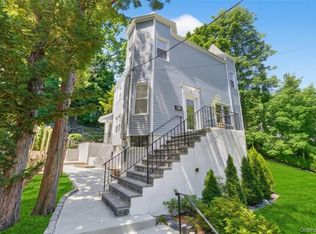
- $800,0003 bd3 ba1.9k sqft33 Cross Street, Bronxville, NY 10708For Sale

 MLS ID #1057085, Kenneth Diaz, Listing by: Houlihan Lawrence Inc.. OneKey® MLS as distributed by MLS GRID
 - $674,5003 bd1 ba1.4k sqft321 Bronxville Road, Bronxville, NY 10708For Sale
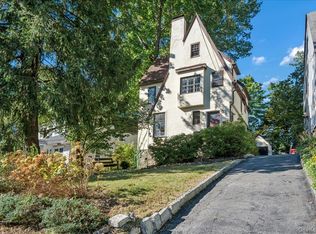 MLS ID #1066026, Donna K. Rohan, Listing by: Compass Greater NY, LLC. OneKey® MLS as distributed by MLS GRID
 - $769,0003 bd2 ba1.3k sqft1090 Midland Avenue, Bronxville, NY 10708For Sale
 MLS ID #1023098, Comfort Usukumah, Listing by: Comfort Homes & Prop. Mgmt LLC. OneKey® MLS as distributed by MLS GRID
 - $799,9003 bd2 ba1.6k sqft85 Dunwoodie Street, Yonkers, NY 10704For Sale
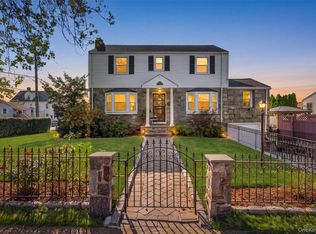 MLS ID #1060977, Gino Bello, Listing by: Howard Hanna Rand Realty. OneKey® MLS as distributed by MLS GRID
 - $769,0003 bd3 ba1.4k sqft221 Edgewood Avenue, Yonkers, NY 10704For SaleMLS ID #1062709, Kieran Dwyer, Listing by: Double C Realty. OneKey® MLS as distributed by MLS GRID
- $800,0004 bd3 ba1.6k sqft35 Holbrook Avenue, Yonkers, NY 10710For SaleMLS ID #1064378, Jean Tickell, Listing by: Howard Hanna Rand Realty. OneKey® MLS as distributed by MLS GRID
- $749,0003 bd3 ba1.6k sqft321 Hayward Street, Yonkers, NY 10704For SaleMLS ID #1047876, Zebee A. Voss, Listing by: Julia B Fee Sothebys Int. Rlty. OneKey® MLS as distributed by MLS GRID
- $825,0003 bd2 ba1.6k sqft84 aka 78 Hayward Street, Yonkers, NY 10704For SaleMLS ID #1061484, Esther Andreana-Snetzko, Listing by: Houlihan Lawrence Inc.. OneKey® MLS as distributed by MLS GRID
- $699,0004 bd2 ba1.8k sqft631 Kimball Avenue, Yonkers, NY 10704For SaleMLS ID #1057515, Lumnije Kacic, Listing by: EXIT Realty Private Client. OneKey® MLS as distributed by MLS GRID
- $620,0003 bd5 ba1.5k sqft12 Bryn Mawr Parkway, Bronxville, NY 10708For SaleMLS ID #1041444, Mary J. Byrne, Listing by: Serhant LLC. OneKey® MLS as distributed by MLS GRID
- $725,0004 bd2 ba1.5k sqft141 Homewood Avenue, Yonkers, NY 10701For SaleMLS ID #1048735, Carla DeMarsh, Listing by: DeMarsh Properties Inc.. OneKey® MLS as distributed by MLS GRID
- $830,0004 bd3 ba1.8k sqft10 Brooklands #5H, Bronxville, NY 10708For SaleMLS ID #1007086, Vanessa Catalano, Listing by: Julia B Fee Sothebys Int. Rlty. OneKey® MLS as distributed by MLS GRID
- $790,0004 bd3 ba2.7k sqft332 Rich Avenue, Mount Vernon, NY 10552For SaleMLS ID #1042454, Paul D. Vaughan, Listing by: Vaughan Realty LLC. OneKey® MLS as distributed by MLS GRID
- $799,0005 bd2 ba1.7k sqft27 AKA 104 Thomas Place, Yonkers, NY 10701For SaleMLS ID #1064314, Eric Stein, Listing by: RE/MAX Distinguished Hms.&Prop. OneKey® MLS as distributed by MLS GRID
- $825,0004 bd2 ba2k sqft324 Hayward Avenue, Fleetwood, NY 10552For SaleMLS ID #999950, Adriane Saunders, Listing by: Sure Stop Realty Inc.. OneKey® MLS as distributed by MLS GRID
- $679,0003 bd2 ba1.3k sqft129 Sweetfield Circle, Yonkers, NY 10704For SaleMLS ID #1038558, Michael Steinberg, Listing by: Compass Greater NY, LLC. OneKey® MLS as distributed by MLS GRID
- $799,0004 bd3 ba2.4k sqft100 Pembrook Drive, Yonkers, NY 10710For SaleMLS ID #1051460, Alicia M. Albano, Listing by: Houlihan Lawrence Inc.. OneKey® MLS as distributed by MLS GRID
- $730,0003 bd2 ba1.2k sqft95 aka 93 Sumner Avenue, Yonkers, NY 10704For SaleMLS ID #1056856, Carla DeMarsh, Listing by: DeMarsh Properties Inc.. OneKey® MLS as distributed by MLS GRID
- $685,0002 bd2 ba1.4k sqft65 McGeory, Bronxville, NY 10708For SaleMLS ID #998858, Richard Greco, Listing by: Richard Greco Real Estate. OneKey® MLS as distributed by MLS GRID
- $799,0004 bd3 ba1.6k sqft930 Mile Square Road, Yonkers, NY 10704For SaleMLS ID #1038022, Tereza Barry, Listing by: Coldwell Banker Realty. OneKey® MLS as distributed by MLS GRID
