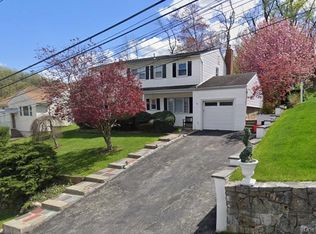
Classic character and generous living space come together in this striking multi-level home with memorable curb appeal, a substantial detached two-car garage, a long driveway, and inviting outdoor areas in both the front and rear of the property. The exterior presents a distinctive and timeless look, highlighted by a stone-faced front elevation, multiple steep gables, varied rooflines, and large front-facing bay windows that give the home a prominent architectural presence from the street. White exterior siding, contrasting darker roof surfaces, and mature landscaping all work together to create a well-established and visually appealing first impression.
The front yard is framed by a handsome raised stone border wall with a broad cap, creating a defined and attractive edge along the sidewalk. Lush plantings soften the front approach and add seasonal color and texture, including a row of leafy border plantings, shaped evergreen shrubs, additional foundation greenery, and potted accents. The lawn area is open and usable, while the landscaping around the house provides privacy, softness, and depth. The front elevation also benefits from oversized windows that suggest abundant natural light inside and add to the home’s classic style.
A long side driveway extends toward the rear of the property, providing off-street parking and access to the detached garage. The garage offers two separate overhead doors and is positioned to create a practical parking and storage arrangement. The rear yard includes a broad lawn area with room for outdoor use, bordered by mature greenery and a stone retaining wall at the back. The lawn is open and level in appearance, offering flexible outdoor space for relaxing, gardening, or entertaining.
At the rear of the home, a raised deck adds another appealing outdoor living area. The deck features wood railings, space for seating and a table, and direct access through sliding glass doors into the interior. This setup creates an easy indoor-outdoor connection and a convenient place for outdoor dining, morning coffee, or casual gatherings. Steps lead from the deck down to the yard, making the backyard functional and easy to enjoy.
Inside, the home opens to a foyer with double entry doors and a staircase leading to the upper level. The main living area is especially impressive, offering a large, open layout with hardwood flooring and a wide span of front-facing bay windows. Multiple windows across this space bring in natural light and visually expand the room. Decorative columns define the area while maintaining an open flow, making the room feel expansive and adaptable for a variety of furniture arrangements and uses. The scale of this space is one of the home’s standout features, offering flexibility for both everyday living and entertaining.
The hardwood flooring continues through key interior spaces and adds warmth and continuity. The foyer includes traditional details such as a stair rail and classic trim lines, reinforcing the home’s established character. Upstairs, additional rooms continue the traditional layout, with wood flooring visible in the hall and one room, along with another room featuring carpet and a closet. The upper-level bathroom includes a single-sink vanity with storage, a tub and shower combination, tiled walls around the bath area, and a window for natural light.
From the distinctive stone exterior and oversized front windows to the open main living space, hardwood floors, functional kitchen, rear deck, detached two-car garage, and usable lawn areas, this property offers a compelling combination of classic architectural presence, everyday practicality, and outdoor enjoyment. The home presents an opportunity to enjoy substantial interior space, recognizable character, and a well-defined lot with multiple features that support comfortable day-to-day living.
For sale
$790,000
332 Rich Avenue, Mount Vernon, NY 10552
4beds
2,750sqft
Single Family Residence, Residential
Built in 1919
6,098 Square Feet Lot
$-- Zestimate®
$287/sqft
$-- HOA
What's special
Substantial detached two-car garageStone-faced front elevationWhite exterior sidingMemorable curb appealSeasonal color and textureVaried rooflinesPotted accents
- 47 days
- 733
- 29
Zillow last checked:
Listing updated:
Listed by:
Vaughan Realty LLC 914-699-0020,
Paul D. Vaughan 914-282-5860
Source: OneKey® MLS as distributed by MLS GRID,MLS#: 1042454
Facts & features
Interior
Bedrooms & bathrooms
- Bedrooms: 4
- Bathrooms: 3
- Full bathrooms: 1
- 1/2 bathrooms: 2
Heating
- Steam
Cooling
- Wall/Window Unit(s)
Appliances
- Included: Electric Range, Exhaust Fan
- Laundry: Electric Dryer Hookup, Gas Dryer Hookup
Features
- Ceiling Fan(s)
- Flooring: Hardwood
- Windows: Aluminum Frames
- Basement: Full
- Attic: Full
- Has fireplace: No
Interior area
- Total structure area: 2,750
- Total interior livable area: 2,750 sqft
Property
Parking
- Total spaces: 5
- Parking features: Garage, Garage Door Opener
- Has garage: Yes
Features
- Levels: Two
- Patio & porch: Deck
- Exterior features: Garden, Rain Gutters
- Fencing: Vinyl
- Has view: Yes
- View description: Neighborhood
Lot
- Size: 6,098 Square Feet
- Features: Back Yard
Details
- Additional structures: Garage(s)
- Parcel number: 550800 165.3910405
- Special conditions: None
Construction
Type & style
- Home type: SingleFamily
- Architectural style: Colonial
- Property subtype: Single Family Residence, Residential
Materials
- Aluminum Siding
- Foundation: Brick/Mortar
Condition
- Year built: 1919
Utilities & green energy
- Sewer: Public Sewer
- Water: Public
- Utilities for property: Phone Available, Cable Available, Cable Connected, Electricity Available, Electricity Connected, Natural Gas Available, Natural Gas Connected, Trash Collection Public, Water Connected, Sewer Connected, Sewer Available
Community & HOA
Community
- Security: Smoke Detector(s), Video Cameras
HOA
- Has HOA: No
Location
- Region: Mount Vernon
Financial & listing details
- Price per square foot: $287/sqft
- Tax assessed value: $11,000
- Annual tax amount: $18,906
- Date on market: 8/24/2026
- Cumulative days on market: 48 days
- Listing agreement: Exclusive Right To Sell
- Listing terms: Conventional
- Electric utility on property: Yes
Estimated market value
Not available
Estimated sales range
Not available
Not available
Price history
| Date | Event | Price |
|---|---|---|
| 8/24/2026 | Listed for sale | $790,000$287/sqft |
Source:  OneKey® MLS as distributed by MLS GRID #1042454 Report a problem OneKey® MLS as distributed by MLS GRID #1042454 Report a problem | ||
Public tax history
| Year | Property taxes | Tax assessment |
|---|---|---|
| 2025 | -- | $11,000 |
| 2024 | -- | $11,000 |
| 2023 | -- | $11,000 |
| 2022 | -- | $11,000 |
| 2021 | -- | $11,000 |
| 2020 | -- | $11,000 |
| 2019 | -- | $11,000 |
| 2018 | -- | $11,000 |
| 2017 | -- | $11,000 |
| 2016 | -- | $11,000 |
| 2015 | -- | $11,000 |
| 2014 | -- | $11,000 |
| 2013 | -- | $11,000 |
| 2012 | -- | $11,000 |
| 2011 | -- | $11,000 |
| 2010 | -- | $11,000 |
| 2009 | -- | $11,000 |
| 2008 | -- | $11,000 |
| 2007 | -- | $11,000 |
Find assessor info on the county website
Monthly payment
Climate risks
Neighborhood: Fleetwood
Nearby schools
Schools provided by the listing agent
- Elementary: Lincoln School
- Middle: Lincoln School
- High: Mt Vernon High School
Source: OneKey® MLS as distributed by MLS GRID. This data may not be complete. We recommend contacting the local school district to confirm school assignments for this home.

Similar homes
- $799,0006 bd2 ba2.3k sqft142 N 6th Avenue, Mount Vernon, NY 10550For Sale

 MLS ID #999401, Brian Galvin, Listing by: Houlihan Lawrence Inc.. OneKey® MLS as distributed by MLS GRID
 - $799,0004 bd3 ba1.6k sqft930 Mile Square Road, Yonkers, NY 10704For Sale
 MLS ID #1038022, Tereza Barry, Listing by: Coldwell Banker Realty. OneKey® MLS as distributed by MLS GRID
 - $699,0004 bd2 ba1.6k sqft44 Claremont Place, Mount Vernon, NY 10553For Sale
 MLS ID #1029941, Sylvia Brown Woods, Listing by: Weichert Realtors Heritage Pro. OneKey® MLS as distributed by MLS GRID
 - $775,0004 bd3 ba1.6k sqft9 Valley View Drive, Yonkers, NY 10710For Sale
 MLS ID #1045608, Veronica Suarez, Listing by: Connect RE Corp.. OneKey® MLS as distributed by MLS GRID
 - $849,0004 bd3 ba1.6k sqft80 Westerly Street, Yonkers, NY 10704For SaleMLS ID #1024937, Biju K. Thomas, Listing by: Million Mansions Realty, Inc.. OneKey® MLS as distributed by MLS GRID
- $639,0005 bd3 ba1.9k sqft35 Cortlandt Street, Mount Vernon, NY 10550For SaleMLS ID #1041908, Isabel C. Saenz, Listing by: eRealty Advisors, Inc. OneKey® MLS as distributed by MLS GRID
- $799,0003 bd2 ba1.8k sqft423 Bellevue Avenue, Yonkers, NY 10703For SaleMLS ID #1056463, Thomas E. Consaga, Listing by: RE/MAX Ace Realty. OneKey® MLS as distributed by MLS GRID
- $689,0003 bd3 ba1.9k sqft20 Elaine Terrace, Yonkers, NY 10701For SaleMLS ID #1045881, Aiman Haddadin, Listing by: Century 21 Alliance Realty Grp. OneKey® MLS as distributed by MLS GRID
- $699,0003 bd2 ba1.5k sqft168 Winfred Avenue, Yonkers, NY 10704For SaleMLS ID #1044806, Aidan Ruane, Listing by: David Ruane Realty Associates. OneKey® MLS as distributed by MLS GRID
- $690,0003 bd2 ba1.4k sqft507 Mile Square Road, Yonkers, NY 10701For SaleMLS ID #1016355, Adalid V. Orozco, Listing by: Voro LLC. OneKey® MLS as distributed by MLS GRID
- $1,059,0004 bd2 ba2.4k sqft436 AKA 440 Mile Square Road, Yonkers, NY 10701For SaleMLS ID #1008254, Ofelia Ortega, Listing by: VIP Realty Home Inc.. OneKey® MLS as distributed by MLS GRID
- $899,0006 bd2 ba2.6k sqft13 S Bleeker Street, Mount Vernon, NY 10550For SaleMLS ID #986144, Garry Klein, Listing by: Houlihan Lawrence Commercial. OneKey® MLS as distributed by MLS GRID
- $679,9994 bd2 ba1.6k sqft3207 Pearsall Avenue, Bronx, NY 10469For SaleMLS ID #1048490, Marc Giles, Listing by: eXp Realty. OneKey® MLS as distributed by MLS GRID
- $739,0004 bd2 ba2.6k sqft21 Drake Avenue, New Rochelle, NY 10805For SaleMLS ID #980069, Shuai Zheng, Listing by: Realmart Realty LLC. OneKey® MLS as distributed by MLS GRID
- $999,9994 bd2 ba2.2k sqft286 Eastchester Road, New Rochelle, NY 10801For SaleMLS ID #1041281, Anthony F. Marciano, Listing by: Century 21 Marciano. OneKey® MLS as distributed by MLS GRID
- $769,0005 bd2 ba2.1k sqft3305 Bronxwood Avenue, Bronx, NY 10469For SaleMLS ID #952392, Pedro A. Castro, Listing by: More Homes Realty. OneKey® MLS as distributed by MLS GRID
- $850,0004 bd2 ba1.8k sqft130 Scotland Hill Road, Chestnut Ridge, NY 10977For SaleMLS ID #1057696, Diane Guerra, Listing by: Howard Hanna Rand Realty. OneKey® MLS as distributed by MLS GRID
- $999,9996 bd3 ba1.9k sqft953 Mile Square Road, Yonkers, NY 10704For SaleMLS ID #932132, Hesham Awad, Listing by: Century 21 Dawns Gold Realty. OneKey® MLS as distributed by MLS GRID
- $920,0003 bd2 ba1.4k sqft1305 133rd Place, College Point, NY 11356For SaleMLS ID #1008936, David L. White, Listing by: Owner Entry.com. OneKey® MLS as distributed by MLS GRID
- $825,0004 bd2 ba1.4k sqft121-13 Hillside Avenue, Richmond Hill, NY 11418For SaleMLS ID #1048250, Sonia P. Thompson CBR SFR GRI, Listing by: Century 21 Milestone Team Rlty. OneKey® MLS as distributed by MLS GRID
