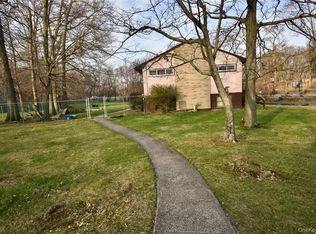
Back on market! Buyer could not obtain Financing. Welcome to 80 Westerly Street, a beautifully maintained Cape Cod-Style Home located in the heart of Dunwoodie neighborhood of Yonkers, This move-in-ready residence features 4 bedrooms and 3 bathrooms including a luxurious bathroom with a jacuzzi tub. The open floor plan provides a bright and inviting atmosphere, ideal for both everyday living and entertaining.
Freshly painted and meticulously cared for, this home offers a walkout basement, a two-car garage, and a spacious backyard deck perfect for relaxing or hosting guests. The area beneath the deck provides additional covered space for entertaining, BBQ, gatherings, and outdoor enjoyment. Solar panels have been installed, helping to significantly reduce electricity costs and improve energy efficiency.
Conveniently located near schools, shopping, restaurants, major highways, and public transportation, this exceptional home combines comfort, convenience, and modern amenities in one of Yonkers' most sought-after neighborhoods.
Brand new Heating and Cooling system and water tank installed. Don't miss this opportunity to make 80 Westerly is your new home.
For sale
Price cut: $50K (7/29)
$849,000
80 Westerly Street, Yonkers, NY 10704
4beds
1,650sqft
Single Family Residence, Residential
Built in 1952
5,187 Square Feet Lot
$-- Zestimate®
$515/sqft
$-- HOA
What's special
Walkout basementOpen floor planBright and inviting atmosphereFreshly paintedTwo-car garage
- 99 days
- 435
- 16
Zillow last checked:
Listing updated:
Listed by:
Million Mansions Realty, Inc. 914-374-0482,
Biju K. Thomas 914-374-0482
Source: OneKey® MLS as distributed by MLS GRID,MLS#: 1024937
Facts & features
Interior
Bedrooms & bathrooms
- Bedrooms: 4
- Bathrooms: 3
- Full bathrooms: 2
- 1/2 bathrooms: 1
Primary bedroom
- Description: 2 Bedroom Combined as One Large Bedroom
- Level: First
Bedroom 1
- Level: Second
Primary bathroom
- Description: Jacuzzi + Standing Shower
- Level: First
Bathroom 1
- Level: Basement
Bathroom 2
- Description: Powder Room
- Level: First
Other
- Description: Play Room
- Level: Basement
Basement
- Description: Walkout
- Level: Lower
Dining room
- Description: Eat In Kitchen (Dining Area)
- Level: First
Laundry
- Description: Washer Dryer & Slop Sink
- Level: Basement
Media room
- Description: Open Room
- Level: Basement
Heating
- Ducts, Forced Air, Natural Gas
Cooling
- Central Air, Ductless
Appliances
- Included: Dishwasher, Dryer, Exhaust Fan, Gas Cooktop, Gas Oven, Microwave, Refrigerator, Stainless Steel Appliance(s), Washer, Gas Water Heater
- Laundry: Gas Dryer Hookup, In Basement
Features
- First Floor Bedroom, Breakfast Bar, Eat-in Kitchen, Entrance Foyer, Granite Counters, Kitchen Island, Open Floorplan, Open Kitchen, Primary Bathroom, Recessed Lighting, Smart Thermostat
- Flooring: Laminate, Tile
- Windows: Double Pane Windows
- Basement: Finished
- Attic: None
- Has fireplace: No
Interior area
- Total structure area: 2,000
- Total interior livable area: 1,650 sqft
Property
Parking
- Total spaces: 7
- Parking features: Driveway, Garage, Garage Door Opener
- Garage spaces: 2
- Has uncovered spaces: Yes
Features
- Levels: Tri-Level,Two
- Patio & porch: Deck
- Exterior features: Awning(s), Garden, Rain Gutters
- Has spa: Yes
- Fencing: Back Yard,Partial
Lot
- Size: 5,187 Square Feet
- Features: Back Yard, Front Yard, Landscaped, Level, Near Public Transit, Near School, Near Shops
Details
- Additional structures: Garage(s)
- Parcel number: 1800006000064030000040
- Special conditions: Contract Vendee
Construction
Type & style
- Home type: SingleFamily
- Architectural style: Cape Cod
- Property subtype: Single Family Residence, Residential
Materials
- Frame, Vinyl Siding
Condition
- Updated/Remodeled
- Year built: 1952
Details
- Builder model: Capecod
Utilities & green energy
- Sewer: Public Sewer
- Water: Public
- Utilities for property: Electricity Available, Electricity Connected, Natural Gas Available, Natural Gas Connected, Sewer Available, Sewer Connected, Trash Collection Public, Water Available, Water Connected
Community & HOA
Community
- Security: Smoke Detector(s)
HOA
- Has HOA: No
Location
- Region: Yonkers
Financial & listing details
- Price per square foot: $515/sqft
- Tax assessed value: $10,450
- Annual tax amount: $9,857
- Date on market: 7/13/2026
- Cumulative days on market: 58 days
- Listing agreement: Exclusive Right To Sell
- Listing terms: Contract
- Inclusions: Gas Cook Top, Gas Oven, Dish Washer, Microwave, Display Refrigerator, Washer & Dryer
- Exclusions: None
- Electric utility on property: Yes
- Body type: Other
Estimated market value
Not available
Estimated sales range
Not available
Not available
Price history
| Date | Event | Price |
|---|---|---|
| 9/16/2026 | Listed for sale | $849,000$515/sqft |
Source:  OneKey® MLS as distributed by MLS GRID #1024937 Report a problem OneKey® MLS as distributed by MLS GRID #1024937 Report a problem | ||
| 8/5/2026 | Pending sale | $849,000$515/sqft |
Source: OneKey® MLS as distributed by MLS GRID #1024937 Report a problem | ||
| 7/29/2026 | Price change | $849,000-5.6%$515/sqft |
Source: OneKey® MLS as distributed by MLS GRID #1024937 Report a problem | ||
| 7/13/2026 | Listed for sale | $899,000+139.7%$545/sqft |
Source: OneKey® MLS as distributed by MLS GRID #1024937 Report a problem | ||
| 12/16/2015 | Sold | $375,000-6%$227/sqft |
Source: OneKey® MLS as distributed by MLS GRID #H4433265 Report a problem | ||
| 7/11/2015 | Listing removed | $399,000$242/sqft |
Source: Remax IN THE CITY #4433265 Report a problem | ||
| 6/10/2015 | Listed for sale | $399,000$242/sqft |
Source: Remax IN THE CITY #4433265 Report a problem | ||
| 4/26/2015 | Listing removed | $399,000$242/sqft |
Source: MLS of Long Island #2704913 Report a problem | ||
| 9/22/2014 | Price change | $399,000-3.9%$242/sqft |
Source: RE/MAX IN THE CITY #4433265 Report a problem | ||
| 9/6/2014 | Listed for sale | $415,000-9.8%$252/sqft |
Source: RE/MAX IN THE CITY #4433265 Report a problem | ||
| 9/2/2004 | Sold | $460,000$279/sqft |
Source: Public Record Report a problem | ||
| 5/27/2004 | Sold | $460,000$279/sqft |
Source: Agent Provided Report a problem | ||
Public tax history
| Year | Property taxes | Tax assessment |
|---|---|---|
| 2025 | -- | $10,450 |
| 2024 | -- | $10,450 |
| 2023 | -- | $10,450 |
| 2022 | -- | $10,450 |
| 2021 | -- | $10,450 |
| 2020 | -- | $10,450 |
| 2019 | -- | $10,450 |
| 2018 | -- | $10,450 -12.9% |
| 2017 | -- | $12,000 |
| 2016 | -- | $12,000 |
| 2015 | -- | $12,000 |
| 2014 | -- | $12,000 |
| 2013 | -- | $12,000 |
| 2012 | -- | $12,000 |
| 2011 | -- | $12,000 |
| 2010 | -- | $12,000 |
| 2009 | -- | $12,000 |
| 2008 | -- | $12,000 |
| 2007 | -- | $12,000 |
| 2006 | -- | $12,000 |
| 2005 | -- | $12,000 |
| 2004 | -- | $12,000 |
| 2003 | -- | $12,000 |
| 2002 | -- | $12,000 |
| 2001 | -- | $12,000 |
| 2000 | -- | $12,000 |
| 1999 | -- | $12,000 |
Find assessor info on the county website
Monthly payment
Climate risks
Neighborhood: Seminary Heights
Nearby schools
Schools provided by the listing agent
- Elementary: Yonkers (School Choice)
- Middle: Yonkers (School Choice)
- High: Yonkers (School Choice)
Source: OneKey® MLS as distributed by MLS GRID. This data may not be complete. We recommend contacting the local school district to confirm school assignments for this home.
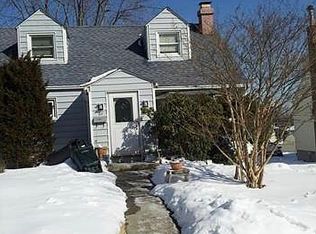

Similar homes
- $740,0003 bd1 ba1.3k sqft597 Kimball Avenue, Yonkers, NY 10704For Sale
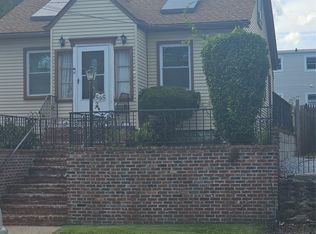
 MLS ID #1047820, Camille Robinson, Listing by: C J Robin's Real Estate. OneKey® MLS as distributed by MLS GRID
 - $775,0004 bd3 ba1.6k sqft9 Valley View Drive, Yonkers, NY 10710For Sale
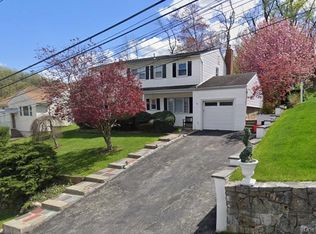 MLS ID #1045608, Veronica Suarez, Listing by: Connect RE Corp.. OneKey® MLS as distributed by MLS GRID
 - $999,0004 bd2 ba2.4k sqft436 AKA 440 Mile Square Road, Yonkers, NY 10701For Sale
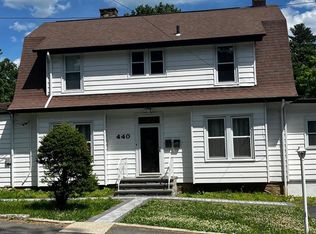 MLS ID #1008254, Ofelia Ortega, Listing by: VIP Realty Home Inc.. OneKey® MLS as distributed by MLS GRID
 - $850,0004 bd2 ba1.8k sqft130 Scotland Hill Road, Chestnut Ridge, NY 10977For Sale
 MLS ID #1057696, Diane Guerra, Listing by: Howard Hanna Rand Realty. OneKey® MLS as distributed by MLS GRID
 - $890,0006 bd3 ba1.4k sqft12 Bacon Place, Yonkers, NY 10710For SaleMLS ID #911267, Giancarlo Ferreira, Listing by: Keller Williams Realty NYC Grp. OneKey® MLS as distributed by MLS GRID
- $699,0004 bd2 ba1.6k sqft44 Claremont Place, Mount Vernon, NY 10553For SaleMLS ID #1029941, Sylvia Brown Woods, Listing by: Weichert Realtors Heritage Pro. OneKey® MLS as distributed by MLS GRID
- $700,0003 bd3 ba1.7k sqft2944 Lurting Avenue, Bronx, NY 10469For SaleMLS ID #1053678, Victor Germano, Listing by: Motivated Access Realty Corp.. OneKey® MLS as distributed by MLS GRID
- $850,0003 bd3 ba1.1k sqft1015 Revere Avenue, Bronx, NY 10465For SaleMLS ID #981410, Miriam Toro, Listing by: Berashith Realty. OneKey® MLS as distributed by MLS GRID
- $829,0004 bd2 ba1.7k sqft1609 Colden Avenue, Bronx, NY 10462For SaleMLS ID #1053205, MD Sharif Mia, Listing by: Azad Realty USA, Inc.. OneKey® MLS as distributed by MLS GRID
- $829,0004 bd3 ba1.2k sqft10753 124TH Street, Richmond Hill, NY 11419For SaleMLS ID #998611, Mohamed R. Haniff, Listing by: Realty Masters Inc. OneKey® MLS as distributed by MLS GRID
- $549,0003 bd2 ba1.2k sqft8 Morris Place, Yonkers, NY 10705For SaleMLS ID #1006090, Nelson Santana, Listing by: Nelson Enterprise. OneKey® MLS as distributed by MLS GRID
- $859,0003 bd2 ba1.3k sqft12024 Riviera Court #24B, College Point, NY 11356For SaleMLS ID #1042974, Sondeok Lee, Listing by: Promise Realty LLC. OneKey® MLS as distributed by MLS GRID
- $818,8883 bd3 ba1.2k sqft277 Graff Avenue, Bronx, NY 10465For SaleMLS ID #1018837, Rafael Maldonado, Listing by: Voro LLC. OneKey® MLS as distributed by MLS GRID
- $849,0004 bd3 ba1.3k sqft90-51 201st Street, Hollis, NY 11423For SaleMLS ID #1046299, Nazim K. Mohamed, Listing by: Affordable Realty Corp. OneKey® MLS as distributed by MLS GRID
- $749,9004 bd3 ba1.8k sqft224 Center, Pearl River, NY 10965For SaleMLS ID #1031324, Elena Bertussi-Bachman, Listing by: Howard Hanna Rand Realty. OneKey® MLS as distributed by MLS GRID
- $820,0003 bd2 ba1.3k sqft12021 Riviera Court #5B, College Point, NY 11356For SaleMLS ID #1039640, Lawrence L. Gu, Listing by: Bold Realty Corp. OneKey® MLS as distributed by MLS GRID
- $950,0007 bd3 ba1.9k sqft645 Mead Street #Two Family, Bronx, NY 10460For SaleMLS ID #1037466, Kazi Alom, Listing by: Keller Williams Realty NYC Grp. OneKey® MLS as distributed by MLS GRID
- $869,0004 bd2 ba1.3k sqft82-26 258th Street, Glen Oaks, NY 11004For SaleMLS ID #1048287, Pramedai D. Hafeez, Listing by: Century 21 Milestone Team Rlty. OneKey® MLS as distributed by MLS GRID
- $849,0003 bd3 ba1.3k sqft91-53 96th Street, Woodhaven, NY 11421For SaleMLS ID #1043963, Ana Maria M. Buitrago, Listing by: Winzone Realty Inc. OneKey® MLS as distributed by MLS GRID
- $719,9995 bd4 ba1.2k sqft1627 Pilgrim Avenue, Bronx, NY 10461For SaleMLS ID #1033862, Mohammad G. Amin, Listing by: Max It Realty. OneKey® MLS as distributed by MLS GRID
