Welcome Home to 8 Morris Place! Prepare to fall in love with this beautifully updated, bright, and airy single-family residence, perfectly situated in a desirable Yonkers neighborhood. From the moment you step inside, you are greeted by an inviting open-concept floor plan designed for modern living and effortless entertaining.
The spacious living room serves as a warm welcome, featuring a sleek electric fireplace that adds both comfort and contemporary style. Flowing seamlessly from the living area is the distinct dining space, all accentuated by stunning, gleaming hardwood flooring and an abundance of natural light. Truly the heart of the home, the gorgeous open-concept kitchen is a chef's dream, updated with newer appliances, pristine countertops, and ample prep space. The entirely updated interior boasts a fresh, modern aesthetic where no detail has been overlooked. solar panels 2024
Kitchen: Fully open layout featuring modern, newer appliances and an efficient design perfect for cooking and entertaining.
Modern Open Layout: Seamless, airy flow between the kitchen, living, and dining areas.
Gleaming Hardwood Floors: Beautifully maintained and running throughout the main living spaces.
Enclosed Porch: A versatile, sun-drenched space to enjoy your morning coffee or unwind after a long day. Or celebrate a special occasion BBQ, relax, and enjoy your own serene privacy
Full Finished Basement: bonus Tremendous additional square footage, offering flexible space for a family room, home office, gym, or recreation area. Au pair suite for an additional guest or Airbnb
With its stylish updates, vibrant atmosphere, and pristine condition, this turnkey home is completely ready for you to move right in. Don't miss the opportunity to make this modern gem your own! A must-see; schedule a showing today, you won't be disappointed, a true gem! Don't miss this one!
For sale
$549,000
8 Morris Place, Yonkers, NY 10705
3beds
1,248sqft
Single Family Residence, Residential
Built in 1898
2,178 Square Feet Lot
$-- Zestimate®
$440/sqft
$-- HOA
What's special
Sleek electric fireplaceAbundance of natural lightBeautifully updatedSerene privacyInviting open-concept floor planStunning gleaming hardwood flooringFresh modern aesthetic
- 121 days
- 539
- 29
Zillow last checked:
Listing updated:
Listed by:
Nelson Enterprise 914-376-2541,
Nelson Santana
Source: OneKey® MLS as distributed by MLS GRID,MLS#: 1006090
Facts & features
Interior
Bedrooms & bathrooms
- Bedrooms: 3
- Bathrooms: 2
- Full bathrooms: 2
Heating
- Baseboard, Natural Gas, Other
Cooling
- Wall/Window Unit(s)
Appliances
- Included: Dryer, Range, Refrigerator, Washer
- Laundry: Inside, Laundry Room
Features
- Built-in Features, Granite Counters, High Ceilings, Open Floorplan, Open Kitchen, Other, Pantry, Primary Bathroom, Recessed Lighting, Stone Counters, Storage
- Flooring: Wood
- Basement: Finished
- Attic: See Remarks
- Number of fireplaces: 1
- Fireplace features: Decorative, Electric
Interior area
- Total structure area: 1,248
- Total interior livable area: 1,248 sqft
Property
Parking
- Parking features: On Street, Other, Private
- Has uncovered spaces: Yes
Features
- Patio & porch: Covered
- Exterior features: Other
Lot
- Size: 2,178 Square Feet
Details
- Parcel number: 1800001000001580000039
- Special conditions: None
Construction
Type & style
- Home type: SingleFamily
- Architectural style: Carriage House,Colonial,Saltbox,Traditional
- Property subtype: Single Family Residence, Residential
Materials
- Block
Condition
- Year built: 1898
Utilities & green energy
- Sewer: Public Sewer
- Water: Public
- Utilities for property: Cable Connected, Electricity Connected, Natural Gas Connected, Phone Available, Sewer Connected, Trash Collection Public, Water Connected
Community & HOA
HOA
- Has HOA: No
Location
- Region: Yonkers
Financial & listing details
- Price per square foot: $440/sqft
- Tax assessed value: $3,800
- Annual tax amount: $677
- Date on market: 6/12/2026
- Cumulative days on market: 122 days
- Listing agreement: Exclusive Right To Sell
- Listing terms: Cash,Conventional,FHA
- Electric utility on property: Yes
Estimated market value
Not available
Estimated sales range
Not available
Not available
Price history
| Date | Event | Price |
|---|---|---|
| 6/12/2026 | Listed for sale | $549,000+292.1%$440/sqft |
Source:  OneKey® MLS as distributed by MLS GRID #1006090 Report a problem OneKey® MLS as distributed by MLS GRID #1006090 Report a problem | ||
| 6/2/2000 | Sold | $140,000$112/sqft |
Source: Public Record Report a problem | ||
Public tax history
| Year | Property taxes | Tax assessment |
|---|---|---|
| 2025 | -- | $3,800 |
| 2024 | -- | $3,800 |
| 2023 | -- | $3,800 |
| 2022 | -- | $3,800 |
| 2021 | -- | $3,800 |
| 2020 | -- | $3,800 |
| 2019 | -- | $3,800 |
| 2018 | -- | $3,800 |
| 2017 | -- | $3,800 |
| 2016 | -- | $3,800 |
| 2015 | -- | $3,800 |
| 2014 | -- | $3,800 |
| 2013 | -- | $3,800 |
| 2012 | -- | $3,800 |
| 2011 | -- | $3,800 |
| 2010 | -- | $3,800 |
| 2009 | -- | $3,800 |
| 2008 | -- | $3,800 |
| 2007 | -- | $3,800 |
| 2006 | -- | $3,800 |
| 2005 | -- | $3,800 |
| 2004 | -- | $3,800 |
| 2003 | -- | $3,800 |
| 2002 | -- | $3,800 |
| 2001 | -- | $3,800 |
| 2000 | -- | $3,800 |
| 1999 | -- | $3,800 |
Find assessor info on the county website
Monthly payment
Climate risks
Neighborhood: Radford
Nearby schools
Schools provided by the listing agent
- Elementary: Yonkers (School Choice)
- Middle: Yonkers (School Choice)
- High: Yonkers (School Choice)
Source: OneKey® MLS as distributed by MLS GRID. This data may not be complete. We recommend contacting the local school district to confirm school assignments for this home.


Similar homes
- $499,0003 bd2 ba960 sqft79 Moquette Row N, Yonkers, NY 10703For Sale
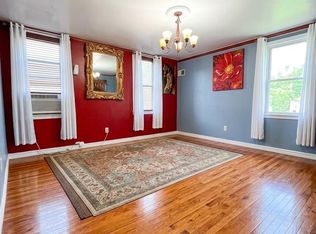
 MLS ID #1059261, Nina Marrero, Listing by: Amo Realty. OneKey® MLS as distributed by MLS GRID
 - $699,0003 bd2 ba1.5k sqft168 Winfred Avenue, Yonkers, NY 10704For Sale
 MLS ID #1044806, Aidan Ruane, Listing by: David Ruane Realty Associates. OneKey® MLS as distributed by MLS GRID
 - $690,0003 bd2 ba1.4k sqft507 Mile Square Road, Yonkers, NY 10701For Sale
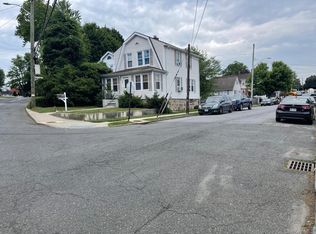 MLS ID #1016355, Adalid V. Orozco, Listing by: Voro LLC. OneKey® MLS as distributed by MLS GRID
 - $599,9993 bd3 ba1.7k sqft4727 Matilda Avenue, Bronx, NY 10470For Sale
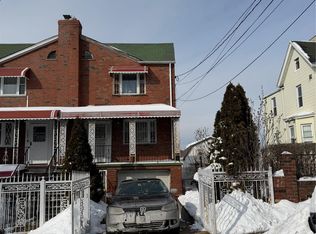 MLS ID #955766, Raymond Vasquez, Listing by: RE/MAX Distinguished Hms.&Prop. OneKey® MLS as distributed by MLS GRID
 - $274,9993 bd1 ba1.6k sqft19 Abeel Street #3J, Yonkers, NY 10705For SaleMLS ID #984544, Salima S. Tongo, Listing by: HLRE LLC. OneKey® MLS as distributed by MLS GRID
- $599,0002 bd2 ba1.3k sqft1023B E 229th Street, Bronx, NY 10466For SaleMLS ID #1046825, Andrae J. Lawrence, Listing by: Home Sweet Home Realty Group. OneKey® MLS as distributed by MLS GRID
- $595,0002 bd2 ba1.1k sqft4342 Bruner Avenue, Bronx, NY 10466For SaleMLS ID #1024692, Tadessech Lewis, Listing by: Keller Williams Realty NYC Grp. OneKey® MLS as distributed by MLS GRID
- $799,0003 bd2 ba1.8k sqft423 Bellevue Avenue, Yonkers, NY 10703For SaleMLS ID #1056463, Thomas E. Consaga, Listing by: RE/MAX Ace Realty. OneKey® MLS as distributed by MLS GRID
- $740,0003 bd1 ba1.3k sqft597 Kimball Avenue, Yonkers, NY 10704For SaleMLS ID #1047820, Camille Robinson, Listing by: C J Robin's Real Estate. OneKey® MLS as distributed by MLS GRID
- $595,0003 bd2 ba1.2k sqft4026 Paulding Avenue, Bronx, NY 10466For SaleMLS ID #817627, Maxine E. Mears Clarke, Listing by: Mears Clarke Maxine E. OneKey® MLS as distributed by MLS GRID
- $775,0004 bd3 ba1.6k sqft9 Valley View Drive, Yonkers, NY 10710For SaleMLS ID #1045608, Veronica Suarez, Listing by: Connect RE Corp.. OneKey® MLS as distributed by MLS GRID
- $689,0003 bd2 ba1.2k sqft1131 Grenada Place, Bronx, NY 10466For SaleMLS ID #1050290, Kerry Ann Reese, Listing by: Kerry Anne Reese. OneKey® MLS as distributed by MLS GRID
- $640,0003 bd2 ba1.3k sqft3287 Radio Drive, Bronx, NY 10465For SaleMLS ID #1048792, Charles J. Cinquemani, Listing by: Keller Williams Realty Group. OneKey® MLS as distributed by MLS GRID
- $564,9993 bd1 ba1.2k sqft667 Plaza Avenue, Mamaroneck, NY 10543For SaleMLS ID #1012218, Valeria Vilela, Listing by: Century 21 AllPoints Realty. OneKey® MLS as distributed by MLS GRID
- $679,9994 bd2 ba1.6k sqft3207 Pearsall Avenue, Bronx, NY 10469For SaleMLS ID #1048490, Marc Giles, Listing by: eXp Realty. OneKey® MLS as distributed by MLS GRID
- $699,0004 bd2 ba1.6k sqft44 Claremont Place, Mount Vernon, NY 10553For SaleMLS ID #1029941, Sylvia Brown Woods, Listing by: Weichert Realtors Heritage Pro. OneKey® MLS as distributed by MLS GRID
- $700,0003 bd3 ba1.7k sqft2944 Lurting Avenue, Bronx, NY 10469For SaleMLS ID #1053678, Victor Germano, Listing by: Motivated Access Realty Corp.. OneKey® MLS as distributed by MLS GRID
- $629,0473 bd2 ba1.3k sqft33 E Catherine Street, Nyack, NY 10960For SaleMLS ID #1050101, Yolanda DeJesus, Listing by: Century 21 Full Service Realty. OneKey® MLS as distributed by MLS GRID
- $649,9003 bd2 ba1.4k sqft5 Crest Place, Elmsford, NY 10523For SaleMLS ID #1048066, K.C. Thomas, Listing by: NB Elite Realty LLC. OneKey® MLS as distributed by MLS GRID
