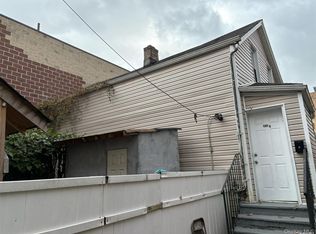
**Detached Wakefield Home with Garage, Finished Walkout Basement & Private Yard — Bring Your Vision Build equity.
• Detached single-family home
• 2 bedrooms + 2 full bathrooms
• Finished walkout basement
• Detached garage
• Private front and rear yard
• 2,436-sq.-ft. lot (approx.)
• Potential for customization/updating
• Wakefield location
The spacious layout features hardwood and ceramic tile flooring, generous living and dining areas ideal for entertaining, washer and dryer hookups, and an enclosed front foyer that can easily be transformed into a home office, fitness room, playroom, or additional living space.
Outside, detached garage, front and backyard space, perfect for gardening, outdoor gatherings, or simply relaxing.
Conveniently located near NYC buses, trains, major highways, shopping, parks, and schools, with easy access to Yonkers and Mount Vernon, this property combines location with exceptional potential.
Solid foundation and an excellent opportunity to build equity and create the home you've always envisioned. Whether you're a first-time buyer, an investor, or someone searching for a home with room to customize.
For sale
$595,000
4342 Bruner Avenue, Bronx, NY 10466
2beds
1,134sqft
Single Family Residence, Residential
Built in 1925
2,436 Square Feet Lot
$-- Zestimate®
$525/sqft
$-- HOA
What's special
Finished walkout basementWasher and dryer hookupsDetached garageSpacious layoutEnclosed front foyer
- 100 days
- 301
- 12
Zillow last checked:
Listing updated:
Listed by:
Keller Williams Realty NYC Grp 718-697-6800,
Tadessech Lewis 917-217-7922
Source: OneKey® MLS as distributed by MLS GRID,MLS#: 1024692
Facts & features
Interior
Bedrooms & bathrooms
- Bedrooms: 2
- Bathrooms: 2
- Full bathrooms: 2
Bathroom 1
- Level: Second
Bathroom 2
- Level: Basement
Bonus room
- Description: Foyer at main entrance
- Level: First
Dining room
- Level: First
Laundry
- Description: Room within the kitchen
- Level: First
Living room
- Level: First
Heating
- Oil
Cooling
- Wall/Window Unit(s)
Appliances
- Included: Gas Range, Refrigerator, Stainless Steel Appliance(s)
- Laundry: Washer/Dryer Hookup, In Kitchen
Features
- Breakfast Bar, Ceiling Fan(s), Chandelier, Entrance Foyer, Natural Woodwork
- Flooring: Ceramic Tile, Wood
- Basement: Finished,Walk-Out Access
- Attic: Pull Stairs
- Has fireplace: No
Interior area
- Total structure area: 1,134
- Total interior livable area: 1,134 sqft
Video & virtual tour
Property
Parking
- Total spaces: 1
- Parking features: Detached, Shared Driveway
- Garage spaces: 1
- Has uncovered spaces: Yes
Features
- Levels: Bi-Level
- Exterior features: Garden, Lighting
- Fencing: Front Yard
Lot
- Size: 2,436 Square Feet
- Features: Back Yard, Front Yard, Near Public Transit, Near School, Near Shops
Details
- Parcel number: 050530020
- Special conditions: None
Construction
Type & style
- Home type: SingleFamily
- Architectural style: Other
- Property subtype: Single Family Residence, Residential
Materials
- Stucco, Vinyl Siding
- Foundation: Concrete Perimeter
Condition
- Year built: 1925
Utilities & green energy
- Sewer: Public Sewer
- Water: Public
- Utilities for property: Electricity Connected
Community & HOA
HOA
- Has HOA: No
Location
- Region: Bronx
Financial & listing details
- Price per square foot: $525/sqft
- Tax assessed value: $34,380
- Annual tax amount: $5,150
- Date on market: 7/10/2026
- Cumulative days on market: 101 days
- Listing agreement: Exclusive Right To Sell
- Electric utility on property: Yes
Estimated market value
Not available
Estimated sales range
Not available
Not available
Price history
| Date | Event | Price |
|---|---|---|
| 7/10/2026 | Listed for sale | $595,000$525/sqft |
Source:  OneKey® MLS as distributed by MLS GRID #1024692 Report a problem OneKey® MLS as distributed by MLS GRID #1024692 Report a problem | ||
Public tax history
| Year | Property taxes | Tax assessment |
|---|---|---|
| 2025 | $5,151 +6% | $34,380 +3.8% |
| 2024 | $4,859 +0.3% | $33,120 -2.1% |
| 2023 | $4,843 | $33,840 +11.2% |
| 2022 | -- | $30,420 +6.1% |
| 2021 | -- | $28,680 +13% |
| 2020 | $4,523 +6% | $25,380 +3.4% |
| 2019 | $4,267 +2.7% | $24,540 +23.5% |
| 2018 | $4,157 +4.1% | $19,872 +1.5% |
| 2017 | $3,992 +5.8% | $19,584 +3.8% |
| 2016 | $3,773 | $18,876 +6% |
| 2015 | $3,773 +69.3% | $17,808 +6% |
| 2014 | $2,228 | $16,800 +1.4% |
| 2013 | -- | $16,560 +1.5% |
| 2012 | -- | $16,320 -0.8% |
| 2011 | -- | $16,449 |
| 2010 | -- | $16,449 +0.8% |
| 2009 | -- | $16,324 +6% |
| 2008 | -- | $15,401 +6% |
| 2007 | -- | $14,530 +6% |
| 2006 | -- | $13,708 |
| 2005 | -- | $13,708 +0.8% |
| 2004 | -- | $13,604 +6% |
| 2003 | -- | $12,835 +6% |
| 2002 | -- | $12,109 +6% |
| 2001 | -- | $11,424 |
| 2000 | -- | $11,424 |
Find assessor info on the county website
Monthly payment
Climate risks
Neighborhood: Wakefield
Nearby schools
Schools provided by the listing agent
- Elementary: Ps 87
- Middle: Baychester Middle School
- High: New World High School
Source: OneKey® MLS as distributed by MLS GRID. This data may not be complete. We recommend contacting the local school district to confirm school assignments for this home.
Similar homes
- $579,0003 bd1 ba960 sqft686 E 223rd Street #B, Bronx, NY 10466New Construction
 MLS ID #946601, Sonia Malhotra, Listing by: Cross Island Realty One Inc. OneKey® MLS as distributed by MLS GRID
 - $649,9993 bd2 ba1.4k sqft868 Morris Park Avenue, Bronx, NY 10462For Sale
 MLS ID #1036143, Kathleen P. Collins, Listing by: Exit Realty DKC. OneKey® MLS as distributed by MLS GRID
 - $719,9995 bd4 ba1.2k sqft1627 Pilgrim Avenue, Bronx, NY 10461For Sale
 MLS ID #1033862, Mohammad G. Amin, Listing by: Max It Realty. OneKey® MLS as distributed by MLS GRID
 - $699,0004 bd2 ba1.6k sqft44 Claremont Place, Mount Vernon, NY 10553For Sale
 MLS ID #1029941, Sylvia Brown Woods, Listing by: Weichert Realtors Heritage Pro. OneKey® MLS as distributed by MLS GRID
 - $575,0002 bd2 ba720 sqft5 Matthews Place, Brooklyn, NY 11236For SaleMLS ID #1058353, Abel Brea, Listing by: Besmatch Crosswest Group Corp.. OneKey® MLS as distributed by MLS GRID
- $749,0003 bd2 ba1.2k sqft218 Sedgwick Avenue, Yonkers, NY 10705For SaleMLS ID #1025186, Edgar Reyes, Listing by: Houlihan Lawrence Inc.. OneKey® MLS as distributed by MLS GRID
- $439,9993 bd2 ba1.6k sqft436 Dunham Avenue, Mount Vernon, NY 10553For SaleMLS ID #1036057, Gerald Wood, Listing by: New Door Properties LLC. OneKey® MLS as distributed by MLS GRID
- $599,9992 bd2 ba1.2k sqft117-11 227TH Street, Cambria Heights, NY 11411For SaleMLS ID #1044446, Saniya Destra, Listing by: Keller Williams Realty Liberty. OneKey® MLS as distributed by MLS GRID
- $550,0002 bd1 ba576 sqft124-12 7th Avenue, College Point, NY 11356For SaleMLS ID #947005, Xiao Zheng, Listing by: Jamie Realty Group. OneKey® MLS as distributed by MLS GRID
- $575,0002 bd2 ba1.1k sqft570 Christopher Avenue, Brooklyn, NY 11212For SaleMLS ID #981044, Errol W. Lewis, Listing by: Keller Williams Realty NYC Grp. OneKey® MLS as distributed by MLS GRID
- $688,0003 bd2 ba1.1k sqft10620 109th Avenue, Ozone Park, NY 11417For SaleMLS ID #1057751, Paola Maria Alvarez, Listing by: Century Homes Realty Group LLC. OneKey® MLS as distributed by MLS GRID
- $775,0004 bd3 ba1.6k sqft9 Valley View Drive, Yonkers, NY 10710For SaleMLS ID #1045608, Veronica Suarez, Listing by: Connect RE Corp.. OneKey® MLS as distributed by MLS GRID
- $699,0002 bd2 ba1.1k sqft3-31 Endeavor Place #B, College Point, NY 11356For SaleMLS ID #1017693, Kailong Liao, Listing by: Lucky Family Realty LLC. OneKey® MLS as distributed by MLS GRID
- $850,0003 bd3 ba1.1k sqft1015 Revere Avenue, Bronx, NY 10465For SaleMLS ID #981410, Miriam Toro, Listing by: Berashith Realty. OneKey® MLS as distributed by MLS GRID
- $705,0003 bd2 ba1k sqft11124 170th Street, Jamaica, NY 11433For SaleMLS ID #1006764, Christopher Webb, Listing by: Keller Williams NYC. OneKey® MLS as distributed by MLS GRID
- $849,0004 bd3 ba1.6k sqft80 Westerly Street, Yonkers, NY 10704For SaleMLS ID #1024937, Biju K. Thomas, Listing by: Million Mansions Realty, Inc.. OneKey® MLS as distributed by MLS GRID
- $669,0002 bd3 ba1.1k sqft(Undisclosed Address), Springfield Gardens, NY 11413For SaleMLS ID #961672, Fidel Lloyd, Listing by: Home Affordable Realty Corp. OneKey® MLS as distributed by MLS GRID
- $649,9003 bd2 ba1.4k sqft5 Crest Place, Elmsford, NY 10523For SaleMLS ID #1048066, K.C. Thomas, Listing by: NB Elite Realty LLC. OneKey® MLS as distributed by MLS GRID
- $660,0002 bd2 ba765 sqft3451 Leavitt Street #3B, Flushing, NY 11354For SaleMLS ID #1032008, Miao Xu, Listing by: Royalux Realty LLC. OneKey® MLS as distributed by MLS GRID
- $649,0003 bd3 ba1k sqft23 Washington Avenue, Valley Stream, NY 11580For SaleMLS ID #1051321, Hilary Becker, Listing by: Becker Realty Services Inc. OneKey® MLS as distributed by MLS GRID
