Welcome to this classic 3-bedroom, 2-bathroom Colonial, packed with incredible potential! Offering a strong layout and traditional character, this handyman special is the ideal canvas for buyers, investors, or renovators looking to add cosmetic upgrades and bring their vision to life.
The main level features spacious living areas, an eat-in kitchen, and convenient full bath. Upstairs you’ll find three generous bedrooms and full bath. Additional highlights include a full basement with a separate outside entrance (walk-out), natural gas heating, and a detached 1-car garage.
Conveniently located near local schools, transportation, and amenities—bring your contractor and design ideas to make this home truly your own!
For sale
Price cut: $10K (10/10)
$439,999
436 Dunham Avenue, Mount Vernon, NY 10553
3beds
1,600sqft
Single Family Residence, Residential
Built in 1950
3,342 Square Feet Lot
$-- Zestimate®
$275/sqft
$-- HOA
What's special
- 71 days
- 2,320
- 84
Zillow last checked:
Listing updated:
Listed by:
New Door Properties LLC 631-629-5966,
Gerald Wood 631-629-5966
Source: OneKey® MLS as distributed by MLS GRID,MLS#: 1036057
Facts & features
Interior
Bedrooms & bathrooms
- Bedrooms: 3
- Bathrooms: 2
- Full bathrooms: 2
Heating
- Hot Water
Cooling
- None
Appliances
- Included: None
Features
- Eat-in Kitchen
- Basement: Full,Walk-Out Access
- Attic: Full
Interior area
- Total structure area: 1,600
- Total interior livable area: 1,600 sqft
Property
Parking
- Total spaces: 1
- Parking features: Driveway
- Garage spaces: 1
- Has uncovered spaces: Yes
Lot
- Size: 3,342 Square Feet
Details
- Parcel number: 0800169033040690000009
- Special conditions: None
Construction
Type & style
- Home type: SingleFamily
- Architectural style: Colonial
- Property subtype: Single Family Residence, Residential
Materials
- Frame
Condition
- Year built: 1950
Utilities & green energy
- Sewer: Public Sewer
- Water: Public
- Utilities for property: Electricity Connected, Natural Gas Connected
Community & HOA
HOA
- Has HOA: No
Location
- Region: Mount Vernon
Financial & listing details
- Price per square foot: $275/sqft
- Tax assessed value: $6,600
- Annual tax amount: $11,343
- Date on market: 8/7/2026
- Cumulative days on market: 53 days
- Listing agreement: Exclusive Right To Sell
- Electric utility on property: Yes
Estimated market value
Not available
Estimated sales range
Not available
Not available
Price history
| Date | Event | Price |
|---|---|---|
| 10/10/2026 | Price change | $439,999-2.2%$275/sqft |
Source:  OneKey® MLS as distributed by MLS GRID #1036057 Report a problem OneKey® MLS as distributed by MLS GRID #1036057 Report a problem | ||
| 9/22/2026 | Listed for sale | $449,999$281/sqft |
Source: OneKey® MLS as distributed by MLS GRID #1036057 Report a problem | ||
| 9/5/2026 | Pending sale | $449,999$281/sqft |
Source: OneKey® MLS as distributed by MLS GRID #1036057 Report a problem | ||
| 8/7/2026 | Listed for sale | $449,999+25.6%$281/sqft |
Source: OneKey® MLS as distributed by MLS GRID #1036057 Report a problem | ||
| 1/22/2026 | Sold | $358,392-8.1%$224/sqft |
Source: Public Record Report a problem | ||
| 12/2/2025 | Price change | $389,900-2.5%$244/sqft |
Source: OneKey® MLS as distributed by MLS GRID #931549 Report a problem | ||
| 11/14/2025 | Price change | $399,900-4.8%$250/sqft |
Source: OneKey® MLS as distributed by MLS GRID #931549 Report a problem | ||
| 11/3/2025 | Listed for sale | $419,900+179.9%$262/sqft |
Source: OneKey® MLS as distributed by MLS GRID #931549 Report a problem | ||
| 2/28/2001 | Sold | $150,000+114.3%$94/sqft |
Source: Public Record Report a problem | ||
| 4/28/2000 | Sold | $70,000$44/sqft |
Source: Public Record Report a problem | ||
| 4/28/1998 | Sold | $70,000$44/sqft |
Source: Public Record Report a problem | ||
Public tax history
| Year | Property taxes | Tax assessment |
|---|---|---|
| 2025 | -- | $6,600 |
| 2024 | -- | $6,600 |
| 2023 | -- | $6,600 |
| 2022 | -- | $6,600 |
| 2021 | -- | $6,600 |
| 2020 | -- | $6,600 |
| 2019 | -- | $6,600 |
| 2018 | -- | $6,600 |
| 2017 | -- | $6,600 |
| 2016 | -- | $6,600 |
| 2015 | -- | $6,600 |
| 2014 | -- | $6,600 |
| 2013 | -- | $6,600 |
| 2012 | -- | $6,600 |
| 2011 | -- | $6,600 |
| 2010 | -- | $6,600 |
| 2009 | -- | $6,600 |
| 2008 | -- | $6,600 |
| 2007 | -- | $6,600 |
| 2006 | -- | $6,600 |
| 2005 | -- | $6,600 |
| 2004 | -- | $6,600 |
| 2003 | -- | $6,600 |
| 2002 | -- | $6,600 |
| 2001 | -- | $6,600 |
Find assessor info on the county website
Monthly payment
Climate risks
Neighborhood: Mount Vernon Heights
Nearby schools
Schools provided by the listing agent
- Elementary: Graham
- Middle: Benjamin Turner Middle School
- High: Mt Vernon High School
Source: OneKey® MLS as distributed by MLS GRID. This data may not be complete. We recommend contacting the local school district to confirm school assignments for this home.
Similar homes
- $299,9993 bd2 ba1.5k sqft15 Pearl Street, Mount Vernon, NY 10550For Sale
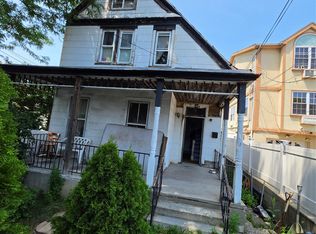
 MLS ID #1038646, Joseph Lukic, Listing by: Compass Greater NY, LLC. OneKey® MLS as distributed by MLS GRID
 - $639,0005 bd3 ba1.9k sqft35 Cortlandt Street, Mount Vernon, NY 10550For Sale
 MLS ID #1041908, Isabel C. Saenz, Listing by: eRealty Advisors, Inc. OneKey® MLS as distributed by MLS GRID
 - $595,0002 bd2 ba1.1k sqft4342 Bruner Avenue, Bronx, NY 10466For Sale
 MLS ID #1024692, Tadessech Lewis, Listing by: Keller Williams Realty NYC Grp. OneKey® MLS as distributed by MLS GRID
 - $585,0004 bd2 ba1.7k sqft540 Webster Avenue, New Rochelle, NY 10801For Sale
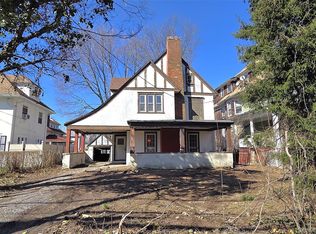 MLS ID #980523, Brandon Lalli, Listing by: Alliance RE Consultants, LLC. OneKey® MLS as distributed by MLS GRID
 - $499,9982 bd2 ba1k sqft1608 Merry Avenue, Bronx, NY 10461For SaleMLS ID #1006195, Christina De Luca, Listing by: De Luca Realty Group INC. OneKey® MLS as distributed by MLS GRID
- $549,0003 bd2 ba1.2k sqft8 Morris Place, Yonkers, NY 10705For SaleMLS ID #1006090, Nelson Santana, Listing by: Nelson Enterprise. OneKey® MLS as distributed by MLS GRID
- $599,9002 bd2 ba1.4k sqft4108 Wilder Avenue, Bronx, NY 10466For SaleMLS ID #1019640, Michael D. Morris, Listing by: VYLLA Home. OneKey® MLS as distributed by MLS GRID
- $640,0003 bd2 ba1.3k sqft3287 Radio Drive, Bronx, NY 10465For SaleMLS ID #1048792, Charles J. Cinquemani, Listing by: Keller Williams Realty Group. OneKey® MLS as distributed by MLS GRID
- $400,0003 bd2 ba1.3k sqft709 Stuyvesant Avenue, Lyndhurst, NJ 07071For Sale
 MLS ID #22627147, Michael Butterworth, RE/MAX Synergy. MoreMLS
 - $599,9993 bd2 ba1.7k sqft56 Hunt Avenue, Yonkers, NY 10710For SaleMLS ID #1039612, Amanteh A. Officer, Listing by: Real Broker NY LLC. OneKey® MLS as distributed by MLS GRID
- $655,0003 bd2 ba1k sqft3408 ELY Avenue, Bronx, NY 10469For SaleMLS ID #1009470, Mohammad A. Hossen, Listing by: Azad Realty USA, Inc.. OneKey® MLS as distributed by MLS GRID
- $420,0003 bd1 ba857 sqft17-06 201st Street #2-103, Bayside, NY 11360For SaleMLS ID #1048608, Alfred C. Baione, Listing by: New York Residential R E. OneKey® MLS as distributed by MLS GRID
- $250,0002 bd1 ba1.1k sqft40 E Birch Street Apt 4D, Mount Vernon, NY 10552For SaleMLS ID #1052288, Bladimir Ledesma, Listing by: eXp Realty. OneKey® MLS as distributed by MLS GRID
- $438,0001 bd1 ba888 sqft42-42 Colden Street #B21, Flushing, NY 11355For SaleMLS ID #1062607, Kenny Theam H. Tan ABR CIPS SRS C2, Listing by: Skylux Realty Inc. OneKey® MLS as distributed by MLS GRID
- $649,9993 bd2 ba1.4k sqft868 Morris Park Avenue, Bronx, NY 10462For SaleMLS ID #1036143, Kathleen P. Collins, Listing by: Exit Realty DKC. OneKey® MLS as distributed by MLS GRID
- $579,0003 bd1 ba960 sqft686 E 223rd Street #B, Bronx, NY 10466New ConstructionMLS ID #946601, Sonia Malhotra, Listing by: Cross Island Realty One Inc. OneKey® MLS as distributed by MLS GRID
- $625,0003 bd2 ba1k sqft2791 Claflin Avenue, Bronx, NY 10468For SaleMLS ID #1039697, Joshua L. Jaikissoon, Listing by: LAFFEY REAL ESTATE. OneKey® MLS as distributed by MLS GRID
- $400,0002 bd1 ba900 sqft5700 Arlington Avenue #3V, Bronx, NY 10471For SaleMLS ID #1035439, Rosana Chirico, Listing by: RC House Sales Realty Corp.. OneKey® MLS as distributed by MLS GRID
- $649,0004 bd1 ba876 sqft3251 Fairmount Avenue, Bronx, NY 10465For SaleMLS ID #1031261, Glenn Cali, Listing by: Today Realty Corp.. OneKey® MLS as distributed by MLS GRID
