**Charming Baychester Brick Townhouse with Endless Potential!** Welcome to this stately brick townhouse nestled in the sought-after Baychester neighborhood of the Bronx, offering timeless curb appeal and an incredible opportunity to create the home of your dreams. The inviting main level features a bright, open floor plan with a spacious living and dining room combination highlighted by beautiful hardwood floors, creating the perfect setting for everyday living and entertaining. The open kitchen boasts tile flooring and direct access to the spectacular, sun-filled fenced backyard, while a convenient powder room completes the first floor. Upstairs, you'll find a generous primary bedroom, a spacious second bedroom, and a full hall bathroom. The finished walk-out lower level offers two additional rooms, providing exceptional flexibility for a family room, home office, gym, guest space, hobby area, or whatever best suits your lifestyle. Outside, the expansive backyard is ideal for summer barbecues, gardening, relaxing, or hosting gatherings. A long private driveway with a carport provides outstanding off-street parking—a true rarity in the neighborhood. While the home would benefit from some modernization and personal touches, it offers outstanding bones, abundant potential, and the opportunity to become a true neighborhood showpiece. Perfectly situated near Bay Plaza Shopping Center, Pelham Bay Park, schools, restaurants, supermarkets, and local parks, with convenient access to the IRT Dyre Avenue Line, express buses, and major highways including Interstate 95 and the Hutchinson River Parkway, this location makes commuting throughout the Bronx, Manhattan, and beyond exceptionally convenient. Don't miss this outstanding opportunity to transform this classic Baychester home into something truly special!
For sale
$599,900
4108 Wilder Avenue, Bronx, NY 10466
2beds
1,440sqft
Single Family Residence, Residential
Built in 1970
2,375 Square Feet Lot
$-- Zestimate®
$417/sqft
$-- HOA
What's special
Spectacular sun-filled fenced backyardFinished walk-out lower levelSpacious second bedroomFull hall bathroomGenerous primary bedroomBright open floor planTimeless curb appeal
- 71 days
- 332
- 28
Zillow last checked:
Listing updated:
Listed by:
VYLLA Home 845-204-3566,
Michael D. Morris 914-223-7617,
Roberto Tolentino 917-485-5091,
VYLLA Home
Source: OneKey® MLS as distributed by MLS GRID,MLS#: 1019640
Facts & features
Interior
Bedrooms & bathrooms
- Bedrooms: 2
- Bathrooms: 2
- Full bathrooms: 1
- 1/2 bathrooms: 1
Bedroom 1
- Level: Second
Bedroom 2
- Level: Second
Primary bathroom
- Level: Second
Bathroom 1
- Level: First
Dining room
- Level: First
Kitchen
- Level: First
Living room
- Level: First
Heating
- Baseboard, Hot Water, Natural Gas
Cooling
- None
Appliances
- Included: Gas Range, Refrigerator
Features
- Formal Dining, Galley Type Kitchen, Open Floorplan, Open Kitchen
- Flooring: Hardwood
- Basement: Finished,Full,Walk-Out Access
- Attic: None
- Has fireplace: No
Interior area
- Total structure area: 1,440
- Total interior livable area: 1,440 sqft
Property
Parking
- Total spaces: 3
- Parking features: Driveway
- Carport spaces: 1
- Has uncovered spaces: Yes
Features
- Levels: Two
- Patio & porch: Patio, Porch
- Fencing: Fenced,Full
Lot
- Size: 2,375 Square Feet
Details
- Parcel number: 050220092
- Special conditions: None
Construction
Type & style
- Home type: SingleFamily
- Property subtype: Single Family Residence, Residential
- Attached to another structure: Yes
Materials
- Brick
Condition
- Year built: 1970
- Major remodel year: 1970
Utilities & green energy
- Sewer: Public Sewer
- Water: Public
- Utilities for property: Cable Connected, Electricity Connected, Natural Gas Connected
Community & HOA
HOA
- Has HOA: No
Location
- Region: Bronx
Financial & listing details
- Price per square foot: $417/sqft
- Tax assessed value: $37,140
- Annual tax amount: $2,686
- Date on market: 6/29/2026
- Cumulative days on market: 71 days
- Listing agreement: Exclusive Right To Sell
- Electric utility on property: Yes
Estimated market value
Not available
Estimated sales range
Not available
Not available
Price history
| Date | Event | Price |
|---|---|---|
| 6/29/2026 | Listed for sale | $599,900+98.3%$417/sqft |
Source:  OneKey® MLS as distributed by MLS GRID #1019640 Report a problem OneKey® MLS as distributed by MLS GRID #1019640 Report a problem | ||
| 3/14/2010 | Sold | $302,500$210/sqft |
Source: Public Record Report a problem | ||
Public tax history
| Year | Property taxes | Tax assessment |
|---|---|---|
| 2025 | $5,911 +6% | $37,140 +8.2% |
| 2024 | $5,576 +4.8% | $34,320 +16.3% |
| 2023 | $5,319 | $29,520 -8.7% |
| 2022 | -- | $32,340 +6.7% |
| 2021 | -- | $30,300 +7% |
| 2020 | $4,895 +6.4% | $28,320 -2.3% |
| 2019 | $4,601 +0.8% | $28,980 +32.8% |
| 2018 | $4,566 +8.8% | $21,826 +6% |
| 2017 | $4,198 +11.1% | $20,592 +0.7% |
| 2016 | $3,778 | $20,448 +0.1% |
| 2015 | $3,778 +77.9% | $20,436 +6% |
| 2014 | $2,123 | $19,280 +6% |
| 2013 | -- | $18,189 +6% |
| 2012 | -- | $17,160 +0.7% |
| 2011 | -- | $17,040 -17.3% |
| 2010 | -- | $20,596 +0.8% |
| 2009 | -- | $20,441 +6% |
| 2008 | -- | $19,284 +6% |
| 2007 | -- | $18,193 +6% |
| 2006 | -- | $17,164 |
| 2005 | -- | $17,164 +0.8% |
| 2004 | -- | $17,035 +6% |
| 2003 | -- | $16,071 +6% |
| 2002 | -- | $15,162 +6% |
| 2001 | -- | $14,304 |
| 2000 | -- | $14,304 |
Find assessor info on the county website
Monthly payment
Climate risks
Neighborhood: Edenwald
Nearby schools
Schools provided by the listing agent
- Elementary: Contact Agent
- High: Contact Agent
Source: OneKey® MLS as distributed by MLS GRID. This data may not be complete. We recommend contacting the local school district to confirm school assignments for this home.
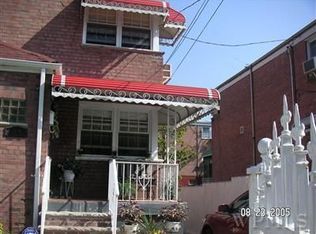
Similar homes
- $599,0003 bd2 ba1.4k sqft4121 Grace Avenue, Bronx, NY 10466For Sale
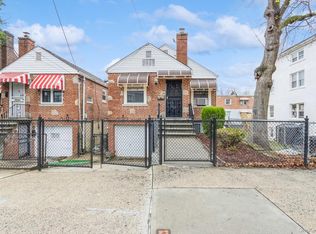
 MLS ID #1032248, Thomas J. Santore, Listing by: Coldwell Banker Realty. OneKey® MLS as distributed by MLS GRID
 - $595,0002 bd2 ba1.1k sqft4342 Bruner Avenue, Bronx, NY 10466For Sale
 MLS ID #1024692, Tadessech Lewis, Listing by: Keller Williams Realty NYC Grp. OneKey® MLS as distributed by MLS GRID
 - $699,9993 bd2 ba2k sqft4223 Gunther Ave, Bronx, NY 10466Active
 MLS ID #S1818106, Monte Jeffrey, Listing by: MOVING KEYZ REALTY. StreetEasy
 - $660,0003 bd2 ba1k sqft3408 ELY Avenue, Bronx, NY 10469For Sale
 MLS ID #1009470, Mohammad A. Hossen, Listing by: Azad Realty USA, Inc.. OneKey® MLS as distributed by MLS GRID
 - $590,0002 bd2 ba922 sqft3058 Barkley Avenue, Bronx, NY 10465For SaleMLS ID #1025088, Larry Weinstein, Listing by: BronxChester Realty. OneKey® MLS as distributed by MLS GRID
- $649,9993 bd2 ba1.4k sqft868 Morris Park Avenue, Bronx, NY 10462For SaleMLS ID #1036143, Kathleen P. Collins, Listing by: Exit Realty DKC. OneKey® MLS as distributed by MLS GRID
- $595,0002 bd2 ba1.2k sqft1133 Midland Avenue #3K, Bronxville, NY 10708For SaleMLS ID #1002718, Sharene Long, Listing by: Douglas Elliman Real Estate. OneKey® MLS as distributed by MLS GRID
- $850,0004 bd2 ba1.7k sqft834 E 229th Street, Bronx, NY 10466For SaleMLS ID #1038961, Kimona Hanson, Listing by: Howard Hanna Rand Realty. OneKey® MLS as distributed by MLS GRID
- $725,0003 bd2 ba1.6k sqft2733 Hone Avenue, Bronx, NY 10469For SaleMLS ID #1000472, Nadia Barnes, Listing by: eXp Realty. OneKey® MLS as distributed by MLS GRID
- $620,0001 bd1 ba731 sqft13-21 Michael Court #1586 (L1), Bayside, NY 11360For SaleMLS ID #1014926, Vitaliano V. Rafael E-PRO, Listing by: Charles Rutenberg Realty Inc. OneKey® MLS as distributed by MLS GRID
- $670,0004 bd3 ba1.8k sqft776 Hewitt, Bronx, NY 10455For SaleMLS ID #968529, Nitchel Vernon, Listing by: Spirit One Realty Inc. OneKey® MLS as distributed by MLS GRID
- $575,0002 bd2 ba1.1k sqft570 Christopher Avenue, Brooklyn, NY 11212For SaleMLS ID #981044, Errol W. Lewis, Listing by: Keller Williams Realty NYC Grp. OneKey® MLS as distributed by MLS GRID
- $625,0003 bd2 ba1.2k sqft118-18 190th Street, Saint Albans, NY 11412For SaleMLS ID #947489, Valerie A. Shalomoff CBR, Listing by: Keller WIlliams Realty Liberty. OneKey® MLS as distributed by MLS GRID
- $645,0004 bd2 ba1.8k sqft87-18 95th Avenue, Ozone Park, NY 11416For SaleMLS ID #1032434, Claudia Camargo, Listing by: Taft Corp. OneKey® MLS as distributed by MLS GRID
- $769,0005 bd2 ba2.1k sqft3305 Bronxwood Avenue, Bronx, NY 10469For SaleMLS ID #952392, Pedro A. Castro, Listing by: More Homes Realty. OneKey® MLS as distributed by MLS GRID
- $399,0002 bd2 ba932 sqft563 Ellsworth Avenue #3, Bronx, NY 10465For SaleMLS ID #1015681, Sabrina Cordero, Listing by: Exit Realty DKC. OneKey® MLS as distributed by MLS GRID
- $689,0004 bd2 ba1.5k sqft116-38 168th Street, Jamaica, NY 11434For SaleMLS ID #1044793, Omid Pouratian, Listing by: Everest Realty Group LLC. OneKey® MLS as distributed by MLS GRID
- $539,0003 bd2 ba1.3k sqft61-15 98th Street #5E, Rego Park, NY 11374For SaleMLS ID #1043304, Lionel E. Leconte Jr, Listing by: East Coast Realty Partners LLC. OneKey® MLS as distributed by MLS GRID
