Welcome to Baybridge Condominiums, a prestigious 24-hour gated community offering luxury resort-style living with breathtaking views of Little Bay and the iconic Throgs Neck Bridge.
Ideally situated between the Cross Island Parkway and Clearview Expressway, this highly sought-after community features exceptional amenities, including a magnificent clubhouse, fitness center, indoor heated and outdoor swimming pools, Jacuzzis, sauna, tennis and pickleball courts, basketball court, table tennis, beautifully manicured grounds, and nearby golf and fishing facilities.
This rare ground-floor end unit offers additional privacy and natural light. Features include a spacious living room with sliding glass doors leading to a covered patio overlooking beautifully landscaped gardens, a formal dining area, a large primary bedroom, a full granite and stainless-steel kitchen, ample closet space, and abundant storage throughout.
Pet-friendly community. The unit includes one assigned parking space conveniently located directly in front of the building, additional private storage in the basement, and a private laundry washer and gas dryer.
Conveniently located near shopping, restaurants, supermarkets, schools, the LIRR, and major transportation routes. Express bus service to Manhattan is located directly outside the security gate, with additional bus service to the Flushing #7 subway line.
Experience luxury condo living at its finest. A must-see!
For sale
$620,000
13-21 Michael Court #1586 (L1), Bayside, NY 11360
1beds
731sqft
Condominium, Residential
Built in 1985
-- sqft lot
$-- Zestimate®
$848/sqft
$546/mo HOA
What's special
Large primary bedroomCovered patioFormal dining areaAbundant storage throughoutAmple closet spaceBeautifully landscaped gardensBeautifully manicured grounds
- 57 days |
- 358 |
- 4 |
Zillow last checked:
Listing updated:
Listed by:
Charles Rutenberg Realty Inc 516-575-7500,
Vitaliano V. Rafael E-PRO 516-298-8428
Source: OneKey® MLS as distributed by MLS GRID,MLS#: 1014926
Facts & features
Interior
Bedrooms & bathrooms
- Bedrooms: 1
- Bathrooms: 1
- Full bathrooms: 1
Bedroom 1
- Level: First
Dining room
- Level: First
Kitchen
- Level: First
Living room
- Level: First
Heating
- Baseboard, Natural Gas
Cooling
- Electric, Multi Units, Wall/Window Unit(s)
Appliances
- Included: Cooktop, Dishwasher, Dryer, Gas Cooktop, Gas Oven, Gas Range, Microwave, Oven, Range, Refrigerator, Gas Water Heater
- Laundry: Washer/Dryer Hookup, Gas Dryer Hookup, In Basement, Laundry Room, Washer Hookup
Features
- First Floor Bedroom, First Floor Full Bath, Bidet, Entrance Foyer, Formal Dining, Marble Counters, Natural Woodwork, Storage
- Flooring: Wood
- Basement: Common,Storage Space
- Attic: None
- Has fireplace: No
- Common walls with other units/homes: 1 Common Wall,End Unit,No One Below
Interior area
- Total structure area: 731
- Total interior livable area: 731 sqft
Property
Parking
- Total spaces: 1
- Parking features: Assigned, Parking Lot, Private
Features
- Levels: One
- Patio & porch: Covered, Patio
- Pool features: Community, In Ground, Outdoor Pool, Pool/Spa Combo
Lot
- Size: 10.2 Acres
Details
- Parcel number: Parcel ID# 058431586
- Special conditions: Probate Listing
Construction
Type & style
- Home type: Condo
- Property subtype: Condominium, Residential
Materials
- Brick
- Foundation: Concrete Perimeter, Slab
Condition
- Year built: 1985
Utilities & green energy
- Sewer: Public Sewer
- Water: Public
- Utilities for property: Cable Available, Electricity Connected, Natural Gas Connected, Sewer Connected, Trash Collection Private, Water Connected
Community & HOA
Community
- Features: Clubhouse, Fitness Center, Gated, Other, Park, Playground, Pool, Sidewalks, Tennis Court(s)
- Security: Building Security, Gated Community
- Subdivision: Baybridge Condos
HOA
- Has HOA: Yes
- Amenities included: Basketball Court, Clubhouse, Fitness Center, Gated, Landscaping, Lounge, Maintenance, Maintenance Grounds, Park, Playground, Pool, Recreation Facilities, Security, Snow Removal, Spa/Hot Tub, Tennis Court(s), Trash
- Services included: Common Area Maintenance, Maintenance Structure, Maintenance Grounds, Pool Service, Sewer, Snow Removal, Trash, Water
- HOA fee: $546 monthly
Location
- Region: Bayside
Financial & listing details
- Price per square foot: $848/sqft
- Tax assessed value: $36,137
- Annual tax amount: $2,038
- Date on market: 6/19/2026
- Cumulative days on market: 58 days
- Listing agreement: Exclusive Right To Sell
- Electric utility on property: Yes
Estimated market value
Not available
Estimated sales range
Not available
Not available
Price history
| Date | Event | Price |
|---|---|---|
| 6/19/2026 | Listed for sale | $620,000$848/sqft |
Source:  OneKey® MLS as distributed by MLS GRID #1014926 Report a problem OneKey® MLS as distributed by MLS GRID #1014926 Report a problem | ||
Public tax history
Tax history is unavailable.
Monthly payment
Climate risks
Neighborhood: Bayside
Nearby schools
GreatSchools rating
- 9/10Ps 209 Clearview GardensGrades: PK-5Distance: 0.6 mi
- 8/10Jhs 194 William CarrGrades: 6-8Distance: 1.1 mi
- 6/10World Journalism Preparatory: A College Board SchoolGrades: 6-12Distance: 1.5 mi
Schools provided by the listing agent
- Elementary: Ps 209 Clearview Gardens
- Middle: Jhs 194 William Carr
- High: Flushing High School
Source: OneKey® MLS as distributed by MLS GRID. This data may not be complete. We recommend contacting the local school district to confirm school assignments for this home.
- $882,0002 bd2 ba1.2k sqft13-21 Michael Court, Bayside, NY 11360Off Market
- $1,175,7002 bd3 ba1.8k sqft13-19 Michael Ct #1590, Flushing, NY 11360Off Market
- $1,380,0003 bd3 ba1.9k sqft13-19 Michael Ct #160-U, Bayside, NY 11360For Sale
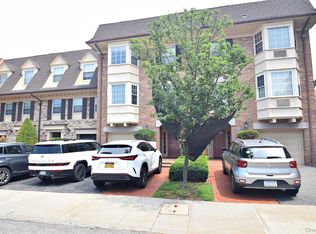
- $1,058,1003 bd3 ba2.2k sqft13-17 Michael Ct #1591, Bayside, NY 11360Off Market
- $566,800-- bd-- ba731 sqft13-25 Michael Pl #24137, Bayside, NY 11360Off Market
- $756,900-- bd-- ba1.1k sqft13-25 Michael Pl #24137, Bayside, NY 11360Off Market
- $650,6002 bd1 ba-- sqft1325 Michael Pl APT 1, Bayside, NY 11360Off Market
- $745,9002 bd-- ba-- sqft1325 Michael Pl, Bayside, NY 11360Off Market
A local agent can set up tours, give advice and negotiate with sellers.
Similar homes
- $648,0001 bd1 ba700 sqft12-32 Diane Place #204 L, Bayside, NY 11360For Sale
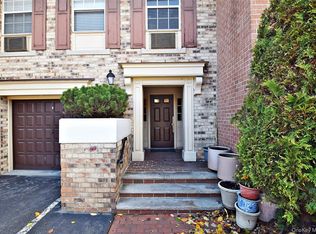
 MLS ID #997530, Tina Kim, Listing by: Midas Realty. OneKey® MLS as distributed by MLS GRID
 - $588,0001 bd2 ba900 sqft800 Willis Avenue #105, Albertson, NY 11507For Sale
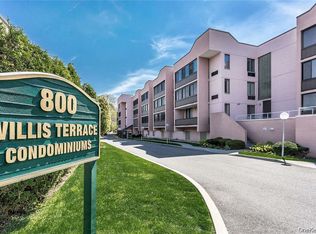 MLS ID #1033885, Lisa Feimer, Listing by: Douglas Elliman Real Estate. OneKey® MLS as distributed by MLS GRID
 - $530,0001 bd1 ba585 sqft14118 Cherry Avenue #6G, Flushing, NY 11355For Sale
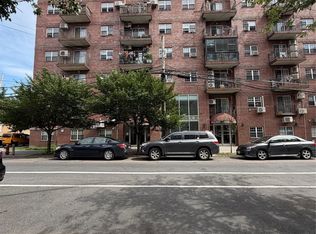 MLS ID #1035201, Na Lin, Listing by: B Square Realty. OneKey® MLS as distributed by MLS GRID
 - $528,0001 bd1 ba810 sqft140-55 34th Avenue #3E, Flushing, NY 11354For Sale
 MLS ID #1009867, Yu Hwa Yeh, Listing by: New Ocean Realty. OneKey® MLS as distributed by MLS GRID
 - $349,0001 bd1 ba650 sqft18-15 215th Street #16 C, Bayside, NY 11360For SaleMLS ID #1018186, Grace Schehr, Listing by: Century 21 Shared Purpose. OneKey® MLS as distributed by MLS GRID
- $428,0001 bd1 ba950 sqft17-85 215 Street #6G, Bayside, NY 11360For SaleMLS ID #1033063, Grace Schehr, Listing by: Century 21 Shared Purpose. OneKey® MLS as distributed by MLS GRID
- $415,0001 bd1 ba553 sqft68-01 242ND Street #29E, Douglaston, NY 11362For SaleMLS ID #942268, Jai Lyn Chang, Listing by: Winzone Realty Inc. OneKey® MLS as distributed by MLS GRID
- $619,0002 bd2 ba896 sqft7548 Parsons Boulevard #2A, Fresh Meadows, NY 11366For SaleMLS ID #952356, Yen Huang, Listing by: RE/MAX 1st Choice. OneKey® MLS as distributed by MLS GRID
- $699,0002 bd2 ba1k sqft6434 Grand Central Parkway #2B, Forest Hills, NY 11375For SaleMLS ID #1009798, Chun P. Hsuih, Listing by: RE/MAX 1st Choice. OneKey® MLS as distributed by MLS GRID
- $648,8881 bd1 ba636 sqft4140 Union St APT 6S, Flushing, NY 11355ActiveMLS ID #S1838943, Kewon Song, Listing by: B Square Realty. StreetEasy
- $518,8882 bd2 ba798 sqft170-12 Highland Avenue #304, Jamaica Estates, NY 11432For SaleMLS ID #1033811, Rezaul Haque, Listing by: Coldwell Banker American Homes. OneKey® MLS as distributed by MLS GRID
- $399,0002 bd2 ba932 sqft563 Ellsworth Avenue #3, Bronx, NY 10465For SaleMLS ID #1015681, Sabrina Cordero, Listing by: Exit Realty DKC. OneKey® MLS as distributed by MLS GRID
- $630,0002 bd2 ba981 sqft8515 120th Street #3F, Kew Gardens, NY 11415For SaleMLS ID #989501, Vikki S. Yates, Listing by: Keystone Realty USA Corp. OneKey® MLS as distributed by MLS GRID
- $585,0002 bd1 ba733 sqft4606 88th Street #4G, Elmhurst, NY 11373For SaleMLS ID #1001018, Wujie Zhao, Listing by: B Square Realty. OneKey® MLS as distributed by MLS GRID
- $879,0002 bd2 ba916 sqft136-17 Maple Avenue #5A, Flushing, NY 11355For SaleMLS ID #1010885, Mun Yoke Chang, Listing by: Four Seasons of NY Inc. OneKey® MLS as distributed by MLS GRID
- $669,0001 bd1 ba674 sqft3330 61st Street #303, Woodside, NY 11377For SaleMLS ID #988189, Susan T. Ong, Listing by: BH&G R E Realty Connect. OneKey® MLS as distributed by MLS GRID
- $669,0001 bd1 ba674 sqftSixone Woodside, Flushing, NY 11377ActiveMLS ID #S1824122, Susan Ong, Listing by: Realty Connect USA. StreetEasy
- $498,0001 bd1 ba739 sqft152-18 Union Turnpike #2B, Flushing, NY 11367For SaleMLS ID #1001809, Xiao Feng Pan CBR, Listing by: Winzone Realty Inc. OneKey® MLS as distributed by MLS GRID
- $838,0002 bd2 ba865 sqft97-40 64th Ave #7A, Rego Park, NY 11374ActiveMLS ID #S1842231, Liu Liu, Listing by: Winzone Realty Inc. StreetEasy
- $549,5002 bd1 ba950 sqft184 Purchase Street #1-1, Rye, NY 10580For SaleMLS ID #1036914, Michele Flood, Listing by: Coldwell Banker Realty. OneKey® MLS as distributed by MLS GRID
