Welcome to this modern and well-maintained condominium in the heart of Fresh Meadows. This bright and spacious 2-bedroom, 2-bath residence offers approximately 896 square feet of living space with an open floor plan, eat-in kitchen, granite countertops, and in unit washer/dryer hookup. The unit is located on the second floor of a three-story building and features generous closet space and abundant natural light, and balcony. Conveniently located near shopping, dining, parks, and public transportation. A wonderful opportunity to own a move in ready home in a desirable Queens neighborhood.
For sale
$619,000
7548 Parsons Boulevard #2A, Fresh Meadows, NY 11366
2beds
896sqft
Condominium, Residential
Built in 2015
-- sqft lot
$-- Zestimate®
$691/sqft
$335/mo HOA
What's special
Abundant natural lightModern and well-maintained condominiumOpen floor planGenerous closet spaceGranite countertopsEat-in kitchen
- 188 days |
- 299 |
- 9 |
Zillow last checked:
Listing updated:
Listed by:
RE/MAX 1st Choice 516-888-6000,
Yen Huang 718-755-5665,
Po Wei Tair 917-406-6026,
RE/MAX 1st Choice
Source: OneKey® MLS as distributed by MLS GRID,MLS#: 952356
Facts & features
Interior
Bedrooms & bathrooms
- Bedrooms: 2
- Bathrooms: 2
- Full bathrooms: 2
Other
- Description: Living room, Eat-In Kitchen, Primary Bedroom with en-euite full bathroom, 2nd bedroom, additional bathroom, in unit washer/dryer, balcony
- Level: Second
Heating
- Baseboard, Natural Gas
Cooling
- Multi Units, Wall/Window Unit(s)
Appliances
- Included: Dishwasher, Dryer, Gas Range, Refrigerator, Washer
- Laundry: Washer/Dryer Hookup, Gas Dryer Hookup, In Unit, Inside, Washer Hookup
Features
- Crown Molding, Eat-in Kitchen, Granite Counters, Open Floorplan, Primary Bathroom, Recessed Lighting
- Flooring: Combination, Hardwood, Tile, Wood
- Basement: Common,Full,Storage Space
- Attic: None
- Common walls with other units/homes: 1 Common Wall
Interior area
- Total structure area: 896
- Total interior livable area: 896 sqft
Property
Parking
- Parking features: Attached, Common, Driveway, Garage, Off Street, On Street, Parking Lot, Waitlist
- Has uncovered spaces: Yes
Features
- Levels: One
- Exterior features: Balcony, Mailbox
- Fencing: Back Yard,Brick,Chain Link,Fenced,Front Yard,Full,Perimeter,Vinyl
Lot
- Features: City Lot, Near Golf Course, Near Public Transit, Near School, Near Shops, Paved, Stone/Brick Wall
Details
- Parcel number: 068101009
- Special conditions: None
Construction
Type & style
- Home type: Condo
- Architectural style: Garden
- Property subtype: Condominium, Residential
- Attached to another structure: Yes
Materials
- Brick
- Foundation: Concrete Perimeter
Condition
- Year built: 2015
Utilities & green energy
- Sewer: Public Sewer
- Water: Public
- Utilities for property: Cable Available, Electricity Connected, Natural Gas Connected, Phone Available, Sewer Connected, Trash Collection Public, Water Connected
Community & HOA
Community
- Features: Curbs, Sidewalks
- Security: Building Security
HOA
- Has HOA: Yes
- Amenities included: Maintenance Grounds, Parking, Security, Snow Removal
- Services included: Maintenance Structure, Maintenance Grounds, Sewer, Snow Removal, Water
- HOA fee: $335 monthly
- HOA name: Parsons Garden Condo
Location
- Region: Fresh Meadows
Financial & listing details
- Price per square foot: $691/sqft
- Tax assessed value: $924,858
- Annual tax amount: $52
- Date on market: 1/15/2026
- Cumulative days on market: 149 days
- Listing agreement: Exclusive Right To Sell
- Electric utility on property: Yes
Estimated market value
Not available
Estimated sales range
Not available
Not available
Price history
| Date | Event | Price |
|---|---|---|
| 5/24/2026 | Listed for sale | $619,000$691/sqft |
Source:  OneKey® MLS as distributed by MLS GRID #952356 Report a problem OneKey® MLS as distributed by MLS GRID #952356 Report a problem | ||
| 4/15/2026 | Pending sale | $619,000$691/sqft |
Source: OneKey® MLS as distributed by MLS GRID #952356 Report a problem | ||
| 3/11/2026 | Price change | $619,000-3%$691/sqft |
Source: OneKey® MLS as distributed by MLS GRID #952356 Report a problem | ||
| 2/4/2026 | Price change | $638,000-3%$712/sqft |
Source: OneKey® MLS as distributed by MLS GRID #952356 Report a problem | ||
| 1/15/2026 | Listed for sale | $658,000+4.4%$734/sqft |
Source: OneKey® MLS as distributed by MLS GRID #952356 Report a problem | ||
| 10/15/2024 | Sold | $630,000-1.3%$703/sqft |
Source: OneKey® MLS as distributed by MLS GRID #L3529681 Report a problem | ||
| 7/12/2024 | Pending sale | $638,000$712/sqft |
Source: OneKey® MLS as distributed by MLS GRID #3529681 Report a problem | ||
| 2/5/2024 | Listed for sale | $638,000-6.2%$712/sqft |
Source: OneKey® MLS as distributed by MLS GRID #3529681 Report a problem | ||
| 4/15/2023 | Listing removed | -- |
Source: OneKey® MLS as distributed by MLS GRID #3443315 Report a problem | ||
| 11/14/2022 | Listed for sale | $680,000$759/sqft |
Source: OneKey® MLS as distributed by MLS GRID #3443315 Report a problem | ||
| 11/11/2022 | Listing removed | -- |
Source: OneKey® MLS as distributed by MLS GRID #3398161 Report a problem | ||
| 5/10/2022 | Listed for sale | $680,000+23.9%$759/sqft |
Source: OneKey® MLS as distributed by MLS GRID #3398161 Report a problem | ||
| 1/18/2018 | Sold | $548,837+42.4%$613/sqft |
Source: Public Record Report a problem | ||
| 6/7/2017 | Sold | $385,320$430/sqft |
Source: Public Record Report a problem | ||
Public tax history
| Year | Property taxes | Tax assessment |
|---|---|---|
| 2025 | -- | $55,492 +15.6% |
| 2024 | -- | $48,004 +10% |
| 2023 | -- | $43,651 +7.3% |
| 2022 | -- | $40,695 +1% |
| 2021 | -- | $40,292 -13.5% |
| 2020 | $56 | $46,581 -5% |
| 2019 | $56 -99.5% | $49,032 -15% |
| 2018 | $12,067 +4.8% | $57,684 +2.1% |
| 2017 | $11,516 | $56,493 |
Find assessor info on the county website
Monthly payment
Climate risks
Neighborhood: Kew Gardens Hills
Nearby schools
GreatSchools rating
- 5/10Ps 154Grades: PK-5Distance: 0.4 mi
- 3/10I.S. 250 the Robert F Kennedy Community Middle SchoolGrades: 6-8Distance: 0.1 mi
- 3/10Robert F Kennedy Community High SchoolGrades: 9-12Distance: 0.1 mi
Schools provided by the listing agent
- Elementary: Ps 154
- Middle: Is 250 Robert F Kennedy Comm Ms (The
- High: Robert F Kennedy Community Hs
Source: OneKey® MLS as distributed by MLS GRID. This data may not be complete. We recommend contacting the local school district to confirm school assignments for this home.
- $671,900-- bd-- ba931 sqft75-48 Parsons Blvd #1H, Fresh Meadows, NY 11366Off Market
- $688,300-- bd-- ba975 sqft75-48 Parsons Blvd #1G, Fresh Meadows, NY 11366Off Market
- $621,000-- bd-- ba828 sqft75-48 Parsons Blvd #1F, Fresh Meadows, NY 11366Off Market
- $704,7002 bd2 ba980 sqft75-48 Parsons Blvd #2E, Fresh Meadows, NY 11366Off Market

- $663,6002 bd2 ba828 sqft75-48 Parsons Blvd #2F, Fresh Meadows, NY 11366Off Market
- $599,000-- bd-- ba784 sqft75-48 Parsons Blvd #3C, Fresh Meadows, NY 11366Off Market
- $707,7002 bd2 ba848 sqft75-48 Parsons Blvd #3A, Fresh Meadows, NY 11366Off Market
- $596,500-- bd-- ba784 sqft75-48 Parsons Blvd #1C, Fresh Meadows, NY 11366Off Market
- $--2 bd2 ba1k sqft75-48 Parsons Blvd, Fresh Meadows, NY 11366Off Market
A local agent can set up tours, give advice and negotiate with sellers.
Similar homes
- $699,0002 bd2 ba1k sqft6434 Grand Central Parkway #2B, Forest Hills, NY 11375For Sale

 MLS ID #1009798, Chun P. Hsuih, Listing by: RE/MAX 1st Choice. OneKey® MLS as distributed by MLS GRID
 - $628,0002 bd1 ba850 sqft140-24 31st Drive #4C, Flushing, NY 11354For Sale
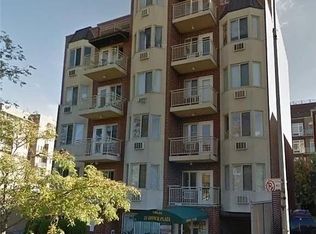 MLS ID #997128, Jian Lian Zheng, Listing by: Winzone Realty Inc. OneKey® MLS as distributed by MLS GRID
 - $627,0002 bd2 ba1k sqft70-26 Queens Boulevard #5A, Woodside, NY 11377For Sale
 MLS ID #960196, Cesar M. Portilla, Listing by: Keller Williams Landmark II. OneKey® MLS as distributed by MLS GRID
 - $597,9992 bd1 ba733 sqft4606 88th Street #4G, Elmhurst, NY 11373For Sale
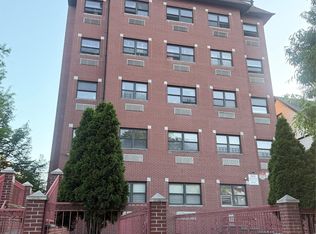 MLS ID #1001018, Wujie Zhao, Listing by: B Square Realty. OneKey® MLS as distributed by MLS GRID
 - $599,0001 bd2 ba841 sqft63-14 Queens Boulevard #3M, Woodside, NY 11377For SaleMLS ID #974126, Man Yung Chan, Listing by: E Realty International Corp. OneKey® MLS as distributed by MLS GRID
- $628,0002 bd2 ba1.1k sqft8730 62nd Ave APT 101, Rego Park, NY 11374ActiveMLS ID #S1825345, Chun Coco Quan, Listing by: Graceful World Realty LLC. StreetEasy
- $597,9992 bd1 ba733 sqft46-06 88th St #4G, Elmhurst, NY 11373ActiveMLS ID #S1830978, Wujie Zhao, Listing by: B Square Realty. StreetEasy
- $580,0003 bd2 ba1k sqft71-24 163rd St #5A, Fresh Meadows, NY 11365ActiveMLS ID #S1728013, Ng Ka Hung Cheng, Listing by: Keller Williams Legendary. StreetEasy
- $569,0001 bd1 ba810 sqft140-55 34th Avenue #3E, Flushing, NY 11354For SaleMLS ID #1009867, Yu Hwa Yeh, Listing by: New Ocean Realty. OneKey® MLS as distributed by MLS GRID
- $718,0002 bd2 ba1.1k sqft3-31 Endeavor Place #B, College Point, NY 11356For SaleMLS ID #1017693, Kailong Liao, Listing by: Lucky Family Realty LLC. OneKey® MLS as distributed by MLS GRID
- $688,0002 bd2 ba770 sqft14326 41ST Avenue #7B, Flushing, NY 11355For SaleMLS ID #986309, Calvin Cheung, Listing by: E Realty International Corp. OneKey® MLS as distributed by MLS GRID
- $495,0001 bd2 ba681 sqft132-59 41st Road #3B, Flushing, NY 11355For SaleMLS ID #1027816, Xia Q. Yin, Listing by: Landmark International R E LLC. OneKey® MLS as distributed by MLS GRID
- $536,0003 bd1 ba900 sqft134-54 Maple Ave #5K, Queens, NY 11355ActiveMLS ID #S1838812, Amy Yeh, Listing by: E Realty International Corp. StreetEasy
- $485,0002 bd2 ba738 sqft104-64 39th Avenue #4A, Corona, NY 11368For SaleMLS ID #1013940, Dong Huang, Listing by: P R O Links Realty Inc. OneKey® MLS as distributed by MLS GRID
- $648,8881 bd1 ba636 sqft4140 Union St APT 6S, Flushing, NY 11355ActiveMLS ID #S1838943, Kewon Song, Listing by: B Square Realty. StreetEasy
- $599,0002 bd1 ba1.1k sqft105-25 65th Avenue #5H, Forest Hills, NY 11375For SaleMLS ID #958846, Xiao Feng Pan CBR, Listing by: Winzone Realty Inc. OneKey® MLS as distributed by MLS GRID
- $738,0002 bd2 ba1.1k sqft140-55 34 Avenue #4R, Flushing, NY 11354For SaleMLS ID #987714, Tin Fook Lam, Listing by: City Realty Group. OneKey® MLS as distributed by MLS GRID
- $499,0002 bd1 ba950 sqft84-55 Daniels Street #5C, Briarwood, NY 11435For SaleMLS ID #1013346, Binit Kumar, Listing by: HomeSmart Premier Living Rlty. OneKey® MLS as distributed by MLS GRID
- $425,0002 bd1 ba900 sqft150-28 Jewel Avenue #1, Flushing, NY 11367For SaleMLS ID #1010356, Roger Mashihi, Listing by: Metro Garden Realty Inc. OneKey® MLS as distributed by MLS GRID
- $468,0003 bd1 ba950 sqft13604 68TH DRIVE #A, Flushing, NY 11367For SaleMLS ID #1019364, Monique Lin, Listing by: Royalux Realty LLC. OneKey® MLS as distributed by MLS GRID
