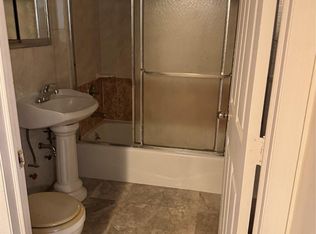
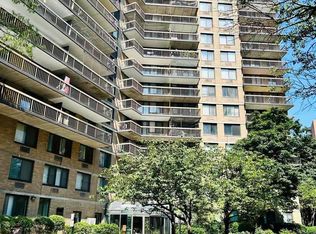
Urban Living at Its Finest in the Heart of Downtown Flushing Welcome to 41-40 Union Street #6S, a beautifully maintained 636 sq. ft. one-bedroom condominium that perfectly combines comfort, convenience, and city living. Thoughtfully designed with an open and functional layout, this inviting residence is filled with natural light and features a private balcony—an ideal retreat for morning coffee, fresh air, or evening relaxation. The spacious living area provides plenty of room for entertaining, while the generously sized bedroom offers excellent closet space and a peaceful escape from the city’s energy. Located in a sought-after full-service high-rise condominium, residents enjoy the convenience of a 24-hour doorman, elevator access, and an on-site garage, offering security and peace of mind. Positioned just moments from the vibrant heart of Downtown Flushing, you’ll enjoy easy access to world-class dining, cafe's, shopping, supermarkets, parks, the 7 train, LIRR, and multiple bus lines, placing everything you need right outside your door. This home presents an exceptional opportunity for both homeowners and investors seeking long-term value in one of Queens’ most dynamic neighborhoods. Experience the perfect blend of lifestyle, location, and convenience at 41-40 Union Street #6S—your next home awaits.
In contract
$648,888
4140 Union St APT 6S, Flushing, NY 11355
1beds
636sqft
SingleFamily
Built in 1974
-- sqft lot
$618,400 Zestimate®
$1,020/sqft
$447/mo HOA
What's special
Open and functional layout
- 92 days
- 108
- 0
Zillow last checked:
Listing updated:
Listed by:
B Square Realty 516-592-8909,
Kewon Song
Source: StreetEasy,MLS#: S1838943
Facts & features
Interior
Bedrooms & bathrooms
- Bedrooms: 1
- Bathrooms: 1
- Full bathrooms: 1
Appliances
- Laundry: Inside
Features
- Has fireplace: No
Interior area
- Total structure area: 636
- Total interior livable area: 636 sqft
Property
Features
- Patio & porch: Other
- Exterior features: Balcony
Details
- Parcel number: 050451106
- Special conditions: Resale
Construction
Type & style
- Home type: SingleFamily
Condition
- Year built: 1974
Community & HOA
Community
- Features: Doorman
- Security: Doorman
- Subdivision: Flushing
HOA
- Has HOA: Yes
- Amenities included: Laundry, Roof Deck, Elevator(s)
- Services included: Maintenance
- HOA fee: $447 monthly
Location
- Region: Flushing
Financial & listing details
- Price per square foot: $1,020/sqft
- Date on market: 7/20/2026
Estimated market value
$618,400
$587,000 - $649,000
$2,256/mo
Price history
| Date | Event | Price |
|---|---|---|
| 9/30/2026 | Contingent | $648,888$1,020/sqft |
Source: StreetEasy #S1838943 Report a problem | ||
| 9/30/2026 | Pending sale | $648,888$1,020/sqft |
Source:  OneKey® MLS as distributed by MLS GRID #1022891 Report a problem OneKey® MLS as distributed by MLS GRID #1022891 Report a problem | ||
| 7/7/2026 | Listed for sale | $648,888$1,020/sqft |
Source: OneKey® MLS as distributed by MLS GRID #1022891 Report a problem | ||
Public tax history
Tax history is unavailable.
Monthly payment
Climate risks
Neighborhood: Flushing
Similar homes
- $699,0002 bd2 ba750 sqft13237 Pople Avenue #1A, Flushing, NY 11355For Sale
 MLS ID #1057877, Xiao X. Wang, Listing by: Avenue & Street Realty Inc. OneKey® MLS as distributed by MLS GRID
 - $579,9001 bd1 ba426 sqft138-35 elder Avenue #9DA, Flushing, NY 11355For Sale
 MLS ID #1033152, Yan Jun M. Li, Listing by: Charles Rutenberg Realty Inc. OneKey® MLS as distributed by MLS GRID
 - $438,0001 bd1 ba888 sqft42-42 Colden Street #B21, Flushing, NY 11355For Sale
 MLS ID #1062607, Kenny Theam H. Tan ABR CIPS SRS C2, Listing by: Skylux Realty Inc. OneKey® MLS as distributed by MLS GRID
 - $470,000-- bd1 ba537 sqft43-43 Kissena Blvd #402, Flushing, NY 11355Active
 MLS ID #S1823567, Ying Chen, Listing by: Douglas Elliman. StreetEasy
 - $679,9992 bd2 ba750 sqft14456 Roosevelt Avenue #5A, Flushing, NY 11354For SaleMLS ID #1013752, Yuan Lin, Listing by: Chase Global Realty Corp. OneKey® MLS as distributed by MLS GRID
- $749,0002 bd2 ba920 sqft41-05 College Point Boulevard #2F, Flushing, NY 11355For SaleMLS ID #1056886, Min H. Chen, Listing by: Winzone Realty Inc. OneKey® MLS as distributed by MLS GRID
- $539,0001 bd1 ba700 sqft170-20 Crocheron Avenue #203, Flushing, NY 11358For SaleMLS ID #1051398, Nancy K. Chu, Listing by: JC Cornerstone Rlty & Mgmt LLC. OneKey® MLS as distributed by MLS GRID
- $575,0001 bd1 ba800 sqft57-45 74th Street #106, Middle Village, NY 11379For SaleMLS ID #1063122, Donna M. Demkowicz, Listing by: Donna Demkowicz R E Corp. OneKey® MLS as distributed by MLS GRID
- $619,0002 bd2 ba927 sqft6326 99th Street #2B, Rego Park, NY 11374For SaleMLS ID #1003584, Chia Hsin Lu, Listing by: E Realty International Corp. OneKey® MLS as distributed by MLS GRID
- $688,0001 bd2 ba802 sqft10 Canterbury Road #1B, Great Neck, NY 11021For SaleMLS ID #1062696, Farokhlagha Eshaghian CBR, Listing by: Coldwell Banker American Homes. OneKey® MLS as distributed by MLS GRID
- $620,0002 bd2 ba939 sqft92-29 Queens Boulevard #16H, Rego Park, NY 11374For SaleMLS ID #1029307, Claire W. Tso, Listing by: New Group Realty Inc. OneKey® MLS as distributed by MLS GRID
- $410,0001 bd1 ba750 sqft134-39 Blossom Ave #2G, Flushing, NY 11355For SaleMLS ID #945454, Ke Rong Gao, Listing by: E Realty International Corp. OneKey® MLS as distributed by MLS GRID
- $430,0001 bd1 ba610 sqft3506 Leavitt Street #5H, Flushing, NY 11354For SaleMLS ID #1058504, Yu Lan Chen, Listing by: Jamie Realty Group. OneKey® MLS as distributed by MLS GRID
- $669,0001 bd1 ba674 sqft3330 61st Street #303, Woodside, NY 11377For SaleMLS ID #988189, Susan T. Ong, Listing by: BH&G R E Realty Connect. OneKey® MLS as distributed by MLS GRID
- $555,0002 bd2 ba900 sqft18016 Wexford Terrace #2B, Jamaica Estates, NY 11432For SaleMLS ID #1024446, Ahsan Haque, Listing by: Fortune Best Realty. OneKey® MLS as distributed by MLS GRID
- $499,9992 bd2 ba754 sqft112-26 38th Avenue #4A, Corona, NY 11368For SaleMLS ID #1050726, Min H. Chen, Listing by: Winzone Realty Inc. OneKey® MLS as distributed by MLS GRID
