Discover exceptional value and effortless living in this beautifully maintained 2-bedroom, 2-bath condominium nestled in the highly sought-after Jamaica Estates neighborhood. Situated on the second floor, this inviting residence features an expansive open-concept living and dining area designed for both comfortable everyday living and elegant entertaining. The spacious kitchen offers abundant cabinetry and workspace, while the private outdoor balcony provides the perfect setting to enjoy your morning coffee or unwind at the end of the day. The thoughtfully designed layout includes two generously sized bedrooms and two full bathrooms, offering comfort and privacy for residents and guests alike. Residents enjoy the convenience of a low monthly maintenance fee of just $464, which includes heat, gas, water, and one dedicated parking space. Additional amenities include comprehensive building security systems throughout the property and on-site laundry facilities. Perfectly positioned just off Hillside Avenue and 180th Street in prestigious Jamaica Estates, this residence offers unparalleled convenience with easy access to the Grand Central Parkway and is just minutes from the 179th Street F train station, providing a seamless commute to Manhattan and beyond.
For sale
$559,000
18016 Wexford Terrace #2B, Jamaica Estates, NY 11432
2beds
900sqft
Condominium, Residential
Built in 1986
-- sqft lot
$-- Zestimate®
$621/sqft
$464/mo HOA
What's special
Two generously sized bedroomsPrivate outdoor balconyInviting residenceAbundant cabinetry and workspaceSpacious kitchen
- 42 days |
- 532 |
- 31 |
Zillow last checked:
Listing updated:
Listed by:
Fortune Best Realty 929-427-7448,
Ahsan Haque 929-427-7448
Source: OneKey® MLS as distributed by MLS GRID,MLS#: 1024446
Facts & features
Interior
Bedrooms & bathrooms
- Bedrooms: 2
- Bathrooms: 2
- Full bathrooms: 2
Primary bedroom
- Level: Second
Bedroom 2
- Level: Second
Primary bathroom
- Level: Second
Bathroom 2
- Level: Second
Dining room
- Level: Second
Kitchen
- Level: Second
Laundry
- Level: First
Living room
- Level: Second
Heating
- Natural Gas
Cooling
- Multi Units
Appliances
- Included: Gas Range, Refrigerator
- Laundry: Common Area, Laundry Room
Features
- Entrance Foyer, Open Floorplan, Pantry, Smart Thermostat, Storage, Walk Through Kitchen, Walk-In Closet(s)
- Flooring: Hardwood
- Attic: None
- Has fireplace: No
Interior area
- Total structure area: 900
- Total interior livable area: 900 sqft
Property
Parking
- Total spaces: 1
- Parking features: On Street, Parking Lot
- Carport spaces: 1
- Has uncovered spaces: Yes
Features
- Levels: One
- Patio & porch: Porch
Lot
- Size: 0.41 Acres
Details
- Parcel number: 099441033
- Special conditions: None
Construction
Type & style
- Home type: Condo
- Property subtype: Condominium, Residential
Materials
- Brick
Condition
- Actual
- Year built: 1986
- Major remodel year: 1986
Utilities & green energy
- Sewer: Public Sewer
- Water: Public
- Utilities for property: Cable Connected, Electricity Connected, Natural Gas Connected, Phone Connected, Sewer Connected, Trash Collection Public, Water Connected
Community & HOA
Community
- Security: Building Security, Fire Alarm, Fire Escape, Fire Sprinkler System, Key Card Entry, Security Gate, Security System, Smoke Detector(s), Video Cameras
HOA
- Has HOA: Yes
- Amenities included: Elevator(s), Landscaping, Maintenance, Maintenance Grounds, Parking, Receiving Room, Trash
- Services included: Common Area Maintenance, Maintenance Structure, Gas, Maintenance Grounds, Heat, Hot Water, Other, Sewer, Snow Removal, Trash, Water
- HOA fee: $464 monthly
- HOA name: The Gems Condominium
Location
- Region: Jamaica
Financial & listing details
- Price per square foot: $621/sqft
- Tax assessed value: $47,604
- Annual tax amount: $5,415
- Date on market: 7/10/2026
- Cumulative days on market: 42 days
- Listing agreement: Exclusive Right To Sell
- Electric utility on property: Yes
Estimated market value
Not available
Estimated sales range
Not available
Not available
Price history
| Date | Event | Price |
|---|---|---|
| 7/10/2026 | Price change | $559,000+3.5%$621/sqft |
Source:  OneKey® MLS as distributed by MLS GRID #1024446 Report a problem OneKey® MLS as distributed by MLS GRID #1024446 Report a problem | ||
| 3/9/2025 | Price change | $540,000-1.8%$600/sqft |
Source: OneKey® MLS as distributed by MLS GRID #L3589098 Report a problem | ||
| 11/3/2024 | Listed for sale | $550,000+547.1%$611/sqft |
Source: OneKey® MLS as distributed by MLS GRID #3589098 Report a problem | ||
| 2/24/1995 | Sold | $85,000$94/sqft |
Source: Public Record Report a problem | ||
Public tax history
| Year | Property taxes | Tax assessment |
|---|---|---|
| 2025 | -- | $47,884 +0.5% |
| 2024 | -- | $47,625 +9.4% |
| 2023 | -- | $43,535 +3.6% |
| 2022 | -- | $42,010 +11.4% |
| 2021 | -- | $37,721 -11.2% |
| 2020 | $4,771 +8.8% | $42,489 +0.7% |
| 2019 | $4,384 +10.3% | $42,190 +33.9% |
| 2018 | $3,973 +10.5% | $31,501 +11.4% |
| 2017 | $3,596 +6.8% | $28,276 +8.2% |
| 2016 | $3,366 | $26,128 +11.1% |
| 2015 | $3,366 +64.4% | $23,519 +6.6% |
| 2014 | $2,048 | $22,064 -0.5% |
| 2013 | -- | $22,179 -2.1% |
| 2012 | -- | $22,658 +10.8% |
| 2011 | -- | $20,448 +4% |
| 2010 | -- | $19,667 -19.8% |
| 2009 | -- | $24,535 |
Find assessor info on the county website
Monthly payment
Climate risks
Neighborhood: Jamaica Estates
Nearby schools
GreatSchools rating
- 8/10Ps 95 EastwoodGrades: K-5Distance: 0.2 mi
- 6/10Is 238 Susan B AnthonyGrades: 6-8Distance: 0.1 mi
- 3/10Cambria Heights AcademyGrades: 9-12Distance: 0.6 mi
Schools provided by the listing agent
- Elementary: Ps 95 Eastwood
- Middle: Is 238 Susan B Anthony Academy
- High: Benjamin Franklin Hs-Finance-Info
Source: OneKey® MLS as distributed by MLS GRID. This data may not be complete. We recommend contacting the local school district to confirm school assignments for this home.
- $375,300-- bd-- ba739 sqft180-16 Wexford Ter #1A, Jamaica, NY 11432Off Market
- $415,500-- bd-- ba896 sqft180-16 Wexford Ter #1B, Jamaica, NY 11432Off Market
- $325,2001 bd1 ba-- sqft180-16 Wexford Ter #1C, Jamaica, NY 11432Off Market
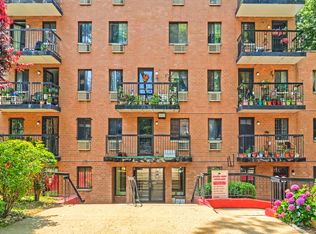
- $551,6002 bd2 ba953 sqft180-16 Wexford Ter #1D, Jamaica, NY 11432Off Market
- $386,200-- bd-- ba764 sqft180-16 Wexford Ter #1F, Jamaica, NY 11432Off Market
- $325,300-- bd-- ba563 sqft180-16 Wexford Ter #2C, Jamaica, NY 11432Off Market
- $376,7001 bd1 ba745 sqft180-16 Wexford Ter #2E, Jamaica, NY 11432Off Market
- $470,000-- bd-- ba839 sqft180-16 Wexford Ter #3A, Jamaica, NY 11432Off Market
A local agent can set up tours, give advice and negotiate with sellers.
Similar homes
- $620,0001 bd1 ba731 sqft13-21 Michael Court #1586 (L1), Bayside, NY 11360For Sale
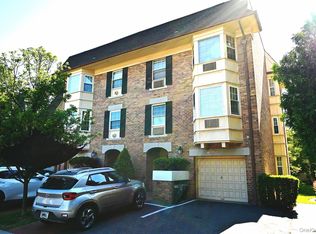
 MLS ID #1014926, Vitaliano V. Rafael E-PRO, Listing by: Charles Rutenberg Realty Inc. OneKey® MLS as distributed by MLS GRID
 - $559,0003 bd2 ba1.2k sqft126 Beacon Lane #68, Bronx, NY 10473For Sale
 MLS ID #1029314, Mildred M. Valentin, Listing by: Howard Hanna Rand Realty. OneKey® MLS as distributed by MLS GRID
 - $399,0002 bd2 ba932 sqft563 Ellsworth Avenue #3, Bronx, NY 10465For Sale
 MLS ID #1015681, Sabrina Cordero, Listing by: Exit Realty DKC. OneKey® MLS as distributed by MLS GRID
 - $485,0002 bd2 ba738 sqft104-64 39th Avenue #4A, Corona, NY 11368For Sale
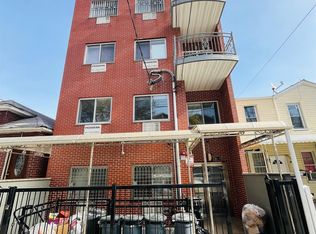 MLS ID #1013940, Dong Huang, Listing by: P R O Links Realty Inc. OneKey® MLS as distributed by MLS GRID
 - $699,0002 bd2 ba910 sqft25-04 120th St #1, Flushing, NY 11354ActiveMLS ID #S1842300, Lin Han, Listing by: Mapit Realty, LLC. StreetEasy
- $655,0002 bd1 ba1k sqft10010 67th Rd APT 6C, Forest Hills, NY 11375ActiveMLS ID #S1839762, Lida Li, Listing by: Winzone Realty Inc. StreetEasy
- $748,0003 bd2 ba988 sqft71-48 162nd St #3, Flushing, NY 11365ActiveMLS ID #S1833916, Etan Hakimi, Listing by: Mitra Hakimi Realty Group, LLC. StreetEasy
- $539,0002 bd1 ba850 sqft48-18 44th Street #1C, Woodside, NY 11377For SaleMLS ID #1038620, Robert J. Swiderski, Listing by: RealTegrity NY LLC. OneKey® MLS as distributed by MLS GRID
- $588,0002 bd2 ba975 sqft12-14 Bell Boulevard #109, Bayside, NY 11360For SaleMLS ID #997472, Shari R. Rosenblum, Listing by: Queens Quality Management. OneKey® MLS as distributed by MLS GRID
- $599,9992 bd2 ba1.2k sqft1133 Midland Avenue #3K, Bronxville, NY 10708For SaleMLS ID #1002718, Sharene Long, Listing by: Douglas Elliman Real Estate. OneKey® MLS as distributed by MLS GRID
- $599,0002 bd2 ba861 sqft349 Werns Avenue, Elmont, NY 11003For SaleMLS ID #1029570, Channon Gordon, Listing by: Signature Premier Properties. OneKey® MLS as distributed by MLS GRID
- $599,9992 bd2 ba643 sqft35-06 Leavitt St #4F, Flushing, NY 11354ActiveMLS ID #S1832417, Kun Yao, Listing by: E Realty International Corp. StreetEasy
- $549,0002 bd1 ba700 sqft401 Monroe St APT 2R, Hoboken, NJ 07030For SaleMLS ID #260013573, ESSENCE S ROWELL. HCMLS
- $605,0003 bd2 ba1.3k sqft9941 64th Avenue #D17, Rego Park, NY 11374For SaleMLS ID #988172, Katerin L. Duran, Listing by: Exit Realty All City. OneKey® MLS as distributed by MLS GRID
- $529,9002 bd2 ba880 sqft3220 Fairfield Ave APT 5A, Bronx, NY 10463ActiveMLS ID #S1812486, Luis Reinoso, Listing by: Re/Max In The City. StreetEasy
- $699,0002 bd2 ba1k sqft185 W Park Avenue #406, Long Beach, NY 11561For SaleMLS ID #983712, Roberta I. Orell, Listing by: Century 21 Scully Realty. OneKey® MLS as distributed by MLS GRID
- $375,0001 bd1 ba681 sqft5536 69th Place #R3, Maspeth, NY 11378For SaleMLS ID #1023923, Julie Calabrese CBR, Listing by: HomeSmart Premier Living Rlty. OneKey® MLS as distributed by MLS GRID
- $758,8002 bd2 ba1.2k sqft209-33 26th Avenue #TJ, Bayside, NY 11360For SaleMLS ID #1002489, Fei Guo, Listing by: Skylux Realty Inc. OneKey® MLS as distributed by MLS GRID
- $365,0001 bd1 ba829 sqft149-30 88th Street #LJ, Howard Beach, NY 11414For SaleMLS ID #1017502, Michele Sciaretta C2EX PSA SFR ABR, Listing by: Keller Williams Realty Liberty. OneKey® MLS as distributed by MLS GRID
- $519,0001 bd2 ba1.2k sqft27010 Grand Central Parkway #7G, Floral Park, NY 11005For SaleMLS ID #1024070, Linda D. Rappaport, Listing by: NSTowers Inc. OneKey® MLS as distributed by MLS GRID
