Beautifully maintained terrace-level corner condo located in the highly sought-after Bayside community of Bayside Mews Condominium. This spacious 2-bedroom, 2-full bathroom residence offers approximately 1,262 sq ft of comfortable living space with abundant natural sunlight streaming through newly installed windows. Featuring a desirable layout with generous living and dining areas, in-unit washer and dryer, assigned indoor garage parking, and a private terrace backyard perfect for relaxing, gardening, or entertaining. Low monthly maintenance of $791 includes indoor garage parking (owner pays electricity). Optional Bay Club membership., provides access to resort-style amenities including indoor/outdoor pools, fitness center, hot tub, tennis, basketball, racquetball, movie room, BBQ area, children’s playroom, and more. Conveniently located near Bay Terrace Shopping Center, Bell Blvd restaurants and cafés, parks, shopping, nearby Long Island Railroad, Q13/Q28/QM20 bus lines, and major highways including the Cross Island Parkway, Clearview Expressway, and Long Island Expressway. Excellent opportunity for both end-users and investors alike.
For sale
Price cut: $41K (7/13)
$758,800
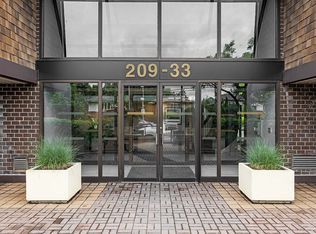
209-33 26th Avenue #TJ, Bayside, NY 11360
2beds
1,262sqft
Condominium, Residential
Built in 1982
-- sqft lot
$-- Zestimate®
$601/sqft
$791/mo HOA
What's special
Terrace-level corner condoIn-unit washer and dryerAssigned indoor garage parking
- 76 days |
- 612 |
- 21 |
Zillow last checked:
Listing updated:
Listed by:
Skylux Realty Inc 718-500-2231,
Fei Guo 516-587-9113
Source: OneKey® MLS as distributed by MLS GRID,MLS#: 1002489
Facts & features
Interior
Bedrooms & bathrooms
- Bedrooms: 2
- Bathrooms: 2
- Full bathrooms: 2
Other
- Description: 2 Bedrooms, 2 Full Bathrooms, Kitchen, Living Room, Terrace Backyard
- Level: Lower
Heating
- Electric, Natural Gas
Cooling
- Multi Units, Wall/Window Unit(s)
Appliances
- Included: Cooktop, Oven, Refrigerator
Features
- Elevator
- Attic: None
- Common walls with other units/homes: 1 Common Wall
Interior area
- Total structure area: 1,262
- Total interior livable area: 1,262 sqft
Property
Parking
- Total spaces: 1
- Parking features: Assigned, Garage
- Garage spaces: 1
Features
- Patio & porch: Terrace
Details
- Parcel number: 4058932253
- Special conditions: None
Construction
Type & style
- Home type: Condo
- Architectural style: Other
- Property subtype: Condominium, Residential
- Attached to another structure: Yes
Materials
- Brick
Condition
- Year built: 1982
Utilities & green energy
- Sewer: Public Sewer
- Water: Public
- Utilities for property: Electricity Connected, Natural Gas Connected, Water Connected
Community & HOA
Community
- Subdivision: Bayside Mews Condominium
HOA
- Has HOA: Yes
- Services included: Common Area Maintenance
- HOA fee: $791 monthly
Location
- Region: Bayside
Financial & listing details
- Price per square foot: $601/sqft
- Annual tax amount: $5,366
- Date on market: 5/22/2026
- Cumulative days on market: 167 days
- Listing agreement: Exclusive Right To Sell
- Electric utility on property: Yes
Estimated market value
Not available
Estimated sales range
Not available
Not available
Price history
| Date | Event | Price |
|---|---|---|
| 7/13/2026 | Price change | $758,800-5.1%$601/sqft |
Source:  OneKey® MLS as distributed by MLS GRID #1002489 Report a problem OneKey® MLS as distributed by MLS GRID #1002489 Report a problem | ||
| 5/22/2026 | Listed for sale | $799,800-3.1%$634/sqft |
Source: OneKey® MLS as distributed by MLS GRID #1002489 Report a problem | ||
| 5/18/2026 | Listing removed | $825,000$654/sqft |
Source: OneKey® MLS as distributed by MLS GRID #962220 Report a problem | ||
| 4/9/2026 | Price change | $825,000-2.8%$654/sqft |
Source: OneKey® MLS as distributed by MLS GRID #962220 Report a problem | ||
| 2/18/2026 | Listed for sale | $849,000$673/sqft |
Source: OneKey® MLS as distributed by MLS GRID #962220 Report a problem | ||
Public tax history
Tax history is unavailable.
Monthly payment
Climate risks
Neighborhood: Bayside
Nearby schools
GreatSchools rating
- 9/10P.S. 169 Bay TerraceGrades: K-5Distance: 0.4 mi
- 8/10Is 25 Adrien BlockGrades: 6-8Distance: 1 mi
- 6/10World Journalism Preparatory: A College Board SchoolGrades: 6-12Distance: 1 mi
Schools provided by the listing agent
- Elementary: Ps 169 Bay Terrace
- Middle: Is 25 Adrien Block
- High: Bayside High School
Source: OneKey® MLS as distributed by MLS GRID. This data may not be complete. We recommend contacting the local school district to confirm school assignments for this home.
- $758,8002 bd2 ba1.2k sqft209-33 26th Ave, Bayside, NY 11360For Sale
- $643,200-- bd-- ba918 sqft209-33 26th Ave #1A, Bayside, NY 11360Off Market
- $569,0001 bd1 ba955 sqft209-33 26th Ave #1B, Bayside, NY 11360Sold
- $834,600-- bd-- ba1.2k sqft209-33 26th Ave #1D, Bayside, NY 11360Off Market
- $609,300-- bd-- ba955 sqft209-33 26th Ave #1E, Bayside, NY 11360Off Market
- $618,200-- bd-- ba955 sqft209-33 26th Ave #1G, Bayside, NY 11360Off Market
- $588,300-- bd-- ba918 sqft209-33 26th Ave #2A, Bayside, NY 11360Off Market
- $847,8002 bd2 ba1.3k sqft20933 26th Ave APT 2C, Bayside, NY 11360Off Market
- $834,600-- bd-- ba1.2k sqft209-33 26th Ave #2D, Bayside, NY 11360Off Market
A local agent can set up tours, give advice and negotiate with sellers.
Similar homes
- $758,8002 bd2 ba1.2k sqft209-33 26th Ave, Bayside, NY 11360ActiveMLS ID #S1829713, Fei Guo, Listing by: Skylux Realty, Inc. StreetEasy
- $795,0002 bd2 ba1.2k sqft1 Bay Club Dr #Phm, Bayside, NY 11360For Sale
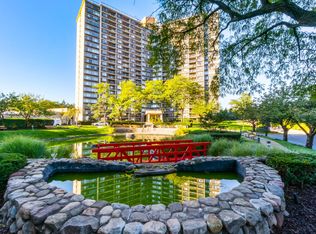 MLS ID #11455344, Tina Hill, Listing by: EAST COAST NEW YORK. NY State MLS
 - $798,0003 bd2 ba1.3k sqft18-15 215th Street #10D, Bayside, NY 11360For Sale

 MLS ID #1030881, Donna Tribble, Listing by: Keller Williams Rlty Landmark. OneKey® MLS as distributed by MLS GRID
 - $525,0001 bd1 ba725 sqft2 Bay Club Drive #6F, Bayside, NY 11360For Sale
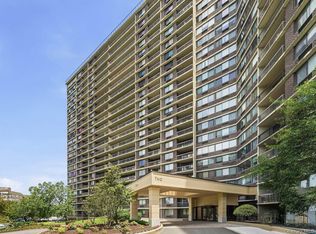 MLS ID #1018130, Saulo Espaillat, Listing by: Compass Greater NY, LLC. OneKey® MLS as distributed by MLS GRID
 - $738,0003 bd2 ba1.1k sqft163-14 71st Ave #172, Fresh Meadows, NY 11365ActiveMLS ID #S1839871, Katherine Kim, Listing by: Century Homes Realty Group LLC. StreetEasy
- $550,0001 bd1 ba733 sqft2 Bay Club Drive #12Z2, Bayside, NY 11360For SaleMLS ID #950711, Mitra Mirjani, Listing by: Selective Properties Inc. OneKey® MLS as distributed by MLS GRID
- $725,0002 bd2 ba1.7k sqft25 Chapel Place #3H, Great Neck, NY 11021For SaleMLS ID #1033946, Nava Barelli, Listing by: LAFFEY REAL ESTATE. OneKey® MLS as distributed by MLS GRID
- $650,0002 bd2 ba1.2k sqft17-85 215th St #16-H, Bayside, NY 11360ActiveMLS ID #S1815892, David Legaz, Listing by: Keller Williams Realty Landmark. StreetEasy
- $788,0002 bd3 ba1.2k sqft7108 Sutton Place #1, Fresh Meadows, NY 11365For SaleMLS ID #1009981, Xiangfu Zhang ABR SRS, Listing by: RE/MAX Team. OneKey® MLS as distributed by MLS GRID
- $748,0003 bd2 ba988 sqft71-48 162nd St #3, Flushing, NY 11365ActiveMLS ID #S1833916, Etan Hakimi, Listing by: Mitra Hakimi Realty Group, LLC. StreetEasy
- $868,0002 bd2 ba1.6k sqft204-20 45th Dr, Bayside, NY 11361ActiveMLS ID #S1840937, Lydia Li, Listing by: E Realty International Corp. StreetEasy
- $838,8883 bd2 ba1.2k sqft50-35 207th Street, Bayside, NY 11364For SaleMLS ID #1033964, Timothy Ho SRES, Listing by: Keller Williams Rlty Landmark. OneKey® MLS as distributed by MLS GRID
- $450,0003 bd2 ba1.5k sqft211-65 23rd Ave #5E, Bayside, NY 11360ActiveMLS ID #S1839293, Jessica Akde-Elmazi, Listing by: Compass. StreetEasy
- $559,0001 bd1 ba732 sqft2 Bay Club #11F, Bayside, NY 11360For SaleMLS ID #967551, Luisa Fazzalari, Listing by: Douglas Elliman Real Estate. OneKey® MLS as distributed by MLS GRID
- $458,0002 bd2 ba1.2k sqft23-20 Bell Blvd APT 5C, Queens, NY 11360ActiveMLS ID #S1830326, Raymond Wong, Listing by: Apple Realty Group Corp. StreetEasy
- $489,9003 bd2 ba1.5k sqftBell Apartments, Bayside, NY 11360ActiveMLS ID #S1834090, Betsy Pollak, Listing by: Century Homes Realty Group LLC. StreetEasy
- $658,0002 bd2 ba1.1k sqft13708 31st Road #6D, Flushing, NY 11354For SaleMLS ID #1024695, Ying Gu, Listing by: E Realty International Corp. OneKey® MLS as distributed by MLS GRID
- $748,0001 bd2 ba1.1k sqft100 Hilton Avenue #417, Garden City, NY 11530For SaleMLS ID #1023624, Marianne Imperial, Listing by: Daniel Gale Sothebys Intl Rlty. OneKey® MLS as distributed by MLS GRID
- $538,8883 bd3 ba1.5k sqft215-15 23rd Avenue #TH 10, Bayside, NY 11360For SaleMLS ID #990057, Donna Tribble, Listing by: Keller Williams Rlty Landmark. OneKey® MLS as distributed by MLS GRID
- $479,9992 bd2 ba1k sqft17-85 215th St #1P, Queens, NY 11360ActiveMLS ID #S1814323, Hillary Li, Listing by: Daniel Gale Sotheby's International Realty. StreetEasy
