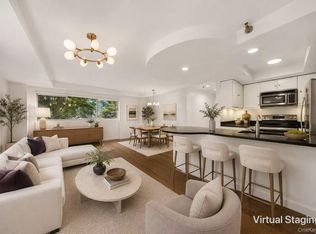
Welcome to this beautifully proportioned 2-bedroom, 2-full-bath residence, offering the perfect blend of space, comfort, and convenience. Thoughtfully designed, this inviting home features a spacious primary suite complete with its own private en-suite bathroom, creating the ideal retreat.
Filled with natural light, the expansive living and dining areas provide an excellent setting for both everyday living and entertaining. The apartment also offers abundant closet space throughout, ensuring exceptional storage and organization.
Enjoy your own private terrace, the perfect place to relax with your morning coffee or unwind at the end of the day while taking in the fresh air.
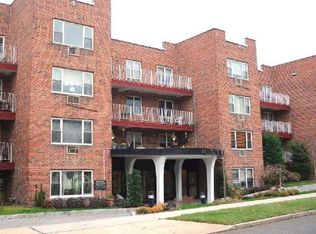
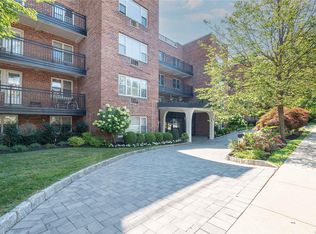

The building has been enhanced with a beautifully renovated, modern lobby, creating a warm and elegant first impression for residents and guests alike. Residents also enjoy a variety of sought-after amenities, including a fitness center, a welcoming community room, and the convenience of one dedicated parking space.
Perfectly situated near parks, shopping, restaurants, and public transportation, this home offers the ideal combination of peaceful living and everyday convenience. Whether you're looking to move right in or add your own personal style, this exceptional residence presents an outstanding opportunity in a highly desirable location.
Don't miss your chance to make this spacious and inviting home your own!
Pending
$725,000
25 Chapel Place #3H, Great Neck, NY 11021
2beds
1,722sqft
Stock Cooperative, Residential
Built in 1964
-- sqft lot
$-- Zestimate®
$421/sqft
$-- HOA
What's special
- 32 days
- 69
- 1
Zillow last checked:
Listing updated:
Listed by:
LAFFEY REAL ESTATE 516-482-1111,
Nava Barelli 516-428-5700
Source: OneKey® MLS as distributed by MLS GRID,MLS#: 1033946
Facts & features
Interior
Bedrooms & bathrooms
- Bedrooms: 2
- Bathrooms: 2
- Full bathrooms: 2
Other
- Description: Entrance, Living room/Dining Room, Eat-in-Kitchen, bedroom with Terrace, 1 full bathroom, Primary bedroom with en-suite bathroom, lots of closets
- Level: First
Heating
- Natural Gas
Cooling
- Multi Units
Appliances
- Included: Dishwasher, Exhaust Fan, Gas Cooktop, Microwave, Oven, Refrigerator
- Laundry: Common Area, In Hall
Features
- Eat-in Kitchen, Elevator, Entrance Foyer, Primary Bathroom, Storage, Walk-In Closet(s)
- Flooring: Carpet, Wood
- Attic: None
- Has fireplace: No
- Common walls with other units/homes: 2+ Common Walls
Interior area
- Total structure area: 1,722
- Total interior livable area: 1,722 sqft
Property
Parking
- Total spaces: 1
- Parking features: Garage
- Garage spaces: 1
Lot
- Size: 0.91 Acres
Details
- Parcel number: 2213021900001020
- Special conditions: None
Construction
Type & style
- Home type: Cooperative
- Property subtype: Stock Cooperative, Residential
- Attached to another structure: Yes
Materials
- Brick
Condition
- Year built: 1964
Utilities & green energy
- Sewer: Public Sewer
- Water: Public
- Utilities for property: Electricity Connected, Natural Gas Connected, Sewer Connected, Trash Collection Public, Water Connected
Community & HOA
Community
- Features: Fitness Center
HOA
- Has HOA: No
Location
- Region: Great Neck
Financial & listing details
- Price per square foot: $421/sqft
- Date on market: 8/3/2026
- Cumulative days on market: 40 days
- Listing agreement: Exclusive Right To Sell
- Electric utility on property: Yes
Estimated market value
Not available
Estimated sales range
Not available
Not available
Price history
| Date | Event | Price |
|---|---|---|
| 8/17/2026 | Pending sale | $725,000$421/sqft |
Source:  OneKey® MLS as distributed by MLS GRID #1033946 Report a problem OneKey® MLS as distributed by MLS GRID #1033946 Report a problem | ||
| 8/10/2026 | Listing removed | $725,000$421/sqft |
Source: OneKey® MLS as distributed by MLS GRID #1033946 Report a problem | ||
| 8/3/2026 | Listed for sale | $725,000$421/sqft |
Source: OneKey® MLS as distributed by MLS GRID #1033946 Report a problem | ||
Public tax history
Tax history is unavailable.
Monthly payment
Climate risks
Neighborhood: Great Neck Plaza
Nearby schools
Schools provided by the listing agent
- Elementary: E M Baker School
- Middle: Great Neck South Middle School
- High: Great Neck South High School
Source: OneKey® MLS as distributed by MLS GRID. This data may not be complete. We recommend contacting the local school district to confirm school assignments for this home.
Similar homes
- $930,0002 bd3 ba1.4k sqft88 Cuttermill Road #322, Great Neck, NY 11021For Sale
 MLS ID #1041769, Hui Zheng, Listing by: Winzone Realty Inc. OneKey® MLS as distributed by MLS GRID
 - $795,0002 bd2 ba1.3k sqft74 Miro Place, Port Washington, NY 11050For Sale
 MLS ID #1038165, Barbara A. Bucovetsky CBR E-PRO C2, Listing by: Compass Greater NY LLC. OneKey® MLS as distributed by MLS GRID
 - $795,0002 bd2 ba1.1k sqft20725 Darren Drive #1804, Bayside, NY 11360For Sale
 MLS ID #995887, Karen A. Dobrucky Skala, Listing by: Prime Realty. OneKey® MLS as distributed by MLS GRID
 - $475,0001 bd2 ba1.1k sqft25 Chapel Place #2M, Great Neck, NY 11021For Sale
 MLS ID #1045751, Nava Barelli, Listing by: LAFFEY REAL ESTATE. OneKey® MLS as distributed by MLS GRID
 - $759,0002 bd2 ba1.3k sqft101 Sheldrake Place #20, Mamaroneck, NY 10543For SaleMLS ID #1041141, Pollena Forsman, Listing by: Houlihan Lawrence Inc.. OneKey® MLS as distributed by MLS GRID
- $748,0001 bd2 ba1.1k sqft100 Hilton Avenue #417, Garden City, NY 11530For SaleMLS ID #1023624, Marianne Imperial, Listing by: Daniel Gale Sothebys Intl Rlty. OneKey® MLS as distributed by MLS GRID
- $699,0002 bd3 ba1.2k sqft15 Stewart Place #1S, White Plains, NY 10603For SaleMLS ID #1036976, Jaimme Pudalov, Listing by: Houlihan Lawrence Inc.. OneKey® MLS as distributed by MLS GRID
- $449,0001 bd1 ba919 sqft20 Canterbury Road #3A, Great Neck, NY 11021For SaleMLS ID #1037023, Susan C. Fuersich CBR, Listing by: LAFFEY REAL ESTATE. OneKey® MLS as distributed by MLS GRID
- $789,0002 bd3 ba2.1k sqft144 Stone Oaks Drive, Hartsdale, NY 10530For SaleMLS ID #1038697, Sherry Wiggs, Listing by: Houlihan Lawrence Inc.. OneKey® MLS as distributed by MLS GRID
- $650,0003 bd2 ba1.3k sqft17-85 215th Street #15M, Bayside, NY 11360For SaleMLS ID #1042367, Maryann E. Marinello, Listing by: Douglas Elliman Real Estate. OneKey® MLS as distributed by MLS GRID
- $649,0002 bd2 ba1k sqft750 Lido Boulevard #71B, Lido Beach, NY 11561For SaleMLS ID #1016552, Jimmy Amram, Listing by: Douglas Elliman Real Estate. OneKey® MLS as distributed by MLS GRID
- $648,0002 bd2 ba1k sqft18-05 215th Street #16H, Bayside, NY 11360For SaleMLS ID #1024938, Po Wei Tair, Listing by: RE/MAX 1st Choice. OneKey® MLS as distributed by MLS GRID
- $798,0003 bd2 ba1.3k sqft18-15 215th Street #10D, Bayside, NY 11360For SaleMLS ID #1030881, Donna Tribble, Listing by: Keller Williams Rlty Landmark. OneKey® MLS as distributed by MLS GRID
- $565,0002 bd2 ba1k sqft50 Columbus Avenue #507, Tuckahoe, NY 10707For SaleMLS ID #1030313, Daria Kelty, Listing by: Houlihan Lawrence Inc.. OneKey® MLS as distributed by MLS GRID
- $470,0001 bd1 ba1k sqft180 South Middle Neck #1P, Great Neck, NY 11021For SaleMLS ID #1036810, Dorothy M. Harrington, Listing by: Douglas Elliman Real Estate. OneKey® MLS as distributed by MLS GRID
- $585,0003 bd2 ba1.4k sqft321 Tallwood Drive, Hartsdale, NY 10530For SaleMLS ID #1039864, Michael A. Tarallo, Listing by: Giner Real Estate Inc.. OneKey® MLS as distributed by MLS GRID
- $849,0002 bd2 ba1.8k sqft139 N 11th Street, New Hyde Park, NY 11040For SaleMLS ID #1038427, Angela Chaman, Listing by: LAFFEY REAL ESTATE. OneKey® MLS as distributed by MLS GRID
