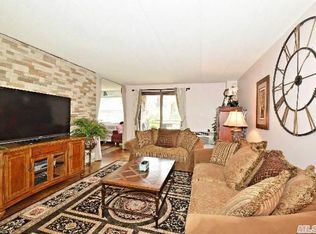
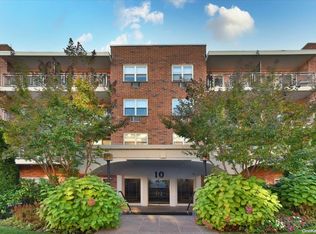
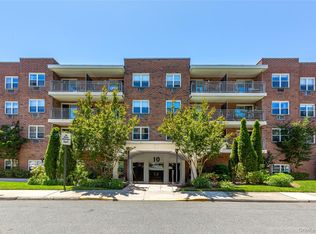
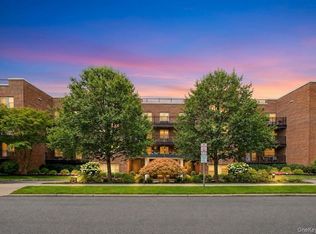
Ipswich House Top-Floor Junior 4 Offering Exceptional Flexibility And Value In The Heart Of Great Neck. This Spacious One-Bedroom Can Easily Be Converted Into A True Two-Bedroom And Features 1.5 Baths, Eat-In-Kitchen, Hardwood Floors, Ample Closet Space and a Large Terrace, Ideal For Comfortable Everyday Living Or Entertaining. Additional Features Include a Self-Regulated Thermostat, Laundry Room On Every Floor, Storage Unit, Garage Parking and Newly Renovated Lobby. Low Monthly Maintenance Includes All Utilities Except Electricity, Making This Home Both Practical And Cost-Effective. Located Within The Great Neck Park District, Residents Enjoy Exclusive Access To Steppingstone Park & Waterfront Theatre, Parkwood Sports Complex And Summer Camp. Zoned For Saddle Rock Elementary With Choice Of North Or South Middle And High Schools. Blocks to the LIRR, Town and Shopping.
Pending
$399,000
10 Ipswich Avenue #4M, Great Neck, NY 11021
1beds
900sqft
Stock Cooperative, Residential
Built in 1971
-- sqft lot
$-- Zestimate®
$443/sqft
$-- HOA
What's special
Self-regulated thermostatHardwood floorsAmple closet spaceSpacious one-bedroom
- 259 days
- 51
- 0
Zillow last checked:
Listing updated:
Listed by:
LAFFEY REAL ESTATE 516-482-1111,
Angela Chaman 516-697-5810,
Omid M. Chaman 516-835-5958,
LAFFEY REAL ESTATE
Source: OneKey® MLS as distributed by MLS GRID,MLS#: 948772
Facts & features
Interior
Bedrooms & bathrooms
- Bedrooms: 1
- Bathrooms: 2
- Full bathrooms: 1
- 1/2 bathrooms: 1
Other
- Description: ENTRANCE FOYER, LIVING ROOM, DINING ROOM, EAT-IN-KITCHEN, POWDER ROOM, BEDROOM WITH FULL BATH, BALCONY
- Level: First
Heating
- Baseboard
Cooling
- Wall/Window Unit(s)
Appliances
- Included: Dishwasher, Gas Oven
Features
- First Floor Bedroom, First Floor Full Bath, Breakfast Bar, Eat-in Kitchen, Elevator, Entrance Foyer, Primary Bathroom, Storage, Walk Through Kitchen, Walk-In Closet(s)
- Flooring: Hardwood
- Has fireplace: No
- Common walls with other units/homes: 1 Common Wall,No One Above
Interior area
- Total structure area: 900
- Total interior livable area: 900 sqft
Property
Parking
- Total spaces: 1
- Parking features: Assigned, Garage
- Garage spaces: 1
Details
- Special conditions: None
Construction
Type & style
- Home type: Cooperative
- Architectural style: Garden
- Property subtype: Stock Cooperative, Residential
- Attached to another structure: Yes
Materials
- Brick
Condition
- Year built: 1971
Utilities & green energy
- Sewer: Public Sewer
- Water: Public
- Utilities for property: Electricity Connected, Natural Gas Connected, Sewer Connected, Water Connected
Community & HOA
HOA
- Has HOA: No
Location
- Region: Great Neck
Financial & listing details
- Price per square foot: $443/sqft
- Date on market: 1/9/2026
- Cumulative days on market: 199 days
- Listing agreement: Exclusive Right To Sell
- Electric utility on property: Yes
Estimated market value
Not available
Estimated sales range
Not available
Not available
Price history
| Date | Event | Price |
|---|---|---|
| 3/30/2026 | Pending sale | $399,000$443/sqft |
Source:  OneKey® MLS as distributed by MLS GRID #948772 Report a problem OneKey® MLS as distributed by MLS GRID #948772 Report a problem | ||
| 1/9/2026 | Listed for sale | $399,000-6.1%$443/sqft |
Source: OneKey® MLS as distributed by MLS GRID #948772 Report a problem | ||
| 11/1/2025 | Listing removed | $425,000$472/sqft |
Source: OneKey® MLS as distributed by MLS GRID #898092 Report a problem | ||
| 9/17/2025 | Price change | $425,000-9.2%$472/sqft |
Source: OneKey® MLS as distributed by MLS GRID #898092 Report a problem | ||
| 8/13/2025 | Listed for sale | $468,000+6.8%$520/sqft |
Source: OneKey® MLS as distributed by MLS GRID #898092 Report a problem | ||
| 7/30/2025 | Listing removed | $438,000$487/sqft |
Source: OneKey® MLS as distributed by MLS GRID #862087 Report a problem | ||
| 6/27/2025 | Price change | $438,000-6.4%$487/sqft |
Source: OneKey® MLS as distributed by MLS GRID #862087 Report a problem | ||
| 5/15/2025 | Listed for sale | $468,000+83.5%$520/sqft |
Source: OneKey® MLS as distributed by MLS GRID #862087 Report a problem | ||
| 2/25/2015 | Sold | $255,000-7.3%$283/sqft |
Source: OneKey® MLS as distributed by MLS GRID #L2688482 Report a problem | ||
| 1/13/2015 | Pending sale | $275,000$306/sqft |
Source: Laffey Fine Homes #2688482 Report a problem | ||
| 1/13/2015 | Listed for sale | $275,000$306/sqft |
Source: Laffey Fine Homes #2688482 Report a problem | ||
| 12/10/2014 | Listing removed | $275,000$306/sqft |
Source: Laffey Fine Homes #2688482 Report a problem | ||
| 12/5/2014 | Pending sale | $275,000$306/sqft |
Source: Laffey Fine Homes #2688482 Report a problem | ||
| 8/27/2014 | Price change | $275,000-7.7%$306/sqft |
Source: Laffey Fine Homes #2688482 Report a problem | ||
| 7/8/2014 | Listed for sale | $298,000$331/sqft |
Source: Laffey Fine Homes #2688482 Report a problem | ||
Public tax history
Tax history is unavailable.
Monthly payment
Climate risks
Neighborhood: Great Neck Plaza
Nearby schools
Schools provided by the listing agent
- Elementary: Saddle Rock School
- Middle: Great Neck South Middle School
- High: Great Neck South High School
Source: OneKey® MLS as distributed by MLS GRID. This data may not be complete. We recommend contacting the local school district to confirm school assignments for this home.
Similar homes
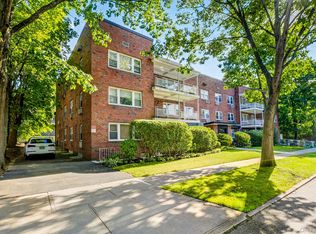
- $450,0002 bd2 ba880 sqft20 Hill Park Avenue #1F, Great Neck, NY 11021For Sale
 MLS ID #1043334, Baimei Wan, Listing by: Winzone Realty Inc. OneKey® MLS as distributed by MLS GRID
 - $449,0001 bd1 ba919 sqft20 Canterbury Road #3A, Great Neck, NY 11021For Sale
 MLS ID #1037023, Susan C. Fuersich CBR, Listing by: LAFFEY REAL ESTATE. OneKey® MLS as distributed by MLS GRID
 - $475,0001 bd2 ba1.1k sqft25 Chapel Place #2M, Great Neck, NY 11021For Sale
 MLS ID #1045751, Nava Barelli, Listing by: LAFFEY REAL ESTATE. OneKey® MLS as distributed by MLS GRID
 - $380,0002 bd1 ba725 sqft73-02 Springfield Blvd #2, Oakland Gardens, NY 11364Active
 MLS ID #S1849439, Lifcha Zweig, Listing by: Five Star Realty Group. StreetEasy
 - $560,0002 bd2 ba1k sqft45 Hill Park Avenue #3D, Great Neck, NY 11021For SaleMLS ID #1016466, Corey Guglielmo, Listing by: Douglas Elliman Real Estate. OneKey® MLS as distributed by MLS GRID
- $425,0002 bd2 ba1.1k sqft40 Daley Place #40-227, Lynbrook, NY 11563For SaleMLS ID #1021437, Tiffany J. Balanoff ABR CRS PSA RE, Listing by: Douglas Elliman Real Estate. OneKey® MLS as distributed by MLS GRID
- $415,0003 bd1 ba900 sqft252-38 60th Avenue L #591, Little Neck, NY 11362For SaleMLS ID #1025525, Jessica A. Akde Elmazi MRP CPM CBR, Listing by: Compass Greater NY LLC. OneKey® MLS as distributed by MLS GRID
- $410,0002 bd1 ba1.1k sqft29-50 137th Street #1G, Flushing, NY 11354For SaleMLS ID #1019553, Dayu Li, Listing by: Chous Realty Group Inc. OneKey® MLS as distributed by MLS GRID
- $390,0002 bd2 ba1.2k sqft175-45 88th Avenue #6F, Jamaica, NY 11432For SaleMLS ID #1033596, Renee B. Hughes AHWD CBR GRI, Listing by: Compass Greater NY LLC. OneKey® MLS as distributed by MLS GRID
- $335,0001 bd1 ba780 sqft241-20 Northern Blvd #3P, Little Neck, NY 11362For SaleMLS ID #1031282, Lee F. Wong, Listing by: Ashford Homes 6 Inc. OneKey® MLS as distributed by MLS GRID
- $468,0001 bd1 ba814 sqft6393 Woodhaven Boulevard #2F3, Rego Park, NY 11374For SaleMLS ID #1018806, Jing X. Gao, Listing by: Keller Williams Landmark II. OneKey® MLS as distributed by MLS GRID
- $489,0002 bd1 ba1k sqft2 Consulate Drive #3G, Tuckahoe, NY 10707For SaleMLS ID #1039272, Kenneth Moran, Listing by: Keller Williams Realty Group. OneKey® MLS as distributed by MLS GRID
- $425,0002 bd2 ba1.3k sqft235 Garth Road #E1G, Scarsdale, NY 10583For SaleMLS ID #1038035, Jeremy Zucker, Listing by: Keller Williams NY Realty. OneKey® MLS as distributed by MLS GRID
- $388,0001 bd1 ba900 sqft42-40 Bowne Street #2K, Flushing, NY 11355For SaleMLS ID #1035505, Dongqin Wen, Listing by: CPRE Elite Inc. OneKey® MLS as distributed by MLS GRID
- $320,0002 bd1 ba800 sqft218-10 67th Avenue #Lower, Bayside, NY 11364For SaleMLS ID #1049364, Jessica A. Akde Elmazi MRP CPM CBR, Listing by: Compass Greater NY LLC. OneKey® MLS as distributed by MLS GRID
- $320,0002 bd1 ba900 sqft47-22 215th Pl #2B, Bayside, NY 11364For SaleMLS ID #1046836, Gloria L. Li CBR, Listing by: Signature Premier Properties. OneKey® MLS as distributed by MLS GRID
- $368,0002 bd1 ba950 sqft27-10 Parsons Boulevard #4B, Flushing, NY 11354For SaleMLS ID #1014792, Dayu Li, Listing by: Chous Realty Group Inc. OneKey® MLS as distributed by MLS GRID
- $469,0003 bd2 ba1.1k sqft2668 Miles Avenue #O2, Bronx, NY 10465For SaleMLS ID #1037398, Jovani D. Giron, Listing by: Connect RE Corp.. OneKey® MLS as distributed by MLS GRID
