Welcome to Consulate on the Park a rare, beautifully updated two-bedroom, one-bathroom condo offering space, convenience, and modern comfort in one of Eastchester’s most desirable communities. Freshly painted and featuring a brand-new kitchen with new stainless-steel appliances, this home delivers a move-in-ready experience with all the upgrades buyers want.
Step inside to an inviting layout with a bright living/dining area, two true bedrooms, and peaceful tree-top views from every window. The newly refreshed interior provides a clean, modern feel throughout, while the updated kitchen anchors the home with style and functionality.
This unit includes a dedicated one-car garage space a highly sought-after amenity that adds tremendous value and convenience.
Residents enjoy a seasonal outdoor swimming pool, assigned parking, visitor parking, and a 24-hour gated security entrance, creating a comfortable and secure lifestyle. The location is unbeatable: minutes to Tuckahoe and Crestwood Metro-North stations, shops, restaurants, parkways, and the scenic Bronx River Pathway for biking, hiking, running, or simply enjoying nature. Heat and hot water included in maintenance. A fantastic opportunity to own a spacious, updated, and well-located home in a premier community. Don’t miss this must-see two-bedroom gem.
For sale
Price cut: $10K (10/12)
$479,000
2 Consulate Drive #3G, Tuckahoe, NY 10707
2beds
1,020sqft
Condominium, Residential
Built in 1970
-- sqft lot
$-- Zestimate®
$470/sqft
$768/mo HOA
What's special
Visitor parkingAssigned parkingSeasonal outdoor swimming poolTwo true bedroomsFreshly paintedDedicated one-car garage space
- 57 days
- 1,081
- 67
Zillow last checked:
Listing updated:
Listed by:
Keller Williams Realty Group 914-713-3270,
Kenneth Moran 914-438-7529
Source: OneKey® MLS as distributed by MLS GRID,MLS#: 1039272
Facts & features
Interior
Bedrooms & bathrooms
- Bedrooms: 2
- Bathrooms: 1
- Full bathrooms: 1
Heating
- Baseboard, Natural Gas
Cooling
- Wall/Window Unit(s)
Appliances
- Included: Dishwasher, Oven, Refrigerator
- Laundry: Common Area
Features
- Walk-In Closet(s)
- Attic: None
- Has fireplace: No
- Common walls with other units/homes: 2+ Common Walls
Interior area
- Total structure area: 1,020
- Total interior livable area: 1,020 sqft
Property
Parking
- Total spaces: 1
- Parking features: Garage
- Garage spaces: 1
Features
- Levels: One
- Has view: Yes
- View description: Trees/Woods
Lot
- Size: 3.7 Acres
Details
- Parcel number: 240303700000003000000323G
- Special conditions: None
Construction
Type & style
- Home type: Condo
- Property subtype: Condominium, Residential
- Attached to another structure: Yes
Materials
- Brick
Condition
- Year built: 1970
- Major remodel year: 1984
Utilities & green energy
- Sewer: Public Sewer
- Water: Public
- Utilities for property: Electricity Connected, Natural Gas Connected, Sewer Connected
Community & HOA
HOA
- Has HOA: Yes
- Amenities included: Elevator(s), Landscaping, Live In Super, Maintenance Grounds, Parking, Pool, Security, Snow Removal, Trash
- Services included: Common Area Maintenance, Maintenance Structure, Gas, Maintenance Grounds, Heat, Hot Water, Pool Service, Snow Removal, Trash, Water
- HOA fee: $768 monthly
Location
- Region: Tuckahoe
Financial & listing details
- Price per square foot: $470/sqft
- Tax assessed value: $2,215
- Annual tax amount: $6,601
- Date on market: 8/16/2026
- Cumulative days on market: 57 days
- Listing agreement: Exclusive Right To Sell
- Electric utility on property: Yes
Estimated market value
Not available
Estimated sales range
Not available
Not available
Price history
| Date | Event | Price |
|---|---|---|
| 10/12/2026 | Price change | $479,000-2%$470/sqft |
Source:  OneKey® MLS as distributed by MLS GRID #1039272 Report a problem OneKey® MLS as distributed by MLS GRID #1039272 Report a problem | ||
| 8/16/2026 | Listed for sale | $489,000$479/sqft |
Source: OneKey® MLS as distributed by MLS GRID #1039272 Report a problem | ||
Public tax history
| Year | Property taxes | Tax assessment |
|---|---|---|
| 2019 | -- | $2,215 |
| 2018 | -- | $2,215 |
| 2017 | -- | $2,215 |
| 2016 | -- | $2,215 |
| 2015 | -- | $2,215 -16% |
| 2014 | -- | $2,638 |
| 2013 | -- | $2,638 |
| 2012 | -- | $2,638 |
| 2011 | -- | $2,638 |
| 2010 | -- | $2,638 |
| 2009 | -- | $2,638 |
| 2008 | -- | $2,638 |
| 2007 | -- | $2,638 |
Find assessor info on the county website
Monthly payment
Climate risks
Neighborhood: 10707
Nearby schools
Schools provided by the listing agent
- Elementary: Anne Hutchinson
- Middle: Eastchester Middle School
- High: Eastchester Senior High School
Source: OneKey® MLS as distributed by MLS GRID. This data may not be complete. We recommend contacting the local school district to confirm school assignments for this home.


Similar homes
- $449,0002 bd2 ba1.1k sqft281 Garth Road #C2H, Scarsdale, NY 10583For Sale
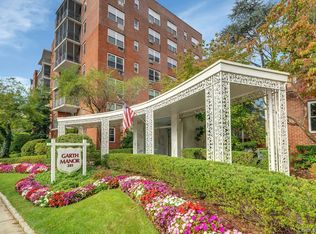
 MLS ID #1056766, Eileen P. Gilroy, Listing by: Corcoran Legends Realty. OneKey® MLS as distributed by MLS GRID
 - $450,0002 bd2 ba1.1k sqft281 Garth Road #B5H, Scarsdale, NY 10583For Sale
 MLS ID #1034160, Kamala Vittal, Listing by: Julia B Fee Sothebys Int. Rlty. OneKey® MLS as distributed by MLS GRID
 - $419,0001 bd1 ba946 sqft1270 North Avenue #1c, New Rochelle, NY 10804For Sale
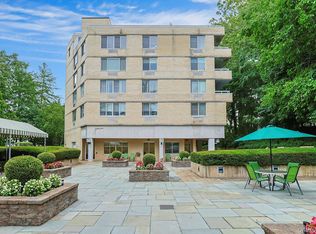 MLS ID #1038628, Glorianne Mattesi, Listing by: Douglas Elliman Real Estate. OneKey® MLS as distributed by MLS GRID
 - $469,0003 bd2 ba1.1k sqft2668 Miles Avenue #O2, Bronx, NY 10465For Sale
 MLS ID #1037398, Jovani D. Giron, Listing by: Connect RE Corp.. OneKey® MLS as distributed by MLS GRID
 - $300,0002 bd1 ba1.1k sqft450 Pelham Road #3G, New Rochelle, NY 10805For SaleMLS ID #1034628, Marc Gerber, Listing by: Berkshire Hathaway HS NY Prop. OneKey® MLS as distributed by MLS GRID
- $550,0002 bd2 ba1.3k sqft500 High Point Drive #810, Hartsdale, NY 10530For SaleMLS ID #1000629, Amy Huang, Listing by: Keller Williams Realty Group. OneKey® MLS as distributed by MLS GRID
- $319,0002 bd2 ba1.2k sqft150 Glenwood Avenue #F5, Yonkers, NY 10703For SaleMLS ID #1038568, Wanda Diaferia, Listing by: Howard Hanna Rand Realty. OneKey® MLS as distributed by MLS GRID
- $449,9991 bd1 ba570 sqft52 Lafayette Pl APT 2I, Greenwich, CT 06830For Sale
 MLS ID #125861, Sheila Goggin, BHHS New England Properties. Greenwich MLS, Inc.
 - $243,0002 bd2 ba1.2k sqft1234 Midland Avenue #6E, Bronxville, NY 10708For SaleMLS ID #1027876, Xiao T. Chen, Listing by: Century 21 Dawns Gold Realty. OneKey® MLS as distributed by MLS GRID
- $434,9992 bd2 ba1.5k sqftHayes House, Stamford, CT 06902For Sale
 MLS ID #24208404, John Restrepo, Jarah Tuttle. Smart MLS
 - $458,0002 bd2 ba1.1k sqft241-20 Northern Blvd #6K, Douglaston, NY 11362For SaleMLS ID #1050406, Jane S. Gao, Listing by: Douglas Elliman Real Estate. OneKey® MLS as distributed by MLS GRID
- $599,0002 bd1 ba642 sqft3506 Leavitt Street #3I, Flushing, NY 11354For SaleMLS ID #990937, Huailing Deng, Listing by: Daniel Gale Sothebys Intl Rlty. OneKey® MLS as distributed by MLS GRID
- $289,0001 bd1 ba721 sqft5 Whitehall Road #1L, Eastchester, NY 10709For SaleMLS ID #1037479, Jacqueline A. Calhoun, Listing by: Coldwell Banker Realty. OneKey® MLS as distributed by MLS GRID
- $279,0001 bd1 ba800 sqft480 Halstead Avenue #2J, Harrison, NY 10528For SaleMLS ID #966891, Barbara Abram, Listing by: Corcoran Legends Realty. OneKey® MLS as distributed by MLS GRID
- $365,0002 bd2 ba1.1k sqft91 Van Cortlandt Avenue W #6E, Bronx, NY 10463For SaleMLS ID #1032967, Edward Meltser, Listing by: RE/MAX In The City. OneKey® MLS as distributed by MLS GRID
- $290,0002 bd1 ba850 sqft128 Richbell Road #B4, Mamaroneck, NY 10538For SaleMLS ID #1034282, David Parides, Listing by: Redfin Real Estate. OneKey® MLS as distributed by MLS GRID
- $575,0002 bd2 ba753 sqft13616 31st Road #8B, Flushing, NY 11354For SaleMLS ID #990931, Huailing Deng, Listing by: Daniel Gale Sothebys Intl Rlty. OneKey® MLS as distributed by MLS GRID
- $550,0002 bd2 ba1.2k sqft3425 150th Pl #1B, Flushing, NY 11354For SaleMLS ID #1037175, Yaling Lin, Listing by: Century Homes Realty Group LLC. OneKey® MLS as distributed by MLS GRID
