Welcome to High Point! A premier condo complex in Hartsdale and Westchester urban living. Complex has ample parking, beautiful landscaping, gate guard, seasonal outdoor pool for all abilities, fitness center, club house, friendly neighbors and a great location. Close to shopping and highways yet far enough away for a quiet neighborhood feel. MetroNorth Harlem-line express train to Grand Central from White Plains in under 35 minutes. Unit #810 is East-facing for daily morning sun and panoramic view of White Plains (Battle Hill section)! Spacious 2 bedrooms and 2 bathrooms with gleaming wood floors, an en suite bathroom and walk-in closet for main bedroom. Kitchen is renovated and updated, great for daily use or entertaining. Unit is spacious enough for a breakfast nook and a formal dining area with a spacious living room. Enjoy a morning coffee or evening glass of wine on your own private balcony overlooking a wonderful place to live. Ready to move in! Easy access to great shopping (Hmart, TJ Maxx, Marshalls, Trader Joe's and Westchester Mall of name a few), BeeLine buses, MTA trains and major highways. Assigned parking and plenty of parking for your guests. Storage room available too! Don't miss out on this great unit!
For sale
$565,000
500 High Point Drive #810, Hartsdale, NY 10530
2beds
1,350sqft
Condominium, Residential
Built in 1975
-- sqft lot
$-- Zestimate®
$419/sqft
$1,142/mo HOA
What's special
- 60 days |
- 686 |
- 33 |
Zillow last checked:
Listing updated:
Listed by:
Keller Williams Realty Group 914-713-3270,
Amy Huang 914-314-2056
Source: OneKey® MLS as distributed by MLS GRID,MLS#: 1000629
Facts & features
Interior
Bedrooms & bathrooms
- Bedrooms: 2
- Bathrooms: 2
- Full bathrooms: 2
Heating
- Baseboard
Cooling
- Central Air, Wall/Window Unit(s)
Appliances
- Included: Dishwasher, Electric Oven, Electric Range, Oven, Range, Refrigerator, Stainless Steel Appliance(s)
- Laundry: Common Area
Features
- First Floor Bedroom, First Floor Full Bath, Breakfast Bar, Elevator, Entrance Foyer, Granite Counters, Natural Woodwork, Open Floorplan, Open Kitchen, Pantry, Primary Bathroom, Master Downstairs, Storage, Walk Through Kitchen, Walk-In Closet(s)
- Flooring: Hardwood
- Attic: None
- Has fireplace: No
- Common walls with other units/homes: 2+ Common Walls
Interior area
- Total structure area: 1,350
- Total interior livable area: 1,350 sqft
Video & virtual tour
Property
Parking
- Total spaces: 610
- Parking features: Assigned, Carport, Common, Other, Parking Lot, Private, Unassigned
- Carport spaces: 610
Accessibility
- Accessibility features: Accessible Approach with Ramp, Accessible Central Living Area, Accessible Entrance
Features
- Levels: One
- Exterior features: Balcony, Playground
- Pool features: Community, In Ground, Outdoor Pool
- Has view: Yes
- View description: City, Neighborhood, Panoramic, Trees/Woods
Details
- Additional structures: Carport(s), Pool House
- Parcel number: 8.805010..5810
- Special conditions: None
Construction
Type & style
- Home type: Condo
- Property subtype: Condominium, Residential
- Attached to another structure: Yes
Materials
- Brick
Condition
- Updated/Remodeled
- Year built: 1975
Utilities & green energy
- Sewer: Public Sewer
- Water: Public
- Utilities for property: Cable Available, Electricity Connected, Sewer Connected, Trash Collection Private, Water Available
Community & HOA
Community
- Features: Clubhouse, Fitness Center, Gated, Park, Playground, Pool
- Security: Building Security, Gated Community, Key Card Entry, Security Gate
- Subdivision: High Point
HOA
- Has HOA: Yes
- Amenities included: Clubhouse, Elevator(s), Fitness Center, Gated, Landscaping, Maintenance Grounds, Parking, Playground, Pool, Sauna, Security, Snow Removal
- Services included: Common Area Maintenance, Maintenance Structure, Maintenance Grounds, Hot Water, Pool Service, Sewer, Snow Removal, Trash, Water
- HOA fee: $1,142 monthly
- HOA name: High Point Condo III
Location
- Region: Hartsdale
Financial & listing details
- Price per square foot: $419/sqft
- Tax assessed value: $228,200
- Annual tax amount: $6,112
- Date on market: 5/31/2026
- Cumulative days on market: 61 days
- Listing agreement: Exclusive Right To Sell
- Electric utility on property: Yes
Estimated market value
Not available
Estimated sales range
Not available
Not available
Price history
| Date | Event | Price |
|---|---|---|
| 5/31/2026 | Listed for sale | $565,000+59.2%$419/sqft |
Source:  OneKey® MLS as distributed by MLS GRID #1000629 Report a problem OneKey® MLS as distributed by MLS GRID #1000629 Report a problem | ||
| 6/11/2018 | Sold | $355,000-2.7%$263/sqft |
Source: OneKey® MLS as distributed by MLS GRID #H4811945 Report a problem | ||
| 4/26/2018 | Pending sale | $365,000$270/sqft |
Source: Houlihan Lawrence #4811945 Report a problem | ||
| 3/27/2018 | Listed for sale | $365,000$270/sqft |
Source: Houlihan Lawrence #4811945 Report a problem | ||
Public tax history
Tax history is unavailable.
Monthly payment
Climate risks
Neighborhood: 10530
Nearby schools
GreatSchools rating
- NALee F Jackson SchoolGrades: K-1Distance: 0.2 mi
- 5/10Woodlands Senior High SchoolGrades: 7-12Distance: 0.6 mi
- 7/10Richard J Bailey SchoolGrades: 4-6Distance: 0.7 mi
Schools provided by the listing agent
- Elementary: Lee F Jackson School
- Middle: Woodlands Middle/High School
- High: Woodlands Middle/High School
Source: OneKey® MLS as distributed by MLS GRID. This data may not be complete. We recommend contacting the local school district to confirm school assignments for this home.
- $551,2002 bd2 ba1 sqft500 High Point Dr APT 511, Hartsdale, NY 10530Off Market
- $546,8002 bd2 ba1.4k sqft500 High Point Dr APT 312, Hartsdale, NY 10530Off Market
- $232,000-- bd-- ba-- sqft500 High Point Dr #5412, Hartsdale, NY 10530Off Market
- $242,100-- bd-- ba-- sqft500 High Point Dr #5P03, Hartsdale, NY 10530Off Market
- $439,0002 bd2 ba987 sqft300 High Point Dr APT 514, Hartsdale, NY 10530Pending
- $502,0002 bd2 ba1.4k sqft300 High Point Dr APT 604, Hartsdale, NY 10530Sold
- $405,5002 bd2 ba1.2k sqft500 High Point Dr APT 401, Hartsdale, NY 10530Sold
- $510,0002 bd2 ba1.4k sqft300 High Point Dr APT 612, Hartsdale, NY 10530Sold
- $474,5002 bd2 ba987 sqft500 High Point Dr APT 708, Hartsdale, NY 10530Sold
A local agent can set up tours, give advice and negotiate with sellers.
Similar homes
- $575,0002 bd2 ba1.1k sqft412 Benedict Avenue #3B, Tarrytown, NY 10591For Sale
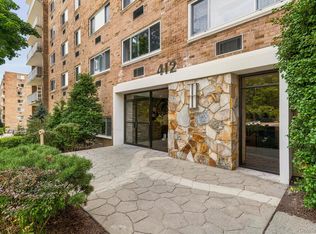
 MLS ID #1029027, Jessica A. Broomhead, Listing by: Compass Greater NY, LLC. OneKey® MLS as distributed by MLS GRID
 - $499,9001 bd2 ba1.1k sqft65 McKinley Avenue #C2-5, White Plains, NY 10606For Sale
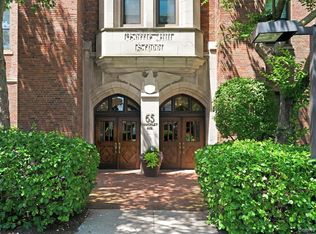 MLS ID #997816, Gino Bello, Listing by: Howard Hanna Rand Realty. OneKey® MLS as distributed by MLS GRID
 - $659,9003 bd3 ba1.5k sqft162 Harding Avenue, White Plains, NY 10606For Sale
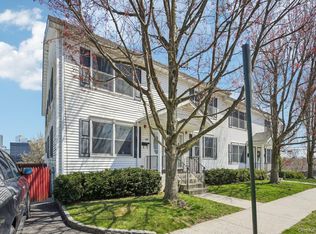 MLS ID #970235, Sandra Spector, Listing by: Howard Hanna Rand Realty. OneKey® MLS as distributed by MLS GRID
 - $599,0002 bd3 ba1.2k sqft22 Washington Mews #22, Port Chester, NY 10573For Sale
 MLS ID #1017986, Anthony Bommarito, Listing by: Coldwell Banker Realty. OneKey® MLS as distributed by MLS GRID
 - $560,0002 bd2 ba1.2k sqft4 Channing Place #2R, Eastchester, NY 10709For SaleMLS ID #997189, Richard C. Countryman, Listing by: BHHS Hudson Valley Properties. OneKey® MLS as distributed by MLS GRID
- $579,0002 bd3 ba1.4k sqft21 Highland Rd #21, Stamford, CT 06902For Sale
 MLS ID #125251, Amy Zeeve, Anderson Associates, Ltd.. Greenwich MLS, Inc.
 - $485,0001 bd1 ba975 sqft15 Greenridge Avenue #3, White Plains, NY 10605For SaleMLS ID #1004590, Anthony Bommarito, Listing by: Coldwell Banker Realty. OneKey® MLS as distributed by MLS GRID
- $479,0002 bd2 ba1.1k sqft240 Garth Road #4H2, Scarsdale, NY 10583For SaleMLS ID #1017835, Loretta Fleming Chiavetta, Listing by: Coldwell Banker Realty. OneKey® MLS as distributed by MLS GRID
- $649,9992 bd2 ba1.1k sqft1155 Warburton Avenue #3PR, Yonkers, NY 10701For SaleMLS ID #1003407, Sara C. Reel, Listing by: Julia B Fee Sothebys Int. Rlty. OneKey® MLS as distributed by MLS GRID
- $485,0002 bd2 ba1.2k sqft192 Garth Road #TM, Scarsdale, NY 10583For SaleMLS ID #1018267, Natalia Wixom, Listing by: Compass Greater NY, LLC. OneKey® MLS as distributed by MLS GRID
- $559,0003 bd2 ba1.2k sqft126 Beacon Lane #68, Bronx, NY 10473For SaleMLS ID #1029314, Mildred M. Valentin, Listing by: Howard Hanna Rand Realty. OneKey® MLS as distributed by MLS GRID
- $520,0002 bd2 ba1.2k sqft1255 North Avenue #B-4j, New Rochelle, NY 10804For SaleMLS ID #1013253, Glorianne Mattesi, Listing by: Douglas Elliman Real Estate. OneKey® MLS as distributed by MLS GRID
- $629,5002 bd2 ba1.3k sqftThe Classic, Stamford, CT 06901For Sale
 MLS ID #24189192, Alexander Walton, RE/MAX Heritage. Smart MLS
 - $299,0002 bd2 ba1.1k sqft12 Old Mamaroneck Road #2G, White Plains, NY 10605For SaleMLS ID #951683, Peggy Shea, Listing by: Keller Williams NY Realty. OneKey® MLS as distributed by MLS GRID
- $665,0002 bd2 ba980 sqft398 Cortlandt Avenue #8, Mamaroneck, NY 10543For SaleMLS ID #1009552, Daniel Demasi, Listing by: Julia B Fee Sothebys Int. Rlty. OneKey® MLS as distributed by MLS GRID
- $709,0002 bd3 ba1.2k sqft425 Schorr Drive, College Point, NY 11356For SaleMLS ID #1018265, Florin J. Spariosu, Listing by: Sparrow REALTORS LLC. OneKey® MLS as distributed by MLS GRID
- $420,0002 bd2 ba1.2k sqft666 Pelham Road #3N, New Rochelle, NY 10805For SaleMLS ID #1015121, Tiffany M. French, Listing by: Clarke Realty. OneKey® MLS as distributed by MLS GRID
- $300,0002 bd2 ba1.1k sqft2241 Palmer Avenue #3E, New Rochelle, NY 10801For SaleMLS ID #1019646, Ken Wile, Listing by: Redfin Real Estate. OneKey® MLS as distributed by MLS GRID
- $499,9992 bd2 ba1.4k sqft23 Water Grant Street #4N, Yonkers, NY 10701For SaleMLS ID #1019119, Eric Stein, Listing by: RE/MAX Distinguished Hms.&Prop. OneKey® MLS as distributed by MLS GRID
- $515,0003 bd3 ba1.6k sqftRegency Towers, Stamford, CT 06902For SaleMLS ID #24179190, Bina M. Joshi, Keller Williams Realty. Smart MLS
