
Rare opportunity to own a sprawling combined 1-bedroom and studio residence transformed into an expansive 2-bedroom home with 2 private balconies at The Riverview Club Condominium. Perfectly positioned along the Hudson River, this sun-drenched south-facing residence offers breathtaking panoramic views of the Hudson River, New York City skyline, the iconic George Washington Bridge, and the majestic Palisades.
Filled with endless natural sunlight throughout the day, this exceptional home features wood flooring throughout, oversized ceramic tile flooring in the kitchen and bathrooms, updated kitchen and bathrooms, plus an ideal layout designed for both comfort and entertaining. The spacious primary bedroom suite offers two large walk-in closets, a full en-suite bathroom, and a private balcony overlooking the river and skyline. A second balcony off the living room creates the perfect setting to enjoy spectacular riverfront and cityscape views from sunrise to sunset.
Additional highlights include an in-unit Bosch washer and electric dryer, adding everyday convenience and value.
Experience elevated riverfront living with resort-style amenities including a 24-hour concierge, brand-new heated outdoor pool and sundeck, 24-hour fully equipped fitness center, sauna, BBQ grilling areas, valet dry-cleaning service, 24-hour laundry facilities with brand-new machines, bike storage, and a resident lounge with fireplace.
Perfectly located for both convenience and lifestyle, residents enjoy immediate access to the Bee-Line bus, just only .2 mile to the Greystone Metro-North Train Station for an easy 30-minute commute to Midtown Manhattan, and direct access to the Old Croton Aqueduct Trail. Nearby attractions include the Hastings border’s shops, restaurants, and farmers markets, Untermyer Park and Gardens, and the vibrant Yonkers Downtown Waterfront.
This extraordinary offering also includes two deeded assigned garage parking spaces. The total interior living space is 1,161 square feet and is complemented by two covered balconies, measuring 72 square feet and 74 square feet, respectively, according to the offering plan.
For sale
Price cut: $50K (7/17)
$649,999
1155 Warburton Avenue #3PR, Yonkers, NY 10701
2beds
1,161sqft
Condominium, Residential
Built in 1979
-- sqft lot
$634,400 Zestimate®
$560/sqft
$-- HOA
What's special
Bbq grilling areasFull en-suite bathroomSpacious primary bedroom suiteTwo large walk-in closetsSun-drenched south-facing residenceWood flooring throughoutResident lounge with fireplace
- 77 days |
- 1,259 |
- 59 |
Zillow last checked:
Listing updated:
Listed by:
Julia B Fee Sothebys Int. Rlty 914-295-3500,
Sara C. Reel 917-499-2393
Source: OneKey® MLS as distributed by MLS GRID,MLS#: 1003407
Facts & features
Interior
Bedrooms & bathrooms
- Bedrooms: 2
- Bathrooms: 2
- Full bathrooms: 2
Heating
- Hot Water, Natural Gas
Cooling
- Wall/Window Unit(s)
Appliances
- Included: Dishwasher, Dryer, Gas Oven, Gas Range, Microwave, Oven, Range, Refrigerator, Stainless Steel Appliance(s), Washer
- Laundry: Washer/Dryer Hookup, Common Area, Electric Dryer Hookup, In Unit, Laundry Room, Washer Hookup
Features
- Galley Type Kitchen, Granite Counters, Primary Bathroom, Walk-In Closet(s)
- Flooring: Wood
- Windows: Oversized Windows, Screens
- Attic: None
- Has fireplace: No
- Common walls with other units/homes: 2+ Common Walls
Interior area
- Total structure area: 1,161
- Total interior livable area: 1,161 sqft
Video & virtual tour
Property
Parking
- Total spaces: 2
- Parking features: Assigned, Covered, Garage, Garage Door Opener, Private
- Garage spaces: 2
Features
- Levels: One
- Exterior features: Balcony, Gas Grill
- Pool features: Electric Heat, In Ground, Outdoor Pool, Vinyl
- Has view: Yes
- View description: Bridge(s), City, Mountain(s), Panoramic, River, Skyline, Trees/Woods, Water
- Has water view: Yes
- Water view: River,Water
- Waterfront features: River Front, Waterfront
Lot
- Size: 435 Square Feet
- Features: Near Public Transit, Views
Details
- Parcel number: 1800003000035700000758
- Special conditions: None
Construction
Type & style
- Home type: Condo
- Property subtype: Condominium, Residential
Materials
- Other
- Foundation: Other
Condition
- Actual
- Year built: 1979
Utilities & green energy
- Sewer: Public Sewer
- Water: Public
- Utilities for property: Natural Gas Available, Natural Gas Connected, Sewer Available, Sewer Connected, Trash Collection Private, Water Available, Water Connected
Community & HOA
Community
- Features: Fitness Center, Pool
- Security: Other, Smoke Detector(s), Video Cameras
- Subdivision: The Riverview Club
HOA
- Has HOA: No
Location
- Region: Yonkers
Financial & listing details
- Price per square foot: $560/sqft
- Annual tax amount: $5,584
- Date on market: 6/3/2026
- Cumulative days on market: 78 days
- Listing agreement: Exclusive Right To Sell
Estimated market value
$634,400
$603,000 - $666,000
$3,505/mo
Price history
| Date | Event | Price |
|---|---|---|
| 7/17/2026 | Price change | $649,999-7.1%$560/sqft |
Source:  OneKey® MLS as distributed by MLS GRID #1003407 Report a problem OneKey® MLS as distributed by MLS GRID #1003407 Report a problem | ||
| 6/3/2026 | Listed for sale | $699,999$603/sqft |
Source: OneKey® MLS as distributed by MLS GRID #1003407 Report a problem | ||
Public tax history
Tax history is unavailable.
Monthly payment
Climate risks
Neighborhood: Nepera Park
Nearby schools
GreatSchools rating
- 4/10William Boyce Thompson SchoolGrades: PK-8Distance: 0.2 mi
- 4/10Riverside High SchoolGrades: 9-12Distance: 1.4 mi
Schools provided by the listing agent
- Elementary: Yonkers (School Choice)
- Middle: Yonkers (School Choice)
- High: Yonkers (School Choice)
Source: OneKey® MLS as distributed by MLS GRID. This data may not be complete. We recommend contacting the local school district to confirm school assignments for this home.
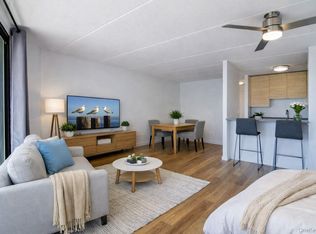
- $301,000-- bd1 ba600 sqft1155 Warburton Ave APT 4L, Yonkers, NY 10701Sold
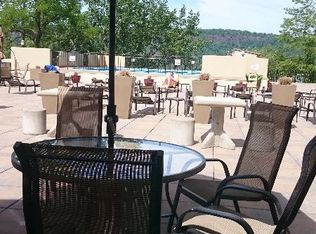
- $340,1001 bd1 ba771 sqft1155 Warburton Ave APT 1N, Yonkers, NY 10701Off Market
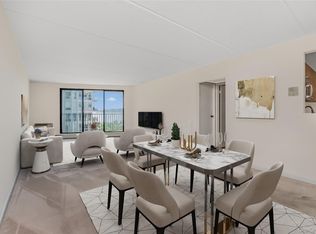
- $399,0001 bd1 ba833 sqft1155 Warburton Ave APT 7H, Yonkers, NY 10701For Sale
- $--1 bd1 ba833 sqft1155 Warburton Ave APT 4R, Yonkers, NY 10701Off Market

- $---- bd1 ba436 sqft1155 Warburton Ave APT 7K, Yonkers, NY 10701Off Market
- $--2 bd2 ba1k sqft1155 Warburton Ave APT 12F, Yonkers, NY 10701Off Market
- $---- bd1 ba450 sqft1155 Warburton Ave APT 3L, Yonkers, NY 10701Off Market
- $--2 bd2 ba1k sqft1155 Warburton Ave APT 3U, Yonkers, NY 10701Off Market
A local agent can set up tours, give advice and negotiate with sellers.
Similar homes
- $649,0003 bd2 ba1.6k sqft1085 Warburton Avenue #425, Yonkers, NY 10701For Sale
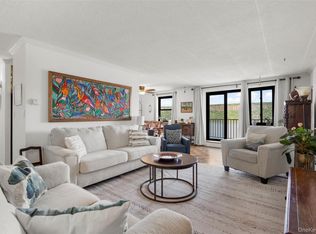
 MLS ID #1008087, Eric Stein, Listing by: RE/MAX Distinguished Hms.&Prop. OneKey® MLS as distributed by MLS GRID
 - $399,0001 bd1 ba833 sqft1155 Warburton Avenue #7H, Yonkers, NY 10701For SaleMLS ID #995665, Sara C. Reel, Listing by: Julia B Fee Sothebys Int. Rlty. OneKey® MLS as distributed by MLS GRID
- $378,0001 bd1 ba871 sqft1120 Warburton Avenue #3F, Yonkers, NY 10701For Sale
 MLS ID #1001566, Tulay Erdem, Listing by: Christie's Int. Real Estate. OneKey® MLS as distributed by MLS GRID
 - $499,9992 bd2 ba1.4k sqft23 Water Grant Street #4N, Yonkers, NY 10701For Sale
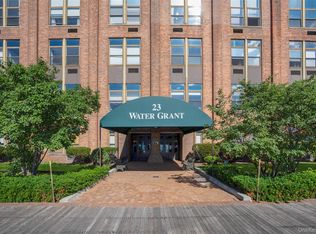 MLS ID #1019119, Eric Stein, Listing by: RE/MAX Distinguished Hms.&Prop. OneKey® MLS as distributed by MLS GRID
 - $590,0002 bd3 ba1.3k sqft492 N Broadway #10, White Plains, NY 10603For SaleMLS ID #1029400, George L Muniz, Listing by: Keller Williams NY Realty. OneKey® MLS as distributed by MLS GRID
- $325,0002 bd2 ba1.2k sqft615 Palmer Road #806, Yonkers, NY 10701For SaleMLS ID #1027829, Patricia Breen, Listing by: Compass Greater NY, LLC. OneKey® MLS as distributed by MLS GRID
- $565,0002 bd2 ba1.3k sqft500 High Point Drive #810, Hartsdale, NY 10530For SaleMLS ID #1000629, Amy Huang, Listing by: Keller Williams Realty Group. OneKey® MLS as distributed by MLS GRID
- $519,0002 bd2 ba1.1k sqft15 Stewart Place #7H, White Plains, NY 10603For SaleMLS ID #1002509, Tony Murphy, Listing by: Houlihan Lawrence Inc.. OneKey® MLS as distributed by MLS GRID
- $795,0002 bd2 ba1.1k sqft20725 Darren Drive #1804, Bayside, NY 11360For SaleMLS ID #995887, Karen A. Dobrucky Skala, Listing by: Prime Realty. OneKey® MLS as distributed by MLS GRID
- $649,0002 bd2 ba858 sqft87-30 62nd Ave #10C, Rego Park, NY 11374ActiveMLS ID #S1826586, Yuan Wang, Listing by: Block & Lot Real Estate Services, Inc.. StreetEasy
- $669,0003 bd3 ba1.5k sqft55 N Broadway #3-14, White Plains, NY 10601For SaleMLS ID #979817, Kay Bal, Listing by: Julia B Fee Sothebys Int. Rlty. OneKey® MLS as distributed by MLS GRID
- $549,0002 bd2 ba1.5k sqft18 Windward Lane #17, Bronx, NY 10464For SaleMLS ID #906951, Louise Del Giudice, Listing by: Century 21 Marciano. OneKey® MLS as distributed by MLS GRID
- $560,0002 bd2 ba1.2k sqft4 Channing Place #2R, Eastchester, NY 10709For SaleMLS ID #997189, Richard C. Countryman, Listing by: BHHS Hudson Valley Properties. OneKey® MLS as distributed by MLS GRID
- $619,0002 bd2 ba1.4k sqftThe Promenade, Edgewater, NJ 07020For SaleMLS ID #260012498, YVONNE CHUNG. HCMLS
- $659,0003 bd2 ba1.3k sqft138-70 Elder Avenue #3L, Flushing, NY 11355For SaleMLS ID #1039003, Man Yung Chan, Listing by: E Realty International Corp. OneKey® MLS as distributed by MLS GRID
- $589,0002 bd1 ba778 sqft150-38 Union Turnpike #1A, Flushing, NY 11367For SaleMLS ID #1039253, Tiffany Xiao Tang, Listing by: Century Homes Realty Group LLC. OneKey® MLS as distributed by MLS GRID
- $756,0003 bd3 ba1.6k sqft509 Julius Road, College Point, NY 11356For SaleMLS ID #875528, Alina Yukhtman, Listing by: Golden One Realty Group LLC. OneKey® MLS as distributed by MLS GRID
- $599,0001 bd2 ba841 sqft63-14 Queens Boulevard #3M, Woodside, NY 11377For SaleMLS ID #1030788, Man Yung Chan, Listing by: E Realty International Corp. OneKey® MLS as distributed by MLS GRID
- $599,0002 bd1 ba1.2k sqft2036 Hobart Avenue, Bronx, NY 10461For SaleMLS ID #1030200, Bernadette Massa, Listing by: Bee Home Realty. OneKey® MLS as distributed by MLS GRID
- $654,8882 bd2 ba1.1k sqft18-05 215th St APT 12F, Bayside, NY 11360ActiveMLS ID #S1839403, Bobby Gellert, Listing by: Shares of New York Marketing LLC. StreetEasy
