Introducing this rare and spacious 3 bedroom, 2 bath at well maintained The Greystone, one of the Hudson River waterfront's most sought after full service communities. This beautifully maintained home offers breathtaking panoramic views of the Hudson River and the Palisades from an expansive 23' private balcony creating the perfect setting to relax or entertain. Filled with natural light, the oversized living room features sliding glass doors that seamlessly connect indoor and outdoor living. The adjoining dining area provides an ideal space for both everyday living and special gatherings. The well appointed kitchen is equipped with a double oven, dishwasher, abundant cabinetry, and a generous pantry for added convenience. The primary suite serves as a private retreat featuring 2 closets and a full ensuite bath. Two additional bedrooms offer spacious accommodations, including a third bedroom with a walk in closet. A convenient hall bath completes the home's thoughtful layout. Exceptional closet space throughout provides outstanding storage and functionality. Enjoy an unparalleled amenity package including 24 hour doorman, w laundry rooms, a fitness center, sauna, outdoor swimming pool, BBQ area, library, community room, playground, playroom, and additional storage facilities. A truly unique feature of The Greystone is its private elevator access directly to the Greystone Metro North train platform, available exclusively to residents, providing effortless commuting to Manhattan and beyond. Experience the perfect blend of luxury, comfort, convenience, and spectacular riverfront living at The Greystone.
For sale
Price cut: $20K (7/13)
$649,000
1085 Warburton Avenue #425, Yonkers, NY 10701
3beds
1,600sqft
Stock Cooperative, Residential
Built in 1971
-- sqft lot
$-- Zestimate®
$406/sqft
$1,868/mo HOA
What's special
- 83 days |
- 1,317 |
- 62 |
Zillow last checked:
Listing updated:
Listed by:
RE/MAX Distinguished Hms.&Prop 914-346-8255,
Eric Stein 914-346-8255
Source: OneKey® MLS as distributed by MLS GRID,MLS#: 1008087
Facts & features
Interior
Bedrooms & bathrooms
- Bedrooms: 3
- Bathrooms: 2
- Full bathrooms: 2
Other
- Description: Living Room w/ SGD to Balcony, Dining Room, Kitchen, Primary Bedroom w/ Ensuite Bath, Bedroom, Bedroom, Full Hall Bath
- Level: First
Heating
- Baseboard
Cooling
- Wall/Window Unit(s)
Appliances
- Included: Dishwasher, Gas Oven, Microwave, Refrigerator, Stainless Steel Appliance(s)
- Laundry: Common Area
Features
- Ceiling Fan(s), Galley Type Kitchen, His and Hers Closets, Pantry, Primary Bathroom, Walk Through Kitchen, Walk-In Closet(s)
- Flooring: Carpet, Hardwood
- Basement: Common
- Common walls with other units/homes: End Unit
Interior area
- Total structure area: 1,600
- Total interior livable area: 1,600 sqft
Property
Parking
- Total spaces: 1
- Parking features: Assigned
- Garage spaces: 1
Features
- Levels: One
- Patio & porch: Patio
- Exterior features: Balcony
- On waterfront: Yes
- Waterfront features: River Front, Waterfront
Lot
- Features: Near Public Transit, Near School, Near Shops, Views
Details
- Special conditions: None
Construction
Type & style
- Home type: Cooperative
- Property subtype: Stock Cooperative, Residential
- Attached to another structure: Yes
Materials
- Brick
Condition
- Year built: 1971
Utilities & green energy
- Sewer: Public Sewer
- Water: Public
- Utilities for property: Electricity Connected, Natural Gas Connected, Sewer Connected, Trash Collection Public, Water Connected
Community & HOA
Community
- Features: Park, Playground, Pool, Sidewalks
- Subdivision: The Greystone
HOA
- Has HOA: Yes
- Amenities included: Children's Playroom, Door Person, Elevator(s), Fitness Center, Parking, Playground, Pool, Recreation Facilities, Sauna
- Services included: Gas, Heat, Hot Water, Sewer, Water
- HOA fee: $1,868 monthly
- HOA name: Akam
- HOA phone: 914-674-2100
Location
- Region: Yonkers
Financial & listing details
- Price per square foot: $406/sqft
- Date on market: 6/4/2026
- Cumulative days on market: 84 days
- Listing agreement: Exclusive Right To Sell
- Inclusions: Light Fixtures, Refrigerator, Stove, Microwave, Dishwasher, Ceiling Fan
- Electric utility on property: Yes
Estimated market value
Not available
Estimated sales range
Not available
Not available
Price history
| Date | Event | Price |
|---|---|---|
| 7/13/2026 | Price change | $649,000-3%$406/sqft |
Source:  OneKey® MLS as distributed by MLS GRID #1008087 Report a problem OneKey® MLS as distributed by MLS GRID #1008087 Report a problem | ||
| 6/4/2026 | Listed for sale | $669,000$418/sqft |
Source: OneKey® MLS as distributed by MLS GRID #1008087 Report a problem | ||
Public tax history
Tax history is unavailable.
Monthly payment
Climate risks
Neighborhood: Nepera Park
Nearby schools
GreatSchools rating
- 4/10William Boyce Thompson SchoolGrades: PK-8Distance: 0.1 mi
- 4/10Riverside High SchoolGrades: 9-12Distance: 1.3 mi
Schools provided by the listing agent
- Elementary: Yonkers (School Choice)
- Middle: Yonkers (School Choice)
- High: Yonkers (School Choice)
Source: OneKey® MLS as distributed by MLS GRID. This data may not be complete. We recommend contacting the local school district to confirm school assignments for this home.
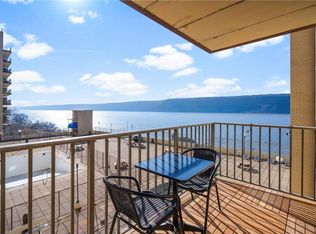
- $430,0002 bd2 ba1.2k sqft1085 Warburton Ave APT 226, Yonkers, NY 10701Sold
- $435,0002 bd2 ba1.2k sqft1085 Warburton Ave APT 324, Yonkers, NY 10701Sold

- $225,0001 bd1 ba920 sqft1085 Warburton Ave APT 406, Yonkers, NY 10701Sold

- $291,0002 bd1 ba980 sqft1085 Warburton Ave APT 516, Yonkers, NY 10701Sold
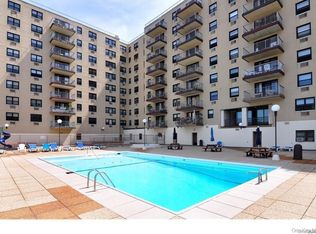
- $315,0002 bd1 ba980 sqft1085 Warburton Ave APT 121, Yonkers, NY 10701Sold
- $---- bd-- ba-- sqft1085 Warburton Ave APT 426, Yonkers, NY 10701Off Market
- $---- bd-- ba-- sqft1085 Warburton Ave APT 106, Yonkers, NY 10701Off Market
- $275,0002 bd1 ba990 sqft1085 Warburton Ave APT 815, Yonkers, NY 10701Sold
A local agent can set up tours, give advice and negotiate with sellers.
Similar homes
- $649,9992 bd2 ba1.1k sqft1155 Warburton Avenue #3PR, Yonkers, NY 10701For Sale

 MLS ID #1003407, Sara C. Reel, Listing by: Julia B Fee Sothebys Int. Rlty. OneKey® MLS as distributed by MLS GRID
 - $499,9992 bd2 ba1.4k sqft23 Water Grant Street #4N, Yonkers, NY 10701For Sale
 MLS ID #1019119, Eric Stein, Listing by: RE/MAX Distinguished Hms.&Prop. OneKey® MLS as distributed by MLS GRID
 - $378,0001 bd1 ba871 sqft1120 Warburton Avenue #3F, Yonkers, NY 10701For Sale
 MLS ID #1001566, Tulay Erdem, Listing by: Christie's Int. Real Estate. OneKey® MLS as distributed by MLS GRID
 - $650,0003 bd2 ba1.3k sqft17-85 215th Street #15M, Bayside, NY 11360For Sale
 MLS ID #1042367, Maryann E. Marinello, Listing by: Douglas Elliman Real Estate. OneKey® MLS as distributed by MLS GRID
 - $640,0003 bd2 ba1.6k sqft151 Beechwood Avenue, Mount Vernon, NY 10553For SaleMLS ID #1022056, Sofia Dalin, Listing by: Keller Williams NY Realty. OneKey® MLS as distributed by MLS GRID
- $325,0002 bd2 ba1.2k sqft615 Palmer Road #806, Yonkers, NY 10701For SaleMLS ID #1027829, Patricia Breen, Listing by: Compass Greater NY, LLC. OneKey® MLS as distributed by MLS GRID
- $645,0005 bd3 ba1.1k sqft82 Riverdale Avenue, White Plains, NY 10607For SaleMLS ID #1010308, Erika N. King, Listing by: YourHomeSold Guaranteed Realty. OneKey® MLS as distributed by MLS GRID
- $669,0003 bd3 ba1.5k sqft55 N Broadway #3-14, White Plains, NY 10601For SaleMLS ID #979817, Kay Bal, Listing by: Julia B Fee Sothebys Int. Rlty. OneKey® MLS as distributed by MLS GRID
- $659,0003 bd3 ba1.6k sqft164-2 N Route 303 #2, Congers, NY 10920For SaleMLS ID #998823, Janet M Carozza, Listing by: Christie's Int. Real Estate. OneKey® MLS as distributed by MLS GRID
- $899,9005 bd3 ba2.3k sqft239 Mary Lou Avenue, Yonkers, NY 10703For SaleMLS ID #1037865, Justina Martins, Listing by: Century 21 Dawns Gold Realty. OneKey® MLS as distributed by MLS GRID
- $445,0002 bd2 ba1.3k sqft235 Garth Road #E1G, Scarsdale, NY 10583For SaleMLS ID #1038035, Jeremy Zucker, Listing by: Keller Williams NY Realty. OneKey® MLS as distributed by MLS GRID
- $565,0002 bd2 ba1.3k sqft500 High Point Drive #810, Hartsdale, NY 10530For SaleMLS ID #1000629, Amy Huang, Listing by: Keller Williams Realty Group. OneKey® MLS as distributed by MLS GRID
- $749,0003 bd2 ba1.1k sqft7111 Sutton Place #3, Fresh Meadows, NY 11365For SaleMLS ID #997888, Erica M. Merceus, Listing by: EXP Realty. OneKey® MLS as distributed by MLS GRID
- $619,0002 bd2 ba1.4k sqftThe Promenade, Edgewater, NJ 07020For SaleMLS ID #260012498, YVONNE CHUNG. HCMLS
- $560,0002 bd2 ba1.2k sqft4 Channing Place #2R, Eastchester, NY 10709For SaleMLS ID #997189, Richard C. Countryman, Listing by: BHHS Hudson Valley Properties. OneKey® MLS as distributed by MLS GRID
- $698,0002 bd1 ba839 sqft7611 Ditmars Boulevard #2, East Elmhurst, NY 11370For SaleMLS ID #1041887, Jose M. Bentancur, Listing by: Keller Williams Landmark II. OneKey® MLS as distributed by MLS GRID
- $579,0003 bd3 ba1.6k sqft9 Piermont Avenue, Piermont, NY 10968For SaleMLS ID #1013226, Kathleen A Kennedy, Listing by: Imagine Properties NY. OneKey® MLS as distributed by MLS GRID
- $559,0003 bd2 ba1.2k sqft126 Beacon Lane #68, Bronx, NY 10473For SaleMLS ID #1029314, Mildred M. Valentin, Listing by: Howard Hanna Rand Realty. OneKey® MLS as distributed by MLS GRID
- $843,0003 bd3 ba1.4k sqft6861 Cloverdale Boulevard #108, Bayside, NY 11364For SaleMLS ID #1035450, Po Wei Tair, Listing by: RE/MAX 1st Choice. OneKey® MLS as distributed by MLS GRID
- $599,0004 bd2 ba2k sqft794 Brookridge Drive, Valley Cottage, NY 10989For SaleMLS ID #1031152, Elliot Gross, Listing by: Keller Williams Valley Realty. OneKey® MLS as distributed by MLS GRID
