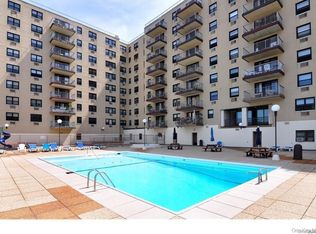
Introducing your dream home perched atop the picturesque Hudson River, offering breathtaking vistas of both the tranquil waters and the majestic Palisades. This 2 bed, 2 full bath haven boasts a newly renovated kitchen adorned with brand new sleek stainless steel smart appliances seamlessly blending style and functionality. Step into the expansive living area, flooded with natural light, where a spacious dining area awaits your gatherings. Abundant 10' hall closet space ensures effortless organization, while the master bedroom beckons with a generous walk in closet and an updated ensuite bath, providing a private retreat. The second well appointed bedroom includes a walk in closet and full bath with a 22" insulated soaking tub just steps away. Enjoy the sunsets or al fresco dining on the balcony with Garapa wood deck and unobstructed views of the Hudson River and Palisades. Additional updates include: new ACs, LED light fixtures, smart thermostat, and electrical devices. Beyond the allure of the apartment itself, indulge in the unparalleled amenities of the building. A 24/7 doorman ensures convenience and security, while 2 laundry rooms cater to your practical needs. Relax and rejuvenate in the sauna rooms or take a refreshing dip in the inground pool, followed by a delightful BBQ at the designated area. Stay active in the well equipped gym, immerse yourself in a good book at the library, or playroom and playground offering endless entertainment. Host gatherings in the community room or make use of the storage room for your belongings. The pièce de résistance? An exclusive elevator whisks you directly to the Greystone train platform, reserved solely for residents, ensuring seamless connectivity to the city and beyond. Welcome to a lifestyle of luxury, comfort, and convenience of living on the Hudson. Additional Information: Amenities:Stall Shower,Storage,
Sold for $430,000
$430,000
1085 Warburton Avenue #226, Yonkers, NY 10701
2beds
1,200sqft
Stock Cooperative, Residential
Built in 1971
-- sqft lot
$490,000 Zestimate®
$358/sqft
$3,015 Estimated rent
Home value
$490,000
$451,000 - $529,000
$3,015/mo
Zestimate® history
Owner options
List your home for rent
$3,015/mo
Rent Zestimate®
Find your next renter with Zillow Rental Manager. Plus, with online applications, you can quickly screen prospective tenants – for free.
$3,015/mo
Rent Zestimate®
Refinance and save
$2,328/mo
Est. payment
Refinancing to a lower rate could help reduce your monthly payments and save thousands over the life of the loan.
$2,328/mo
Est. payment
Explore your selling options
Work with a Zillow partner agent
Leverage their expertise and Zillow's premium Showcase listings to get your home seen by more buyers.
Get startedList with your own agent
Get your home in front of millions of buyers by listing it on Zillow.
Learn how to do itSell it yourself
Take full control of how buyers see your home on Zillow by listing For Sale by Owner (FSBO).
List your homeWhat's special
Picturesque hudson riverFlooded with natural lightMaster bedroomNewly renovated kitchenWalk in closetGenerous walk in closetWell equipped gym
Zillow last checked:
Listing updated:
Listed by:
Eric Stein 914-346-8255,
RE/MAX Distinguished Hms.&Prop 914-346-8255
Bought with:
Aileen Butler O'Donnell, 40BU1112593
Jane Mosello Real Estate
Source: OneKey® MLS as distributed by MLS GRID,MLS#: H6291847
Facts & features
Interior
Bedrooms & bathrooms
- Bedrooms: 2
- Bathrooms: 2
- Full bathrooms: 2
Other
- Description: Living Room w/ SGD to Balcony, Dining Area, Kitchen, Bedroom, Full Hall Bath, Master Bedroom w/ Ensuite Bath
- Level: First
Heating
- Baseboard
Cooling
- Wall/Window Unit(s)
Appliances
- Included: Dishwasher, Microwave, Refrigerator, Stainless Steel Appliance(s), Tankless Water Heater
- Laundry: Common Area
Features
- Galley Type Kitchen
- Basement: Common
- Attic: None
Interior area
- Total structure area: 1,200
- Total interior livable area: 1,200 sqft
Property
Parking
- Parking features: Assigned, Garage
Features
- Levels: One
- Stories: 1
- Pool features: In Ground, Outdoor Pool
- Has view: Yes
- View description: Mountain(s), River, Water
- Has water view: Yes
- Water view: River,Water
- Waterfront features: River Access, Waterfront
Lot
- Features: Near Public Transit, Near School, Near Shops, Views
Construction
Type & style
- Home type: Cooperative
- Property subtype: Stock Cooperative, Residential
- Attached to another structure: Yes
Materials
- Brick
Condition
- Year built: 1971
Utilities & green energy
- Sewer: Public Sewer
- Water: Public
- Utilities for property: Trash Collection Public
Community & HOA
Community
- Features: Park
- Subdivision: The Greystone
HOA
- Has HOA: No
- Amenities included: Door Person, Elevator(s), Fitness Center, Park, Playground, Sauna
- Services included: Gas, Heat, Hot Water, Sewer, Water
- HOA name: Hudson North Mgt
- HOA phone: 914-674-2100
Location
- Region: Yonkers
Financial & listing details
- Price per square foot: $358/sqft
- Date on market: 3/1/2024
- Listing agreement: Exclusive Right To Sell
- Inclusions: Light Fixtures, Oven/Range
Price history
| Date | Event | Price |
|---|---|---|
| 6/3/2024 | Sold | $430,000-4.4%$358/sqft |
Source:  OneKey® MLS as distributed by MLS GRID #H6291847 Report a problem OneKey® MLS as distributed by MLS GRID #H6291847 Report a problem | ||
| 4/19/2024 | Pending sale | $449,900$375/sqft |
Source: OneKey® MLS as distributed by MLS GRID #H6291847 Report a problem | ||
| 3/1/2024 | Listed for sale | $449,900$375/sqft |
Source: OneKey® MLS as distributed by MLS GRID #H6291847 Report a problem | ||
Public tax history
Tax history is unavailable.
Neighborhood: Nepera Park
Nearby homes
- $435,0002 bd2 ba1.2k sqft1085 Warburton Ave APT 324, Yonkers, NY 10701Sold

- $225,0001 bd1 ba920 sqft1085 Warburton Ave APT 406, Yonkers, NY 10701Sold

- $291,0002 bd1 ba980 sqft1085 Warburton Ave APT 516, Yonkers, NY 10701Sold
- $315,0002 bd1 ba980 sqft1085 Warburton Ave APT 121, Yonkers, NY 10701Sold
- $649,0003 bd2 ba1.6k sqft1085 Warburton Ave APT 425, Yonkers, NY 10701For Sale
- $---- bd-- ba-- sqft1085 Warburton Ave APT 426, Yonkers, NY 10701Off Market
- $---- bd-- ba-- sqft1085 Warburton Ave APT 106, Yonkers, NY 10701Off Market
- $275,0002 bd1 ba990 sqft1085 Warburton Ave APT 815, Yonkers, NY 10701Sold
Nearby schools
GreatSchools rating
- 4/10William Boyce Thompson SchoolGrades: PK-8Distance: 0.1 mi
- 4/10Riverside High SchoolGrades: 9-12Distance: 1.3 mi
Schools provided by the listing agent
- Elementary: Yonkers Early Childhood Academy
- Middle: Yonkers Middle School
- High: Yonkers High School
Source: OneKey® MLS as distributed by MLS GRID. This data may not be complete. We recommend contacting the local school district to confirm school assignments for this home.
- New York
- Westchester County
- Yonkers
- 10701
- Nepera Park
- 1085 Warburton Avenue Unit 226
Nearby cities
Nearby neighborhoods
Nearby zip codes
Other Yonkers Topics
