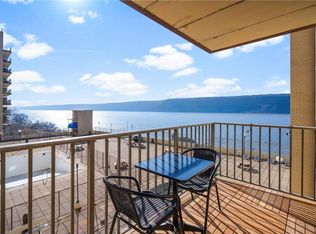
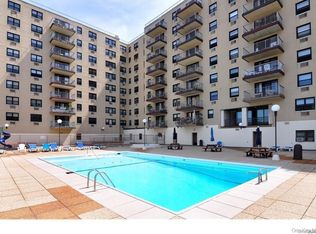
Million Dollar views without the million dollar price, live the dream! Beautiful expansive two bedroom two full bath large co-op with sweeping unobstructed views of the Hudson. Sit on your oversized terrace with your favorite beverage while watching the sun set over the Western palisades. Hardwood floors throughout and plenty of closets. 24 hour doorman, indoor parking and a beatiful outdoor pool and deck. Add to that a gym, library, children's playroom, bike storage, sauna, and community event space and this just cannot be beat. Close to shopping, parkways and the Croton Aqueduct trail. OH did we mention a direct private elevator to the railroad for a quick commute into NYC? Additional Information: Amenities:Stall Shower,Storage,
Sold for $435,000
$435,000
1085 Warburton Avenue #324, Yonkers, NY 10701
2beds
1,200sqft
Stock Cooperative, Residential
Built in 1971
-- sqft lot
$474,900 Zestimate®
$363/sqft
$2,887 Estimated rent
Home value
$474,900
$423,000 - $532,000
$2,887/mo
Zestimate® history
Owner options
List your home for rent
$2,887/mo
Rent Zestimate®
Find your next renter with Zillow Rental Manager. Plus, with online applications, you can quickly screen prospective tenants – for free.
$2,887/mo
Rent Zestimate®
Refinance and save
$2,352/mo
Est. payment
Refinancing to a lower rate could help reduce your monthly payments and save thousands over the life of the loan.
$2,352/mo
Est. payment
Explore your selling options
Work with a Zillow partner agent
Leverage their expertise and Zillow's premium Showcase listings to get your home seen by more buyers.
Get startedList with your own agent
Get your home in front of millions of buyers by listing it on Zillow.
Learn how to do itSell it yourself
Take full control of how buyers see your home on Zillow by listing For Sale by Owner (FSBO).
List your homeWhat's special
Oversized terracePlenty of closetsHardwood floors
Zillow last checked:
Listing updated:
Listed by:
Robert Lowenthal 914-450-8120,
Corcoran Legends Realty 914-762-0070
Bought with:
Omar Nelson, 10401385750
MRG LLC
Source: OneKey® MLS as distributed by MLS GRID,MLS#: H6307344
Facts & features
Interior
Bedrooms & bathrooms
- Bedrooms: 2
- Bathrooms: 2
- Full bathrooms: 2
Primary bedroom
- Description: Master Bedroom with bath East/West faceing
- Level: First
Bedroom 1
- Description: 2nd Bedroom west facing
- Level: First
Bathroom 1
- Description: 2nd Full Bath
- Level: First
Dining room
- Description: West Facing with direct access to Kitchen/Livingroom
- Level: First
Kitchen
- Description: Open Ended Galley
- Level: First
Living room
- Description: West facing with slider to terrace
- Level: First
Heating
- Baseboard
Cooling
- Wall/Window Unit(s)
Appliances
- Included: Dishwasher, Refrigerator, Oil Water Heater
- Laundry: Common Area
Features
- Master Downstairs, First Floor Bedroom, Galley Type Kitchen, Primary Bathroom, Walk Through Kitchen, Ceiling Fan(s)
- Windows: Double Pane Windows
- Basement: Common
Interior area
- Total structure area: 1,200
- Total interior livable area: 1,200 sqft
Property
Parking
- Parking features: Assigned, Garage
Features
- Levels: One
- Stories: 1
- Patio & porch: Deck, Terrace
- Pool features: Outdoor Pool
- Has view: Yes
- View description: Bridge(s), Open, Water
- Has water view: Yes
- Water view: Water
Lot
- Features: Near Public Transit, Views
Construction
Type & style
- Home type: Cooperative
- Property subtype: Stock Cooperative, Residential
- Attached to another structure: Yes
Materials
- Brick
Condition
- Actual
- Year built: 1971
- Major remodel year: 1978
Utilities & green energy
- Sewer: Public Sewer
- Water: Public
- Utilities for property: Trash Collection Public
Community & HOA
Community
- Subdivision: The Greyston
HOA
- Has HOA: No
- Amenities included: Park, Door Person, Elevator(s), Fitness Center, Sauna, Trash
- Services included: Gas, Heat, Hot Water, Sewer, Water
- HOA name: Hudson North
- HOA phone: 914-674-2100
Location
- Region: Yonkers
Financial & listing details
- Price per square foot: $363/sqft
- Date on market: 5/28/2024
- Cumulative days on market: 217 days
- Listing agreement: Exclusive Right To Sell
- Inclusions: Oven/Range
Price history
| Date | Event | Price |
|---|---|---|
| 3/28/2025 | Sold | $435,000-5%$363/sqft |
Source:  OneKey® MLS as distributed by MLS GRID #H6307344 Report a problem OneKey® MLS as distributed by MLS GRID #H6307344 Report a problem | ||
| 1/3/2025 | Pending sale | $458,000$382/sqft |
Source: OneKey® MLS as distributed by MLS GRID #H6307344 Report a problem | ||
| 9/28/2024 | Listed for sale | $458,000$382/sqft |
Source: OneKey® MLS as distributed by MLS GRID #H6330120 Report a problem | ||
| 9/14/2024 | Listing removed | $458,000$382/sqft |
Source: OneKey® MLS as distributed by MLS GRID #H6307344 Report a problem | ||
| 5/28/2024 | Listed for sale | $458,000$382/sqft |
Source: OneKey® MLS as distributed by MLS GRID #H6307344 Report a problem | ||
Public tax history
Tax history is unavailable.
Neighborhood: Nepera Park
Nearby homes
- $430,0002 bd2 ba1.2k sqft1085 Warburton Ave APT 226, Yonkers, NY 10701Sold
- $225,0001 bd1 ba920 sqft1085 Warburton Ave APT 406, Yonkers, NY 10701Sold

- $291,0002 bd1 ba980 sqft1085 Warburton Ave APT 516, Yonkers, NY 10701Sold
- $315,0002 bd1 ba980 sqft1085 Warburton Ave APT 121, Yonkers, NY 10701Sold
- $649,0003 bd2 ba1.6k sqft1085 Warburton Ave APT 425, Yonkers, NY 10701For Sale
- $---- bd-- ba-- sqft1085 Warburton Ave APT 426, Yonkers, NY 10701Off Market
- $---- bd-- ba-- sqft1085 Warburton Ave APT 106, Yonkers, NY 10701Off Market
- $275,0002 bd1 ba990 sqft1085 Warburton Ave APT 815, Yonkers, NY 10701Sold
Nearby schools
GreatSchools rating
- 4/10William Boyce Thompson SchoolGrades: PK-8Distance: 0.1 mi
- 4/10Riverside High SchoolGrades: 9-12Distance: 1.3 mi
Schools provided by the listing agent
- Elementary: Yonkers Early Childhood Academy
- Middle: Yonkers Middle School
- High: Yonkers High School
Source: OneKey® MLS as distributed by MLS GRID. This data may not be complete. We recommend contacting the local school district to confirm school assignments for this home.
- New York
- Westchester County
- Yonkers
- 10701
- Nepera Park
- 1085 Warburton Avenue Unit 324
Nearby cities
Nearby neighborhoods
Nearby zip codes
Other Yonkers Topics
