Welcome to 235 Garth Rd., where the suburban lifestyle meets the ultimate in commuter convenience. This spacious, sunny home offers the rare luxury of first-floor living, allowing you to bypass elevator waits and stairs. With its ground-level access, this unit makes daily life effortless by providing an accessible and comfortable property perfect for those who value ease of living in a premier location.
Just a short, scenic walk to the Scarsdale train station! When you are ready to unwind, this home is also within an easy walk to local trails, perfect for transitioning from a busy workday to a relaxing nature walk in minutes.
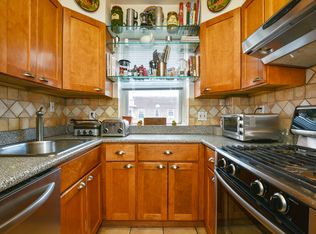
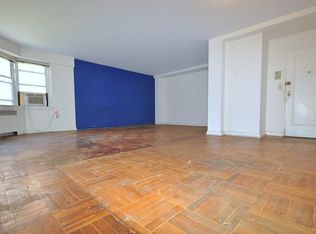
Inside, you will find generous living spaces, including a large, bright living room and a hallway office area, ideal for remote work. The primary suite serves as a true private sanctuary, featuring space for a king-sized bed, a walk-in closet, and an en-suite bathroom. Throughout the home, beautiful hardwood floors pair with thoughtful details like ample closet storage—including a large entry closet and pantry. The oversize second bedroom boasts two generous closets.
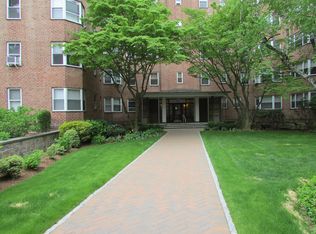
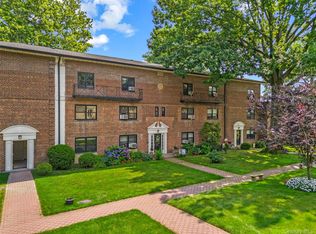
The building itself adds to the appeal with a doorman, recently renovated lobby and hallways, updated laundry facilities, and convenient extras like bike storage and available dedicated storage space. Monthly maintenance includes all utilities.
For sale
Price cut: $20K (9/14)
$425,000
235 Garth Road #E1G, Scarsdale, NY 10583
2beds
1,300sqft
Stock Cooperative, Residential
Built in 1947
-- sqft lot
$426,500 Zestimate®
$327/sqft
$-- HOA
What's special
- 45 days
- 1,416
- 85
Likely to sell faster than
Zillow last checked:
Listing updated:
Listed by:
Keller Williams NY Realty 914-437-6100,
Jeremy Zucker 917-549-5296
Source: OneKey® MLS as distributed by MLS GRID,MLS#: 1038035
Facts & features
Interior
Bedrooms & bathrooms
- Bedrooms: 2
- Bathrooms: 2
- Full bathrooms: 2
Heating
- Natural Gas, Oil, Steam
Cooling
- Wall/Window Unit(s)
Appliances
- Included: Dishwasher, Oven, Range, Refrigerator
- Laundry: Common Area, In Basement
Features
- First Floor Bedroom, First Floor Full Bath, Ceiling Fan(s), Elevator, Formal Dining, Pantry, Primary Bathroom, Storage, Walk Through Kitchen, Walk-In Closet(s)
- Flooring: Hardwood, Tile
- Has fireplace: No
- Common walls with other units/homes: 2+ Common Walls
Interior area
- Total structure area: 1,300
- Total interior livable area: 1,300 sqft
Property
Parking
- Parking features: Assigned, On Street, Underground, Waitlist
- Has uncovered spaces: Yes
Lot
- Size: 2.06 Acres
Details
- Parcel number: 248904900B000040000001
- Special conditions: None
Construction
Type & style
- Home type: Cooperative
- Property subtype: Stock Cooperative, Residential
- Attached to another structure: Yes
Materials
- Brick
Condition
- Year built: 1947
Utilities & green energy
- Sewer: Public Sewer
- Water: Public
- Utilities for property: Electricity Connected, Sewer Connected, Water Connected
Community & HOA
Community
- Subdivision: Garth Woods
HOA
- Has HOA: Yes
- Amenities included: Door Person, Elevator(s), Live In Super
- Services included: Common Area Maintenance, Electricity, Gas, Maintenance Grounds, Heat, Hot Water
Location
- Region: Scarsdale
Financial & listing details
- Price per square foot: $327/sqft
- Date on market: 8/13/2026
- Cumulative days on market: 46 days
- Listing agreement: Exclusive Right To Sell
- Exclusions: dining room light fixture, closet systems in bedroom & pantry
- Electric utility on property: Yes
Estimated market value
$426,500
$405,000 - $448,000
$3,900/mo
Price history
| Date | Event | Price |
|---|---|---|
| 9/14/2026 | Price change | $425,000-4.5%$327/sqft |
Source:  OneKey® MLS as distributed by MLS GRID #1038035 Report a problem OneKey® MLS as distributed by MLS GRID #1038035 Report a problem | ||
| 8/26/2026 | Price change | $445,000-2.2%$342/sqft |
Source: OneKey® MLS as distributed by MLS GRID #1038035 Report a problem | ||
| 8/13/2026 | Listed for sale | $455,000+27.1%$350/sqft |
Source: OneKey® MLS as distributed by MLS GRID #1038035 Report a problem | ||
| 7/11/2018 | Sold | $358,000$275/sqft |
Source: OneKey® MLS as distributed by MLS GRID #H4808007 Report a problem | ||
| 3/27/2018 | Pending sale | $358,000$275/sqft |
Source: Berkshire Hathaway HomeServices Westchester Properties #4808007 Report a problem | ||
| 3/13/2018 | Listed for sale | $358,000+26.5%$275/sqft |
Source: Berkshire Hathaway HS West. Pr #4808007 Report a problem | ||
| 9/27/2012 | Sold | $283,000-5.4%$218/sqft |
Source: OneKey® MLS as distributed by MLS GRID #H3203080 Report a problem | ||
| 6/28/2012 | Listing removed | $299,000$230/sqft |
Source: Westchester Choice Realty #3203080 Report a problem | ||
| 5/17/2012 | Price change | $299,000-3.5%$230/sqft |
Source: Westchester Choice Realty #3203080 Report a problem | ||
| 4/9/2012 | Price change | $310,000-3.1%$238/sqft |
Source: Westchester Choice Realty #3203080 Report a problem | ||
| 2/4/2012 | Price change | $320,000-1.5%$246/sqft |
Source: Westchester Choice Realty #3203080 Report a problem | ||
| 1/4/2012 | Price change | $325,000-1.5%$250/sqft |
Source: Julia B. Fee Sotheby's International Realty #3118542 Report a problem | ||
| 10/16/2011 | Price change | $330,000-2.9%$254/sqft |
Source: Julia B. Fee Sotheby's International Realty #3118542 Report a problem | ||
| 9/9/2011 | Price change | $340,000-5.3%$262/sqft |
Source: Julia B. Fee Sotheby's International Realty #3118542 Report a problem | ||
| 6/9/2011 | Listed for sale | $359,000$276/sqft |
Source: Julia B. Fee Sotheby's International Realty #3118542 Report a problem | ||
Public tax history
Tax history is unavailable.
Monthly payment
Climate risks
Neighborhood: 10583
Nearby schools
Schools provided by the listing agent
- Elementary: Greenvale
- Middle: Eastchester Middle School
- High: Eastchester Senior High School
Source: OneKey® MLS as distributed by MLS GRID. This data may not be complete. We recommend contacting the local school district to confirm school assignments for this home.
- $266,4001 bd1 ba875 sqft235 Garth Rd APT A3F, Scarsdale, NY 10583Off Market
- $293,0001 bd1 ba845 sqft235 Garth Rd APT D6E, Scarsdale, NY 10583Off Market
- $434,2002 bd1 ba1.1k sqft235 Garth Rd APT B2C, Scarsdale, NY 10583Off Market
- $217,4001 bd1 ba875 sqft235 Garth Rd APT E1C, Scarsdale, NY 10583Off Market
Similar homes
- $450,0002 bd2 ba1.1k sqft281 Garth Road #B5H, Scarsdale, NY 10583For Sale

 MLS ID #1034160, Kamala Vittal, Listing by: Julia B Fee Sothebys Int. Rlty. OneKey® MLS as distributed by MLS GRID
 - $425,0002 bd1 ba1.2k sqft20 N Broadway #A304, White Plains, NY 10601For Sale
 MLS ID #1040032, Michael W. Locke, Listing by: Houlihan Lawrence Inc.. OneKey® MLS as distributed by MLS GRID
 - $440,0002 bd1 ba1.2k sqft20 Manchester Road #2L, Eastchester, NY 10709For Sale
 MLS ID #1031288, Harrison Ragone, Listing by: Julia B Fee Sothebys Int. Rlty. OneKey® MLS as distributed by MLS GRID
 - $459,0002 bd1 ba1.1k sqft6 Manchester Road #2L, Eastchester, NY 10709For Sale
 MLS ID #1047859, Renata Douglass, Listing by: Houlihan Lawrence Inc.. OneKey® MLS as distributed by MLS GRID
 - $475,0002 bd2 ba1.5k sqft56 Doyer Avenue #6F, White Plains, NY 10605For SaleMLS ID #1046330, Jeremy Zucker, Listing by: Keller Williams NY Realty. OneKey® MLS as distributed by MLS GRID
- $379,0002 bd2 ba1k sqft5 Rockledge Road #1A, Hartsdale, NY 10530For SaleMLS ID #1030791, Yekaterina Brinkman, Listing by: Houlihan Lawrence Inc.. OneKey® MLS as distributed by MLS GRID
- $459,9992 bd2 ba1.2k sqft3616 Henry Hudson Pkway N #3IN, Bronx, NY 10463For SaleMLS ID #914415, Jenny Colon, Listing by: Coldwell Banker Realty. OneKey® MLS as distributed by MLS GRID
- $399,0002 bd1 ba975 sqft786 Palmer Road #1F, Bronxville, NY 10708For SaleMLS ID #1029647, Janine M. McQueeney, Listing by: Douglas Elliman Real Estate. OneKey® MLS as distributed by MLS GRID
- $459,0003 bd2 ba1.2k sqft30 Gateway Road #102N, Yonkers, NY 10701For SaleMLS ID #1041592, Zoya Litinetskaya, Listing by: Compass Greater NY, LLC. OneKey® MLS as distributed by MLS GRID
- $300,0002 bd2 ba1.1k sqft2241 Palmer Avenue #3E, New Rochelle, NY 10801For SaleMLS ID #1019646, Ken Wile, Listing by: Redfin Real Estate. OneKey® MLS as distributed by MLS GRID
- $335,0001 bd1 ba800 sqft66 Milton Road #G42, Rye, NY 10580For SaleMLS ID #1047961, Jennifer Holmes, Listing by: Julia B Fee Sothebys Int. Rlty. OneKey® MLS as distributed by MLS GRID
- $415,0002 bd2 ba1k sqft2 Church Lane #I, Valley Cottage, NY 10989For SaleMLS ID #1044639, Gregory W Miller, Listing by: Keller Williams Hudson Valley. OneKey® MLS as distributed by MLS GRID
- $325,0002 bd2 ba1.2k sqft3 sadore Lane #6X, Yonkers, NY 10710For SaleMLS ID #1047054, Ceren Bekci, Listing by: Keller Williams Legendary. OneKey® MLS as distributed by MLS GRID
- $300,0002 bd1 ba1.1k sqft450 Pelham Road #3G, New Rochelle, NY 10805For SaleMLS ID #1034628, Marc Gerber, Listing by: Berkshire Hathaway HS NY Prop. OneKey® MLS as distributed by MLS GRID
- $325,0002 bd2 ba1k sqft1 Sadore Lane #3X, Yonkers, NY 10710For SaleMLS ID #1030216, Jeanette Justiniano, Listing by: Howard Hanna Rand Realty. OneKey® MLS as distributed by MLS GRID
- $349,0002 bd1 ba1.2k sqft900 Palmer Road #6D, Bronxville, NY 10708For SaleMLS ID #1005552, Alice Regan, Listing by: Julia B Fee Sothebys Int. Rlty. OneKey® MLS as distributed by MLS GRID
- $520,0001 bd1 ba1k sqft2 Washington Square #5G, Larchmont, NY 10538For SaleMLS ID #1046456, Michele Fox, Listing by: Julia B Fee Sothebys Int. Rlty. OneKey® MLS as distributed by MLS GRID
- $550,0002 bd2 ba1.3k sqft500 High Point Drive #810, Hartsdale, NY 10530For SaleMLS ID #1000629, Amy Huang, Listing by: Keller Williams Realty Group. OneKey® MLS as distributed by MLS GRID
- $299,0002 bd1 ba1.1k sqft50 Rockledge Road #2A, Hartsdale, NY 10530For SaleMLS ID #1032775, Linda J. Mantis, Listing by: Julia B Fee Sothebys Int. Rlty. OneKey® MLS as distributed by MLS GRID
- $300,0002 bd1 ba950 sqft121 N Broadway #22K, White Plains, NY 10603For SaleMLS ID #1053717, Renata Douglass, Listing by: Houlihan Lawrence Inc.. OneKey® MLS as distributed by MLS GRID
