Welcome to Harbour Pointe at Shorehaven Condominiums, This Condo Townhouse is located at 126 Beacon Lane on the second and third floor. Original Owner has meticulously upgraded and decorated this condo to feel warm and cozy. As the Holidays are approaching you will enjoy all the beautiful foliage and on this treelined Cul de Sac. You walk up into the living room/dining space and kitchen with a huge utility closet. Beautiful Hardwood floor upgrades on both floors.
1st FL. has the Coat and Pantry closet off the kitchen. The 2nd Floor has all the bedrooms including a Master Suite and Master Bathroom, Laundry Room is also located on top floor. BRAND NEW HVAC COOLING AND HEATING HAS BEEN INSTALLED 2024 Shorehaven Clubhouse offers a Gym and Playroom for kids to enjoy, an Olympic-sized Pool. Additionally, there is a children's pool, playground, basketball courts, and a tennis court, not forgetting the Spectacular Vies of the Manhattan Skyline. Enjoy a morning walk off the Esplanade with your family or pet. This lovely 24-hour gated community overlooking the Hudson River is conveniently located close to public transportation Bx.27 and 39, shopping, supermarkets, restaurants, and all the Clason Point has to offer. Just a few short steps to the Soundview Ferry that takes you into Manhattan. Additional Information: Amenities:Storage,ParkingFeatures:1 Car Detached,
For sale
$559,000
126 Beacon Lane #68, Bronx, NY 10473
3beds
1,206sqft
Condominium, Residential
Built in 2005
-- sqft lot
$-- Zestimate®
$464/sqft
$598/mo HOA
What's special
Tennis courtOlympic-sized poolBasketball courts
- 48 days
- 389
- 28
Zillow last checked:
Listing updated:
Listed by:
Howard Hanna Rand Realty 914-328-0333,
Mildred M. Valentin 646-957-4648,
Mark A. Collazo 917-891-0751,
Howard Hanna Rand Realty
Source: OneKey® MLS as distributed by MLS GRID,MLS#: 1029314
Facts & features
Interior
Bedrooms & bathrooms
- Bedrooms: 3
- Bathrooms: 2
- Full bathrooms: 2
Heating
- Natural Gas, Forced Air
Cooling
- Central Air, Wall/Window Unit(s)
Appliances
- Included: Gas Water Heater, Dryer, ENERGY STAR Qualified Appliances, Microwave, Refrigerator, Washer, Wine Refrigerator
- Laundry: Inside
Features
- Ceiling Fan(s), Granite Counters, High Speed Internet, Primary Bathroom, Walk-In Closet(s)
- Flooring: Hardwood
- Doors: ENERGY STAR Qualified Doors
- Windows: ENERGY STAR Qualified Windows
- Basement: None
- Attic: None
- Has fireplace: No
- Common walls with other units/homes: 1 Common Wall
Interior area
- Total structure area: 1,206
- Total interior livable area: 1,206 sqft
Property
Parking
- Total spaces: 1
- Parking features: Detached, Off Street, Assigned
Features
- Levels: Two
- Exterior features: Basketball Court, Basketball Hoop, Courtyard, Dog Run, Mailbox, Playground, Private Entrance, Tennis Court(s)
- Pool features: Community, In Ground
- Has view: Yes
- View description: City, Neighborhood, River, Water
- Has water view: Yes
- Water view: River,Water
Lot
- Features: Near Public Transit, Near School, Near Shops, Cul-De-Sac, Views
Details
- Parcel number: 034321368
- Special conditions: None
Construction
Type & style
- Home type: Condo
- Property subtype: Condominium, Residential
- Attached to another structure: Yes
Materials
- Other
- Foundation: Other, Concrete Perimeter
Condition
- Actual
- Year built: 2005
Utilities & green energy
- Sewer: Public Sewer
- Water: Public
- Utilities for property: Trash Collection Public
Community & HOA
Community
- Features: Clubhouse, Curbs, Fitness Center, Gated, Other, Park, Playground, Pool, Sidewalks, Tennis Court(s)
- Security: Security Gate, Security System
- Subdivision: Harbour Pointe at Shorehaven
HOA
- Has HOA: Yes
- Amenities included: Basketball Court, Park, Clubhouse, Fitness Center, Gated, Tennis Court(s), Trash
- Services included: Common Area Maintenance, Maintenance Structure, Other, Snow Removal, Trash, Water
- HOA fee: $598 monthly
- HOA name: Metro Management
- HOA phone: 347-983-1295
Location
- Region: Bronx
Financial & listing details
- Price per square foot: $464/sqft
- Tax assessed value: $446,597
- Annual tax amount: $368
- Date on market: 7/22/2026
- Cumulative days on market: 49 days
- Listing agreement: Exclusive Right To Sell
Estimated market value
Not available
Estimated sales range
Not available
Not available
Price history
| Date | Event | Price |
|---|---|---|
| 7/22/2026 | Price change | $559,000-3.6%$464/sqft |
Source:  OneKey® MLS as distributed by MLS GRID #1029314 Report a problem OneKey® MLS as distributed by MLS GRID #1029314 Report a problem | ||
| 4/10/2024 | Listed for sale | $580,000+10.5%$481/sqft |
Source: OneKey® MLS as distributed by MLS GRID #H6299914 Report a problem | ||
| 9/26/2023 | Listing removed | -- |
Source: OneKey® MLS as distributed by MLS GRID #H6263147 Report a problem | ||
| 8/4/2023 | Listed for sale | $525,000+28%$435/sqft |
Source: OneKey® MLS as distributed by MLS GRID #H6263147 Report a problem | ||
| 6/8/2011 | Listing removed | $410,000$340/sqft |
Source: Besmatch Real Estate #3028962 Report a problem | ||
| 9/17/2010 | Listed for sale | $410,000+118.6%$340/sqft |
Source: ERA BESMATCH REAL ESTATE #3028962 Report a problem | ||
| 3/21/2007 | Sold | $187,590$156/sqft |
Source: Public Record Report a problem | ||
Public tax history
| Year | Property taxes | Tax assessment |
|---|---|---|
| 2025 | $4,933 | $30,517 +12.8% |
| 2024 | $4,933 -0.1% | $27,059 +1% |
| 2023 | $4,936 | $26,796 +7.6% |
| 2022 | -- | $24,894 +15.1% |
| 2021 | -- | $21,629 +5.7% |
| 2020 | $393 | $20,468 -4.9% |
| 2019 | $393 -92.4% | $21,530 -12.7% |
| 2018 | $5,162 +8.8% | $24,675 +6% |
| 2017 | $4,745 +1177.8% | $23,279 +6% |
| 2016 | $371 | $21,962 +5.7% |
| 2015 | $371 +46.4% | $20,775 |
| 2014 | $254 | $20,775 +1% |
| 2013 | -- | $20,564 +6% |
| 2012 | -- | $19,400 +6% |
| 2011 | -- | $18,302 +5.7% |
| 2010 | -- | $17,313 |
| 2009 | -- | $17,313 -5.3% |
| 2008 | -- | $18,289 |
Find assessor info on the county website
Monthly payment
Climate risks
Neighborhood: Soundview
Nearby schools
Schools provided by the listing agent
- Elementary: Bronx Delta School
- Middle: Antonia Pantoja Prep Academy
- High: Archimedes Acad-Math, Sci, Tech
Source: OneKey® MLS as distributed by MLS GRID. This data may not be complete. We recommend contacting the local school district to confirm school assignments for this home.
Similar homes
- $450,0003 bd2 ba1k sqft132 Sunset Boulevard #11132, Bronx, NY 10473For Sale
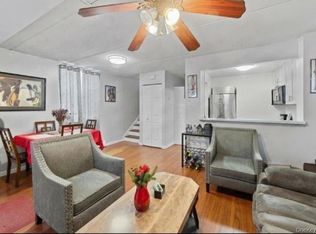
 MLS ID #1047917, Crystal C. Jones, Listing by: Voro LLC. OneKey® MLS as distributed by MLS GRID
 - $599,0003 bd2 ba1.1k sqft180 Davis Avenue #12A, Bronx, NY 10465For Sale
 MLS ID #1029527, George Torres, Listing by: Exit Realty DKC. OneKey® MLS as distributed by MLS GRID
 - $700,0003 bd3 ba1.4k sqft2053 Turnbull Ave, Bronx, NY 10473Active
 MLS ID #S1840456, Marco Gomez, Listing by: EXP Realty NYC. StreetEasy
 - $625,0001 bd1 ba700 sqft20550 Brian Crescent #1076, Bayside, NY 11360For Sale
 MLS ID #1032358, Sandra A. Romagnuolo CBR, Listing by: Daniel Gale Sothebys Intl Rlty. OneKey® MLS as distributed by MLS GRID
 - $585,0003 bd2 ba1.4k sqft321 Tallwood Drive, Hartsdale, NY 10530For SaleMLS ID #1039864, Michael A. Tarallo, Listing by: Giner Real Estate Inc.. OneKey® MLS as distributed by MLS GRID
- $550,0002 bd2 ba1.2k sqft3425 150th Pl #1B, Flushing, NY 11354For SaleMLS ID #1037175, Yaling Lin, Listing by: Century Homes Realty Group LLC. OneKey® MLS as distributed by MLS GRID
- $749,0003 bd2 ba1.1k sqft7111 Sutton Place #3, Fresh Meadows, NY 11365For SaleMLS ID #997888, Erica M. Merceus, Listing by: EXP Realty. OneKey® MLS as distributed by MLS GRID
- $795,0002 bd2 ba1.1k sqft20725 Darren Drive #1804, Bayside, NY 11360For SaleMLS ID #995887, Karen A. Dobrucky Skala, Listing by: Prime Realty. OneKey® MLS as distributed by MLS GRID
- $538,8883 bd3 ba1.5k sqft215-15 23rd Avenue #TH 10, Bayside, NY 11360For SaleMLS ID #990057, Donna Tribble, Listing by: Keller Williams Rlty Landmark. OneKey® MLS as distributed by MLS GRID
- $830,0003 bd3 ba1.4k sqft6861 Cloverdale Boulevard #108, Bayside, NY 11364For SaleMLS ID #1035450, Po Wei Tair, Listing by: RE/MAX 1st Choice. OneKey® MLS as distributed by MLS GRID
- $479,0003 bd2 ba927 sqft55C Edgewater Park #C, Bronx, NY 10465For SaleMLS ID #1018560, Diane Capone, Listing by: Berkshire Hathaway HS NY Prop. OneKey® MLS as distributed by MLS GRID
- $515,0002 bd2 ba941 sqft212 Willow Lane, Valley Stream, NY 11580For SaleMLS ID #1015694, Judy Adams, Listing by: Exit Realty First Choice. OneKey® MLS as distributed by MLS GRID
- $599,0002 bd1 ba1.2k sqft2036 Hobart Avenue, Bronx, NY 10461For SaleMLS ID #1030200, Bernadette Massa, Listing by: Bee Home Realty. OneKey® MLS as distributed by MLS GRID
- $759,0002 bd2 ba1.3k sqft101 Sheldrake Place #20, Mamaroneck, NY 10543For SaleMLS ID #1041141, Pollena Forsman, Listing by: Houlihan Lawrence Inc.. OneKey® MLS as distributed by MLS GRID
- $588,0002 bd2 ba975 sqft12-14 Bell Boulevard #109, Bayside, NY 11360For SaleMLS ID #997472, Shari R. Rosenblum, Listing by: Queens Quality Management. OneKey® MLS as distributed by MLS GRID
- $836,0003 bd2 ba1.2k sqft13-24 208th Place #167-U, Bayside, NY 11360For SaleMLS ID #1034914, Stella Lu, Listing by: Douglas Elliman Real Estate. OneKey® MLS as distributed by MLS GRID
- $649,9002 bd2 ba1.2k sqft1822 Delancey Place, Bronx, NY 10462For SaleMLS ID #971742, Gino Bello, Listing by: Howard Hanna Rand Realty. OneKey® MLS as distributed by MLS GRID
- $698,0002 bd1 ba839 sqft7611 Ditmars Boulevard #2, East Elmhurst, NY 11370For SaleMLS ID #1041887, Jose M. Bentancur, Listing by: Keller Williams Landmark II. OneKey® MLS as distributed by MLS GRID
