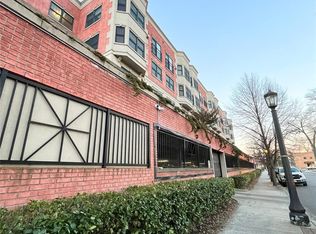
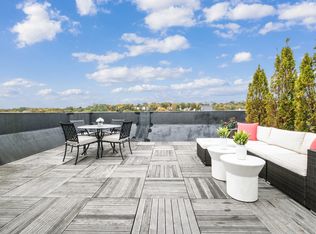
Experience an exceptional blend of space, privacy, and convenience in the heart of Mamaroneck at Parkview Station. Sun-filled and thoughtfully designed, the main level features an open kitchen with stainless-steel appliances, a welcoming dining area with a gas fireplace, an airy living room with oversized windows, and an oversized full bath. The lower level features two spacious and well-proportioned bedrooms, including a primary suite with a private bath, and abundant storage. A large hall closet for additional storage and a dedicated laundry and mechanical room. A spectacular 360-square-foot private rooftop terrace creates an exceptional outdoor retreat for entertaining, relaxing, and enjoying the open air. Additional amenities include a secure resident-only FOB access, and two side-by-side assigned indoor parking spaces (#20). Conveniently located, just a three-minute walk to Metro-North and ideally located near schools, parks, waterfront recreation, dining, entertainment, and major highways, this distinctive residence offers the very best of the Mamaroneck lifestyle.
For sale
$759,000
101 Sheldrake Place #20, Mamaroneck, NY 10543
2beds
1,300sqft
Condominium, Residential
Built in 2009
-- sqft lot
$-- Zestimate®
$584/sqft
$900/mo HOA
What's special
Sun-filled and thoughtfully designedAbundant storage
- 46 days
- 1,333
- 73
Zillow last checked:
Listing updated:
Listed by:
Houlihan Lawrence Inc. 914-833-0420,
Pollena Forsman 914-420-8665
Source: OneKey® MLS as distributed by MLS GRID,MLS#: 1041141
Facts & features
Interior
Bedrooms & bathrooms
- Bedrooms: 2
- Bathrooms: 2
- Full bathrooms: 2
Other
- Description: Entry foyer w/ coat closet; Open kitchen w/ stainless appliances, granite countertops, peninsula/breakfast bar, crown molding, & pendant lighting; Living room w/ gas fireplace & sliding glass door; Dining room/den w/ hardwood flooring; Oversized full bath w/ shower & single vanity
- Level: First
Other
- Description: Staircase leads up to access door to outdoor private roof terrace
- Level: Second
Other
- Description: Primary bedroom suite w/ walk-in closet, full bath w/ jetted soaking tub, shower, & double vanity w/ sconce lighting; Bedroom w/ bay window & storage closet; Hall walk-in closet; Laundry/Utility room
- Level: Lower
Heating
- Forced Air
Cooling
- Central Air
Appliances
- Included: Dishwasher, Dryer, Microwave, Oven, Range, Refrigerator, Stainless Steel Appliance(s), Washer
- Laundry: In Unit
Features
- First Floor Full Bath, Built-in Features, Eat-in Kitchen, Elevator, Granite Counters, Open Kitchen, Primary Bathroom, Master Downstairs, Recessed Lighting, Storage
- Flooring: Carpet, Hardwood
- Windows: Aluminum Frames
- Basement: None
- Attic: None
- Number of fireplaces: 1
- Fireplace features: Gas, Living Room
- Common walls with other units/homes: 2+ Common Walls
Interior area
- Total structure area: 1,300
- Total interior livable area: 1,300 sqft
Property
Parking
- Total spaces: 2
- Parking features: Assigned, Covered, Garage
- Garage spaces: 2
Features
- Levels: Tri-Level
- Patio & porch: Roof Deck
- Exterior features: Private Roof
Lot
- Size: 0.63 Acres
Details
- Parcel number: 320300800000022000033320
- Special conditions: None
Construction
Type & style
- Home type: Condo
- Property subtype: Condominium, Residential
- Attached to another structure: Yes
Materials
- Brick
Condition
- Year built: 2009
Utilities & green energy
- Sewer: Public Sewer
- Water: Public
- Utilities for property: Electricity Connected, Natural Gas Connected, Sewer Connected, Trash Collection Public, Water Available
Community & HOA
Community
- Security: Other, Security Gate
HOA
- Has HOA: No
- Amenities included: Maintenance Grounds
- Services included: Common Area Maintenance, Maintenance Structure, Maintenance Grounds, Trash
- HOA fee: $900 monthly
- HOA name: Parkview Station
Location
- Region: Mamaroneck
Financial & listing details
- Price per square foot: $584/sqft
- Tax assessed value: $311,000
- Annual tax amount: $7,033
- Date on market: 9/8/2026
- Cumulative days on market: 46 days
- Listing agreement: Exclusive Right To Sell
- Electric utility on property: Yes
Estimated market value
Not available
Estimated sales range
Not available
Not available
Price history
| Date | Event | Price |
|---|---|---|
| 9/8/2026 | Listed for sale | $759,000$584/sqft |
Source:  OneKey® MLS as distributed by MLS GRID #1041141 Report a problem OneKey® MLS as distributed by MLS GRID #1041141 Report a problem | ||
| 8/4/2026 | Listing removed | $759,000$584/sqft |
Source: OneKey® MLS as distributed by MLS GRID #985867 Report a problem | ||
| 6/11/2026 | Pending sale | $759,000$584/sqft |
Source: OneKey® MLS as distributed by MLS GRID #985867 Report a problem | ||
| 5/8/2026 | Listed for sale | $759,000+35.6%$584/sqft |
Source: OneKey® MLS as distributed by MLS GRID #985867 Report a problem | ||
| 1/13/2009 | Listing removed | $559,900$431/sqft |
Source: Postlets #2834805 Report a problem | ||
| 11/17/2008 | Listed for sale | $559,900$431/sqft |
Source: Postlets #2834805 Report a problem | ||
Public tax history
Tax history is unavailable.
Monthly payment
Climate risks
Neighborhood: 10543
Nearby schools
Schools provided by the listing agent
- Elementary: Mamaroneck Avenue
- Middle: Hommocks School
- High: Mamaroneck High School
Source: OneKey® MLS as distributed by MLS GRID. This data may not be complete. We recommend contacting the local school district to confirm school assignments for this home.
Similar homes
- $699,9002 bd2 ba1.8k sqft20 Old Mamaroneck Road #3L, White Plains, NY 10605For Sale
 MLS ID #1059231, Janine Jacobs, Listing by: Houlihan Lawrence Inc.. OneKey® MLS as distributed by MLS GRID
 - $848,0002 bd3 ba1.3k sqft100 Harbor View Drive #651, Port Washington, NY 11050For Sale
 MLS ID #1026851, Kerin M. Crofton-Kelly, Listing by: Compass Greater NY LLC. OneKey® MLS as distributed by MLS GRID
 - $775,0002 bd2 ba1k sqft102 Valley Rd APT 20, Cos Cob, CT 06807For Sale

 MLS ID #126086, Susan Connal, Coldwell Banker Realty. Greenwich MLS, Inc.
 - $699,0001 bd2 ba1.2k sqft100 Harbor View Drive #117, Port Washington, NY 11050For Sale
 MLS ID #1040936, Maria Giacalone, Listing by: Evelyn Richards Inc. OneKey® MLS as distributed by MLS GRID
 - $799,8002 bd2 ba1.8k sqft6201 Fred Ill Jr Court, Pearl River, NY 10965For SaleMLS ID #1047850, Frank Bohlke, Listing by: Howard Hanna Rand Realty. OneKey® MLS as distributed by MLS GRID
- $625,0002 bd2 ba1.4k sqft75 Dartmouth Avenue, Yonkers, NY 10701For SaleMLS ID #1063996, Nicholas E. McMillan, Listing by: Century 21 Hire Realty. OneKey® MLS as distributed by MLS GRID
- $499,0002 bd2 ba1.2k sqft178 Garth Road #TL, Scarsdale, NY 10583For SaleMLS ID #1053259, Agnes A. Seminara Holzberg, Listing by: Julia B Fee Sothebys Int. Rlty. OneKey® MLS as distributed by MLS GRID
- $779,0002 bd3 ba1.2k sqft63-36 99th Street #6-D, Rego Park, NY 11374For SaleMLS ID #1061163, Michael Jacobson, Listing by: Voro LLC. OneKey® MLS as distributed by MLS GRID
- $725,0002 bd2 ba1.2k sqft246 Treetop Crescent, Rye Brook, NY 10573For SaleMLS ID #1049483, Margarita Harra, Listing by: Compass Greater NY, LLC. OneKey® MLS as distributed by MLS GRID
- $699,0003 bd2 ba1.3k sqft51 Sunrise Terrace, Yonkers, NY 10703For SaleMLS ID #1058799, Jessica Cuevas-Vinales, Listing by: Locqube New York, Inc.. OneKey® MLS as distributed by MLS GRID
- $839,9003 bd2 ba1.8k sqft22 Somerset Drive, Yonkers, NY 10710For SaleMLS ID #1048033, Terese N. Carey, Listing by: Berkshire Hathaway HS NY Prop. OneKey® MLS as distributed by MLS GRID
- $750,0004 bd4 ba1.9k sqft4048 Seton Avenue, Bronx, NY 10466For SaleMLS ID #1059142, Earl A. Pennant, Listing by: YourHomeSold Guaranteed Realty. OneKey® MLS as distributed by MLS GRID
- $699,9994 bd2 ba1.7k sqft81 Potter Avenue, New Rochelle, NY 10801For SaleMLS ID #1029799, Henry J. Raymond, Listing by: Thomas M David. OneKey® MLS as distributed by MLS GRID
- $679,9993 bd2 ba1.5k sqft20 Channing Place #2L, Eastchester, NY 10709For SaleMLS ID #1021548, Carolyn Constantine, Listing by: Coldwell Banker Realty. OneKey® MLS as distributed by MLS GRID
- $425,0001 bd1 ba830 sqft1133 Midland Avenue #1C, Bronxville, NY 10708For SaleMLS ID #1056314, Isaac Oserin, Listing by: ISO Property Corp. OneKey® MLS as distributed by MLS GRID
- $598,0002 bd2 ba1.2k sqft180 S MIDDLE NECK Road #3-K, Great Neck, NY 11021For SaleMLS ID #1066090, Mindy Miles Greenberg, Listing by: Douglas Elliman Real Estate. OneKey® MLS as distributed by MLS GRID
- $799,9992 bd4 ba1.6k sqft105 Gair Street, Piermont, NY 10968For SaleMLS ID #996739, Noemi Morales, Listing by: Coldwell Banker Realty. OneKey® MLS as distributed by MLS GRID
