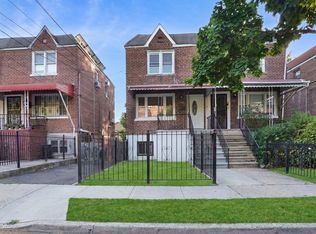
Welcome to this beautifully updated, move-in ready semi-detached duplex home perfectly situated right on the Bronx/Mount Vernon border! Offering an impressive 1,925 sq. ft. of turn-key living space, this unique property seamlessly blends city convenience with suburban scale.
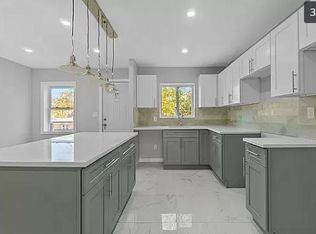
The main level features a bright, open-concept flow leading into a modern chef’s kitchen complete with contemporary gray cabinetry, stone countertops, and stainless steel appliances. Step directly out from the living area to your private rear balcony overlooking a rare, massive backyard—ideal for outdoor dining, entertaining, and relaxation.
Upstairs features an intelligent layout including a sprawling primary bedroom complete with its own private en-suite bathroom, alongside a second spacious bedroom and additional full bath. **For added everyday convenience, a washer and dryer are located right on the second floor**, making laundry easily accessible from the bedroom level.
The fully finished walk-out basement adds incredible versatility as a den, home office, recreation area, or guest space. Complete with a 1-car attached garage, private driveway, and a total of 3.5 bathrooms, this home leaves nothing to be desired.
Strategically located just minutes from premium shopping at both Cross County Mall and The Mall at Bay Plaza, with swift access to major highways and the 5 Train at Eastchester–Dyre Ave for a seamless commute.
Schedule your private tour today!
For sale
$780,000
4048 Seton Avenue, Bronx, NY 10466
4beds
1,925sqft
Single Family Residence, Residential
Built in 1957
2,500 Square Feet Lot
$-- Zestimate®
$405/sqft
$-- HOA
What's special
Contemporary gray cabinetryMassive backyardFully finished walk-out basementBeautifully updatedSecond spacious bedroomSprawling primary bedroomBright open-concept flow
- 4 days
- 703
- 67
Likely to sell faster than
Zillow last checked:
Listing updated:
Listed by:
YourHomeSold Guaranteed Realty 718-324-6060,
Earl A. Pennant 914-806-8934
Source: OneKey® MLS as distributed by MLS GRID,MLS#: 1059142
Facts & features
Interior
Bedrooms & bathrooms
- Bedrooms: 4
- Bathrooms: 4
- Full bathrooms: 3
- 1/2 bathrooms: 1
Heating
- Baseboard, Hot Water, Radiant
Cooling
- Wall/Window Unit(s)
Appliances
- Included: Dryer, Oven, Range, Refrigerator, Stainless Steel Appliance(s), Washer
- Laundry: Other
Features
- Chefs Kitchen, Entrance Foyer, Formal Dining, Marble Counters, Open Floorplan, Soaking Tub
- Basement: Finished,Full,Walk-Out Access
- Attic: None
Interior area
- Total structure area: 1,925
- Total interior livable area: 1,925 sqft
Property
Parking
- Total spaces: 1
- Parking features: Attached, Driveway, Garage
- Garage spaces: 1
- Has uncovered spaces: Yes
Lot
- Size: 2,500 Square Feet
Details
- Parcel number: 049880019
- Special conditions: None
Construction
Type & style
- Home type: SingleFamily
- Property subtype: Single Family Residence, Residential
- Attached to another structure: Yes
Materials
- Brick
Condition
- Year built: 1957
Utilities & green energy
- Sewer: Other
- Water: Other
- Utilities for property: Trash Collection Public
Community & HOA
HOA
- Has HOA: No
Location
- Region: Bronx
Financial & listing details
- Price per square foot: $405/sqft
- Tax assessed value: $560,000
- Annual tax amount: $5,527
- Date on market: 10/6/2026
- Cumulative days on market: 5 days
- Listing agreement: Exclusive Right To Sell
Estimated market value
Not available
Estimated sales range
Not available
Not available
Price history
| Date | Event | Price |
|---|---|---|
| 10/6/2026 | Listed for sale | $780,000+4%$405/sqft |
Source:  OneKey® MLS as distributed by MLS GRID #1059142 Report a problem OneKey® MLS as distributed by MLS GRID #1059142 Report a problem | ||
| 11/2/2022 | Listing removed | -- |
Source: OneKey® MLS as distributed by MLS GRID #H6216803 Report a problem | ||
| 10/20/2022 | Listed for sale | $750,000+276.9%$390/sqft |
Source: OneKey® MLS as distributed by MLS GRID #H6216803 Report a problem | ||
| 2/22/2000 | Sold | $199,000$103/sqft |
Source: Agent Provided Report a problem | ||
Public tax history
| Year | Property taxes | Tax assessment |
|---|---|---|
| 2025 | $5,796 +0.8% | $40,380 +12.2% |
| 2024 | $5,752 +4.8% | $36,000 -6.4% |
| 2023 | $5,487 | $38,460 +14.5% |
| 2022 | -- | $33,600 +1.8% |
| 2021 | -- | $33,000 +4% |
| 2020 | $4,794 +0.8% | $31,740 +16.8% |
| 2019 | $4,755 +1% | $27,180 +20.7% |
| 2018 | $4,710 +8.8% | $22,516 +6% |
| 2017 | $4,330 +17.1% | $21,242 +6% |
| 2016 | $3,696 | $20,040 -5.1% |
| 2015 | $3,696 +31.5% | $21,120 +1.4% |
| 2014 | $2,811 | $20,820 -7.6% |
| 2013 | -- | $22,532 +1.5% |
| 2012 | -- | $22,196 +6% |
| 2011 | -- | $20,940 +5.2% |
| 2010 | -- | $19,903 +6% |
| 2009 | -- | $18,777 |
| 2008 | -- | $18,777 +0.8% |
| 2007 | -- | $18,635 +6% |
| 2006 | -- | $17,581 +6% |
| 2005 | -- | $16,586 +6% |
| 2004 | -- | $15,648 |
| 2003 | -- | $15,648 +0.8% |
| 2002 | -- | $15,530 +6% |
| 2001 | -- | $14,651 +6% |
| 2000 | -- | $13,822 |
Find assessor info on the county website
Monthly payment
Climate risks
Neighborhood: Edenwald
Nearby schools
Schools provided by the listing agent
- Elementary: Ps 68
- Middle: One World Ms At Edenwald
- High: Bronx Aerospace High School
Source: OneKey® MLS as distributed by MLS GRID. This data may not be complete. We recommend contacting the local school district to confirm school assignments for this home.
Similar homes
- $830,0003 bd3 ba1.5k sqft4084 Seton Avenue, Bronx, NY 10466For Sale

 MLS ID #1055939, Daniel Figueroa, Listing by: Locqube New York, Inc.. OneKey® MLS as distributed by MLS GRID
 - $--3 bd2 ba1.5k sqft1112 E 225th St, Bronx, NY 10466AuctionAuction.com 2
- $699,0003 bd3 ba1.5k sqft4135 Murdock Avenue, Bronx, NY 10466For Sale
 MLS ID #1052694, Eyal Sagi, Listing by: WW Realty Group Inc. OneKey® MLS as distributed by MLS GRID
 - $749,0003 bd3 ba1.8k sqft4648 Murdock Avenue, Bronx, NY 10466For Sale
 MLS ID #1054739, Gabriel Kashi, Listing by: Keystone Realty USA Corp. OneKey® MLS as distributed by MLS GRID
 - $669,0003 bd3 ba1.4k sqft4227 Wilder Avenue, Bronx, NY 10466For SaleMLS ID #1056276, Bakary Camara, Listing by: YourHomeSold Guaranteed Realty. OneKey® MLS as distributed by MLS GRID
- $739,0003 bd3 ba1.8k sqft931 E 232nd Street, Bronx, NY 10466For SaleMLS ID #1051431, Hamar J. Clarke, Listing by: Clarke Realty & Associates LLC. OneKey® MLS as distributed by MLS GRID
- $949,0006 bd3 ba1.6k sqft4129 Wilder Avenue, Bronx, NY 10466New ConstructionMLS ID #1060111, Mildred M. Valentin, Listing by: Howard Hanna Rand Realty. OneKey® MLS as distributed by MLS GRID
- $749,9995 bd3 ba1.4k sqft4059 Paulding Avenue, Bronx, NY 10466For SaleMLS ID #1033479, Sharene Long, Listing by: Douglas Elliman Real Estate. OneKey® MLS as distributed by MLS GRID
- $720,0004 bd2 ba1.3k sqft1010 E 230th Street, Bronx, NY 10466For SaleMLS ID #1035873, Gregory Myrtil, Listing by: NB Elite Realty LLC. OneKey® MLS as distributed by MLS GRID
- $699,9993 bd2 ba1.2k sqft4027 Grace Avenue, Bronx, NY 10466For SaleMLS ID #1045635, Damar Martin, Listing by: YourHomeSold Guaranteed Realty. OneKey® MLS as distributed by MLS GRID
- $775,0003 bd2 ba1.6k sqft1774 Pitman Avenue, Bronx, NY 10466For SaleMLS ID #1052864, Susan D. Hawkins, Listing by: Julia B Fee Sothebys Int. Rlty. OneKey® MLS as distributed by MLS GRID
- $750,0004 bd2 ba1.1k sqft4335 Byron Avenue, Bronx, NY 10466For SaleMLS ID #1017965, Seidou Moluh, Listing by: YourHomeSold Guaranteed Realty. OneKey® MLS as distributed by MLS GRID
- $850,0004 bd3 ba1.8k sqft2535 Hollers Avenue, Bronx, NY 10475For SaleMLS ID #1060248, Fremio X. Zucco, Listing by: Charles Rutenberg Realty, Inc.. OneKey® MLS as distributed by MLS GRID
- $575,0003 bd2 ba1.3k sqft3723 Rombouts Avenue, Bronx, NY 10466For SaleMLS ID #1050845, Jesus N. Benavides, Listing by: Charles Rutenberg Realty Inc. OneKey® MLS as distributed by MLS GRID
- $650,0003 bd3 ba1.8k sqft4775 Barnes Avenue, Bronx, NY 10470For SaleMLS ID #1059286, Garfield A. Bull, Listing by: YourHomeSold Guaranteed Realty. OneKey® MLS as distributed by MLS GRID
- $689,0004 bd3 ba1.1k sqft1978 Needham, Bronx, NY 10466For SaleMLS ID #1048072, Henry Perez, Listing by: DeSimone Real Estate. OneKey® MLS as distributed by MLS GRID
- $689,0003 bd2 ba1.2k sqft1131 Grenada Place, Bronx, NY 10466For SaleMLS ID #1050290, Kerry Ann Reese, Listing by: Kerry Anne Reese. OneKey® MLS as distributed by MLS GRID
