Whether you're looking for a home that accommodates multiple generations under one roof or simply need extra space for family and guests, this property offers endless possibilities.
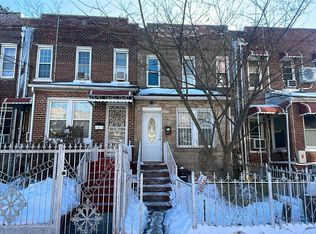
Experience modern living at its finest in this stunning newly renovated, turn key, move in ready, 100% brick property.
Welcome to 4648 Murdock Avenue, a 3 Story brick townhouse with private parking! Perfect opportunity for buyers looking for mother/daughter setup.
The parlor floor of the owners duplex features a expansive sun drenched, formal living area which provides great space for entertaining. The formal dining area is overlooked by the elegant kitchen any chef will love. Kitchen features floor to ceiling custom cabinetry and adorned with a full fleet of stainless steel appliances. Powder room on 1st floor for your guest.
Up a flight of stairs onto the second floor, 3 well proportioned bedrooms awaits you, each equipped with ample closet space. Down the hall a fully tiled bathroom is adorned with state of the art wall & floor tiles and provides spa like finishes.
The high ceiling full finished, above ground walk is equally renovated and can be used as the perfect in-law suite, guest quarters, ADU, or additional recreational space.
Conveniently located with close proximity to major transportation which makes commuting a breeze. Just off White Plains Road, East 241 Street, Baychester Avenue. Short blocks to schools, shopping centers, restaurants, cafes, parks and many other vibrant neighborhood amenities.
For sale
$749,000
4648 Murdock Avenue, Bronx, NY 10466
3beds
1,848sqft
Single Family Residence, Residential
Built in 1965
2,312 Square Feet Lot
$-- Zestimate®
$405/sqft
$-- HOA
What's special
Newly renovatedSpa like finishesPrivate parkingFormal dining areaAmple closet spaceElegant kitchen
- 27 days
- 575
- 25
Zillow last checked:
Listing updated:
Listed by:
Keystone Realty USA Corp 631-261-2800,
Gabriel Kashi 347-419-5268,
Bibi A. Hamid 646-275-2056,
Keystone Realty USA Corp
Source: OneKey® MLS as distributed by MLS GRID,MLS#: 1054739
Facts & features
Interior
Bedrooms & bathrooms
- Bedrooms: 3
- Bathrooms: 3
- Full bathrooms: 2
- 1/2 bathrooms: 1
Heating
- Forced Air
Cooling
- Wall/Window Unit(s)
Appliances
- Included: Stainless Steel Appliance(s)
- Laundry: Washer/Dryer Hookup
Features
- Chefs Kitchen, Eat-in Kitchen, Formal Dining, Granite Counters, Original Details
- Basement: Finished,Full,Walk-Out Access
- Attic: None
Interior area
- Total structure area: 1,848
- Total interior livable area: 1,848 sqft
Property
Parking
- Total spaces: 2
- Parking features: Driveway, Garage, Private
- Garage spaces: 1
- Carport spaces: 1
- Has uncovered spaces: Yes
Lot
- Size: 2,312 Square Feet
Details
- Parcel number: 051260016
- Special conditions: None
Construction
Type & style
- Home type: SingleFamily
- Property subtype: Single Family Residence, Residential
Materials
- Brick
Condition
- Year built: 1965
Utilities & green energy
- Sewer: Public Sewer
- Water: Public
- Utilities for property: Natural Gas Available
Community & HOA
HOA
- Has HOA: No
Location
- Region: Bronx
Financial & listing details
- Price per square foot: $405/sqft
- Tax assessed value: $33,660
- Annual tax amount: $5,726
- Date on market: 9/23/2026
- Cumulative days on market: 28 days
- Listing agreement: Exclusive Right To Sell
Estimated market value
Not available
Estimated sales range
Not available
Not available
Price history
| Date | Event | Price |
|---|---|---|
| 9/24/2026 | Listed for sale | $749,000+63.8%$405/sqft |
Source:  OneKey® MLS as distributed by MLS GRID #1054739 Report a problem | ||
| 8/12/2026 | Sold | $457,314+34.5%$247/sqft |
Source: Public Record Report a problem | ||
| 11/5/2004 | Sold | $340,000$184/sqft |
Source: Public Record Report a problem | ||
Public tax history
| Year | Property taxes | Tax assessment |
|---|---|---|
| 2025 | $5,727 +1.1% | $37,620 -2.8% |
| 2024 | $5,665 +4.8% | $38,700 +9% |
| 2023 | $5,404 | $35,520 -0.8% |
| 2022 | -- | $35,820 +23.1% |
| 2021 | -- | $29,100 -3.8% |
| 2020 | $5,029 +1.1% | $30,240 +3.1% |
| 2019 | $4,975 +7.2% | $29,340 +32.3% |
| 2018 | $4,639 +2.6% | $22,176 |
| 2017 | $4,521 +7.7% | $22,176 +5.7% |
| 2016 | $4,196 | $20,988 +6% |
| 2015 | $4,196 +64.2% | $19,800 +1.1% |
| 2014 | $2,556 | $19,588 +6% |
| 2013 | -- | $18,480 -1.3% |
| 2012 | -- | $18,720 -7.7% |
| 2011 | -- | $20,288 +6% |
| 2010 | -- | $19,140 -0.2% |
| 2009 | -- | $19,170 +6% |
| 2008 | -- | $18,086 |
| 2007 | -- | $18,086 +5.4% |
| 2006 | -- | $17,164 +5.9% |
| 2005 | -- | $16,206 +1.4% |
| 2004 | -- | $15,975 +6% |
| 2003 | -- | $15,072 |
| 2002 | -- | $15,072 +5.4% |
| 2001 | -- | $14,304 +1.4% |
| 2000 | -- | $14,111 |
Find assessor info on the county website
Monthly payment
Climate risks
Neighborhood: Wakefield
Nearby schools
Schools provided by the listing agent
- Elementary: Contact Agent
- High: Contact Agent
Source: OneKey® MLS as distributed by MLS GRID. This data may not be complete. We recommend contacting the local school district to confirm school assignments for this home.
Similar homes
- $--4 bd3 ba1.5k sqft1057 E 221st St, Bronx, NY 10469Auction
 Auction.com 2
- $700,0003 bd1 ba1.8k sqft939 E 229th Street, Bronx, NY 10466For Sale

 MLS ID #1039967, Richard Torres, Listing by: G.C.B International Realty Co.. OneKey® MLS as distributed by MLS GRID
- $--6 bd3 ba1.5k sqft916 E 221st St, Bronx, NY 10469Auction
 Auction.com 1
- $599,9003 bd2 ba1.4k sqft4161 Laconia Ave, Bronx, NY 10466For Sale
 MLS ID #11896412, Leslie Bhagwandin, Listing by: NARDIN ELITE ASSOCIATES INC. NY State MLS
- $679,0004 bd2 ba1.5k sqft3000 Wickham Avenue, Bronx, NY 10469For SaleMLS ID #1013787, Alexander Patterson, Listing by: Mayjay Property Management. OneKey® MLS as distributed by MLS GRID
- $595,0003 bd2 ba1.8k sqft655 E 240th Street, Bronx, NY 10470For SaleMLS ID #909763, Bakary Camara, Listing by: YourHomeSold Guaranteed Realty. OneKey® MLS as distributed by MLS GRID
- $679,0003 bd2 ba1.1k sqft338 Thieriot Avenue, Bronx, NY 10473For SaleMLS ID #1054735, Gabriel Kashi, Listing by: Keystone Realty USA Corp. OneKey® MLS as distributed by MLS GRID
- $849,9993 bd2 ba1.7k sqft14410 Gravett Road, Flushing, NY 11367For SaleMLS ID #1062702, Joseph Ivgi, Listing by: IRONTIDE REALTY LLC. OneKey® MLS as distributed by MLS GRID
- $849,0003 bd1 ba1k sqft47-11 169th Street, Flushing, NY 11358For SaleMLS ID #1063264, Charles R. Manna, Listing by: LAFFEY REAL ESTATE. OneKey® MLS as distributed by MLS GRID
- $925,0001 bd1 ba2.3k sqft920 E 227th Street, Bronx, NY 10466For SaleMLS ID #1059868, Rushane D. Porter, Listing by: Rubirosa International Realty. OneKey® MLS as distributed by MLS GRID
