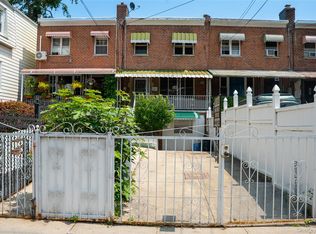
Investor’s dream! This attached brick single-family house features a spacious 3-bedroom duplex, 1.5 baths, living/dining combo, and kitchen, along with a driveway, garage, basement, and backyard. The property is vacant and ready for transformation. Cash buyers or 203K FHA loan only. The renovation is already underway, with most materials purchased—finish it to your taste!
For sale
$595,000
655 E 240th Street, Bronx, NY 10470
3beds
1,813sqft
Single Family Residence, Residential
Built in 1950
1,800 Square Feet Lot
$-- Zestimate®
$328/sqft
$-- HOA
What's special
- 403 days
- 179
- 7
Zillow last checked:
Listing updated:
Listed by:
YourHomeSold Guaranteed Realty 718-324-6060,
Bakary Camara 917-568-5763,
Seidou Moluh 917-957-7266,
YourHomeSold Guaranteed Realty
Source: OneKey® MLS as distributed by MLS GRID,MLS#: 909763
Facts & features
Interior
Bedrooms & bathrooms
- Bedrooms: 3
- Bathrooms: 2
- Full bathrooms: 1
- 1/2 bathrooms: 1
Heating
- Hot Water, Natural Gas, Oil
Cooling
- Wall/Window Unit(s)
Appliances
- Included: Oven, Range, Refrigerator
Features
- Recessed Lighting, Soaking Tub
- Basement: Unfinished,Walk-Out Access
- Attic: None
Interior area
- Total structure area: 1,813
- Total interior livable area: 1,813 sqft
Property
Parking
- Total spaces: 1
- Parking features: Attached, Driveway
- Garage spaces: 1
- Has uncovered spaces: Yes
Lot
- Size: 1,800 Square Feet
Details
- Parcel number: 050820003
- Special conditions: None
Construction
Type & style
- Home type: SingleFamily
- Architectural style: Post Modern
- Property subtype: Single Family Residence, Residential
- Attached to another structure: Yes
Materials
- Brick
Condition
- Year built: 1950
Utilities & green energy
- Sewer: Public Sewer
- Water: Public
- Utilities for property: None
Community & HOA
HOA
- Has HOA: No
Location
- Region: Bronx
Financial & listing details
- Price per square foot: $328/sqft
- Tax assessed value: $678,000
- Annual tax amount: $5,277
- Date on market: 9/6/2025
- Cumulative days on market: 404 days
- Listing agreement: Exclusive Right To Sell
- Listing terms: Cash
Estimated market value
Not available
Estimated sales range
Not available
Not available
Price history
| Date | Event | Price |
|---|---|---|
| 9/6/2025 | Listed for sale | $595,000$328/sqft |
Source:  OneKey® MLS as distributed by MLS GRID #909763 Report a problem OneKey® MLS as distributed by MLS GRID #909763 Report a problem | ||
| 9/6/2025 | Listing removed | $595,000$328/sqft |
Source: OneKey® MLS as distributed by MLS GRID #833303 Report a problem | ||
| 9/5/2025 | Price change | $595,000-0.8%$328/sqft |
Source: OneKey® MLS as distributed by MLS GRID #833303 Report a problem | ||
| 3/10/2025 | Listed for sale | $600,000+33.3%$331/sqft |
Source: OneKey® MLS as distributed by MLS GRID #833303 Report a problem | ||
| 1/5/2023 | Sold | $450,000-19.6%$248/sqft |
Source: Public Record Report a problem | ||
| 12/9/2021 | Listed for sale | $560,000+24.4%$309/sqft |
Source:  NY State MLS #11040804 Report a problem NY State MLS #11040804 Report a problem | ||
| 7/19/2021 | Listing removed | -- |
Source: NY State MLS Report a problem | ||
| 8/27/2020 | Listed for sale | $450,000$248/sqft |
Source: S & L REALTY ASSOCIATES INC #10929839 Report a problem | ||
Public tax history
| Year | Property taxes | Tax assessment |
|---|---|---|
| 2025 | $5,594 +6% | $40,680 +4.8% |
| 2024 | $5,277 -0.7% | $38,820 -7.2% |
| 2023 | $5,316 | $41,820 +18.5% |
| 2022 | -- | $35,280 +23.3% |
| 2021 | -- | $28,620 -1% |
| 2020 | $4,253 +156.5% | $28,920 +4.1% |
| 2019 | $1,658 -63.7% | $27,780 +27.4% |
| 2018 | $4,563 +3% | $21,812 +0.4% |
| 2017 | $4,429 +16.9% | $21,728 +6% |
| 2016 | $3,788 | $20,499 +6% |
| 2015 | $3,788 +68.2% | $19,340 +6% |
| 2014 | $2,253 | $18,247 +0.4% |
| 2013 | -- | $18,177 +0.4% |
| 2012 | -- | $18,107 +6% |
| 2011 | -- | $17,083 +6% |
| 2010 | -- | $16,117 +6% |
| 2009 | -- | $15,206 +0.4% |
| 2008 | -- | $15,148 +0.4% |
| 2007 | -- | $15,090 +6% |
| 2006 | -- | $14,236 +6% |
| 2005 | -- | $13,431 +6% |
| 2004 | -- | $12,672 +0.4% |
| 2003 | -- | $12,624 +0.4% |
| 2002 | -- | $12,575 +6% |
| 2001 | -- | $11,864 +6% |
| 2000 | -- | $11,193 |
Find assessor info on the county website
Monthly payment
Climate risks
Neighborhood: Wakefield
Nearby schools
Schools provided by the listing agent
- Elementary: Ps 16 Wakefield
- Middle: Baychester Middle School
- High: Bronx Health Sciences High School
Source: OneKey® MLS as distributed by MLS GRID. This data may not be complete. We recommend contacting the local school district to confirm school assignments for this home.

Similar homes
- $625,5003 bd2 ba1.4k sqft4161 Laconia Ave, Bronx, NY 10466For Sale
 MLS ID #11896412, Leslie Bhagwandin, Listing by: NARDIN ELITE ASSOCIATES INC. NY State MLS
 - $--2 bd1 ba2k sqft2735 Hering Ave, Bronx, NY 10469Auction
 Auction.com 2
 - $749,0003 bd3 ba1.8k sqft4648 Murdock Avenue, Bronx, NY 10466For Sale

 MLS ID #1054739, Gabriel Kashi, Listing by: Keystone Realty USA Corp. OneKey® MLS as distributed by MLS GRID
 - $620,0004 bd2 ba1.6k sqft3830 Barnes Avenue, Bronx, NY 10467For Sale
 MLS ID #1033008, Arlene Nembhard, Listing by: Amen Realty Services. OneKey® MLS as distributed by MLS GRID
 - $500,000-- bd-- ba2.4k sqft4626 Carpenter Avenue, Bronx, NY 10470For SaleMLS ID #1056954, Rosa Y. Sanchez Rodriguez, Listing by: Beacon Homes Intl., Inc. OneKey® MLS as distributed by MLS GRID
- $599,9993 bd2 ba1.7k sqft56 Hunt Avenue, Yonkers, NY 10710For SaleMLS ID #1039612, Amanteh A. Officer, Listing by: Real Broker NY LLC. OneKey® MLS as distributed by MLS GRID
- $700,0003 bd1 ba1.8k sqft939 E 229th Street, Bronx, NY 10466For SaleMLS ID #1039967, Richard Torres, Listing by: G.C.B International Realty Co.. OneKey® MLS as distributed by MLS GRID
- $625,0003 bd2 ba1k sqft2791 Claflin Avenue, Bronx, NY 10468For SaleMLS ID #1039697, Joshua L. Jaikissoon, Listing by: LAFFEY REAL ESTATE. OneKey® MLS as distributed by MLS GRID
- $679,0004 bd2 ba1.5k sqft3000 Wickham Avenue, Bronx, NY 10469For SaleMLS ID #1013787, Alexander Patterson, Listing by: Mayjay Property Management. OneKey® MLS as distributed by MLS GRID
- $599,0003 bd2 ba1.2k sqft23-29 95th Street, East Elmhurst, NY 11369For SaleMLS ID #1047257, Donovan Bailey, Listing by: Coldwell Banker American Homes. OneKey® MLS as distributed by MLS GRID
- $750,0004 bd2 ba1.1k sqft4335 Byron Avenue, Bronx, NY 10466For SaleMLS ID #1017965, Seidou Moluh, Listing by: YourHomeSold Guaranteed Realty. OneKey® MLS as distributed by MLS GRID
- $679,0003 bd2 ba1.1k sqft338 Thieriot Avenue, Bronx, NY 10473For SaleMLS ID #1054735, Gabriel Kashi, Listing by: Keystone Realty USA Corp. OneKey® MLS as distributed by MLS GRID
