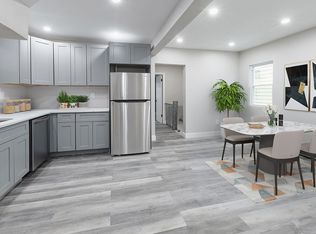
Welcome to this beautifully renovated detached single-family home, updated in 2024 and ready for its next owner. This spacious residence offers 4 bedrooms, 2 full bathrooms, a partially finished full basement with walk out access, an attached 1-car garage, and a private driveway! The home features updated electrical and plumbing systems, new siding, and a brand-new roof, providing peace of mind for years to come. The main level offers a bright and inviting living room that flows seamlessly into an open-concept kitchen with ample space for dining and entertaining. A generously sized primary bedroom with a full ensuite bath is conveniently located on the main floor. The upper level features additional spacious bedrooms, ample closet space, and a full bathroom. The partially finished basement provides flexible living space ideal for a recreation room, home office, gym, guest area, or playroom, along with laundry hookups and plenty of storage. Outside, enjoy a private backyard perfect for relaxing or entertaining. Complete with an attached garage and driveway parking, this move-in-ready home offers comfort, style, and functionality in one exceptional package. Don't miss this opportunity!
For sale
$750,000
4335 Byron Avenue, Bronx, NY 10466
4beds
1,132sqft
Single Family Residence, Residential
Built in 1925
2,375 Square Feet Lot
$-- Zestimate®
$663/sqft
$-- HOA
What's special
- 75 days
- 124
- 1
Zillow last checked:
Listing updated:
Listed by:
YourHomeSold Guaranteed Realty 718-324-6060,
Seidou Moluh 917-957-7266
Source: OneKey® MLS as distributed by MLS GRID,MLS#: 1017965
Facts & features
Interior
Bedrooms & bathrooms
- Bedrooms: 4
- Bathrooms: 2
- Full bathrooms: 2
Heating
- Baseboard, Natural Gas
Cooling
- Wall/Window Unit(s)
Appliances
- Included: Oven, Range, Refrigerator, Gas Water Heater
Features
- Entrance Foyer, Formal Dining, Recessed Lighting, Soaking Tub
- Basement: Full,Partially Finished,Walk-Out Access
- Attic: None
Interior area
- Total structure area: 1,132
- Total interior livable area: 1,132 sqft
Property
Parking
- Total spaces: 1
- Parking features: Attached, Driveway, Garage
- Garage spaces: 1
- Has uncovered spaces: Yes
Lot
- Size: 2,375 Square Feet
Details
- Parcel number: 050440051
- Special conditions: None
Construction
Type & style
- Home type: SingleFamily
- Architectural style: A-Frame
- Property subtype: Single Family Residence, Residential
Materials
- Frame
Condition
- Year built: 1925
Utilities & green energy
- Sewer: Public Sewer
- Water: Public
- Utilities for property: None
Community & HOA
HOA
- Has HOA: No
Location
- Region: Bronx
Financial & listing details
- Price per square foot: $663/sqft
- Tax assessed value: $32,700
- Annual tax amount: $2,674
- Date on market: 6/24/2026
- Cumulative days on market: 76 days
- Listing agreement: Exclusive Right To Sell
Estimated market value
Not available
Estimated sales range
Not available
Not available
Price history
| Date | Event | Price |
|---|---|---|
| 6/24/2026 | Listed for sale | $750,000+20%$663/sqft |
Source:  OneKey® MLS as distributed by MLS GRID #1017965 Report a problem OneKey® MLS as distributed by MLS GRID #1017965 Report a problem | ||
| 9/20/2023 | Sold | $625,000$552/sqft |
Source: OneKey® MLS as distributed by MLS GRID #H6234285 Report a problem | ||
| 7/19/2023 | Pending sale | $625,000$552/sqft |
Source: OneKey® MLS as distributed by MLS GRID #H6234285 Report a problem | ||
| 6/4/2023 | Price change | $625,000-0.8%$552/sqft |
Source: OneKey® MLS as distributed by MLS GRID #H6234285 Report a problem | ||
| 5/18/2023 | Price change | $630,000-0.8%$557/sqft |
Source: OneKey® MLS as distributed by MLS GRID #H6234285 Report a problem | ||
| 4/21/2023 | Price change | $635,000-0.8%$561/sqft |
Source: StreetEasy Report a problem | ||
| 3/28/2023 | Price change | $640,000-0.8%$565/sqft |
Source: OneKey® MLS as distributed by MLS GRID #H6234285 Report a problem | ||
| 3/18/2023 | Price change | $645,000-0.8%$570/sqft |
Source: StreetEasy Report a problem | ||
| 2/24/2023 | Listed for sale | $650,000+58.5%$574/sqft |
Source: OneKey® MLS as distributed by MLS GRID #H6234285 Report a problem | ||
| 10/19/2022 | Sold | $410,000+9.3%$362/sqft |
Source: OneKey® MLS as distributed by MLS GRID #H6181018 Report a problem | ||
| 9/3/2022 | Pending sale | $375,000$331/sqft |
Source: OneKey® MLS as distributed by MLS GRID #H6181018 Report a problem | ||
| 8/25/2022 | Listed for sale | $375,000$331/sqft |
Source: OneKey® MLS as distributed by MLS GRID #H6181018 Report a problem | ||
| 5/10/2022 | Pending sale | $375,000$331/sqft |
Source: OneKey® MLS as distributed by MLS GRID #H6181018 Report a problem | ||
| 4/25/2022 | Listed for sale | $375,000+167.9%$331/sqft |
Source: OneKey® MLS as distributed by MLS GRID #H6181018 Report a problem | ||
| 7/12/1995 | Sold | $140,000$124/sqft |
Source: Public Record Report a problem | ||
Public tax history
| Year | Property taxes | Tax assessment |
|---|---|---|
| 2025 | $4,647 +6% | $32,700 +7.9% |
| 2024 | $4,384 +4.8% | $30,300 -4.9% |
| 2023 | $4,182 | $31,860 +19.1% |
| 2022 | -- | $26,760 -4.1% |
| 2021 | -- | $27,900 +15.7% |
| 2020 | $3,785 +6.5% | $24,120 +0.2% |
| 2019 | $3,554 -1% | $24,060 +40.2% |
| 2018 | $3,590 -2.8% | $17,160 -5.3% |
| 2017 | $3,694 +2.3% | $18,120 -7.6% |
| 2016 | $3,612 | $19,620 -2% |
| 2015 | $3,612 +64.4% | $20,022 +6% |
| 2014 | $2,197 | $18,889 +6% |
| 2013 | -- | $17,820 +0.7% |
| 2012 | -- | $17,700 +0% |
| 2011 | -- | $17,694 |
| 2010 | -- | $17,694 +0.8% |
| 2009 | -- | $17,558 +6% |
| 2008 | -- | $16,565 +6% |
| 2007 | -- | $15,628 +6% |
| 2006 | -- | $14,745 |
| 2005 | -- | $14,745 +0.8% |
| 2004 | -- | $14,633 +6% |
| 2003 | -- | $13,805 +6% |
| 2002 | -- | $13,024 +6% |
| 2001 | -- | $12,288 |
| 2000 | -- | $12,288 |
Find assessor info on the county website
Monthly payment
Climate risks
Neighborhood: Wakefield
Nearby schools
Schools provided by the listing agent
- Elementary: Ps 21 Philip H Sheridan
- Middle: North Bronx School Of Empowerment
- High: Bronx Academy Of Health Careers
Source: OneKey® MLS as distributed by MLS GRID. This data may not be complete. We recommend contacting the local school district to confirm school assignments for this home.

Similar homes
- $--3 bd2 ba1.4k sqft3715 Rombouts Ave, Bronx, NY 10466Auction
 ServiceLink Auction
 - $899,0004 bd2 ba1.1k sqft4167 Ely Avenue, Bronx, NY 10466For Sale
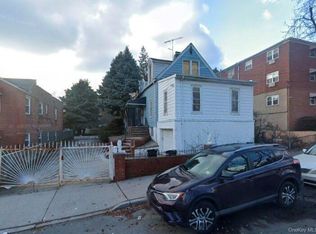
 MLS ID #948308, David Matos, Listing by: Premium Choice INC. OneKey® MLS as distributed by MLS GRID
 - $725,0003 bd2 ba1k sqft2791 Claflin Avenue, Bronx, NY 10468For Sale
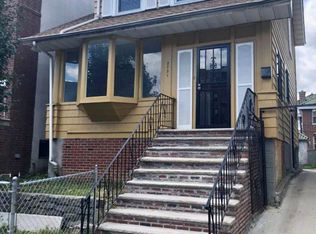 MLS ID #1039697, Joshua L. Jaikissoon, Listing by: LAFFEY REAL ESTATE. OneKey® MLS as distributed by MLS GRID
 - $--3 bd1 ba1.5k sqft2721 Lurting Ave, Bronx, NY 10469Auction
 Auction.com 2
 - $699,0004 bd2 ba1.4k sqft2765 Creston Avenue, Bronx, NY 10468For SaleMLS ID #922781, Juan Carlos Gomez, Listing by: Keller Williams Realty Group. OneKey® MLS as distributed by MLS GRID
- $789,0004 bd3 ba1.2k sqft173-43 103 Avenue, Jamaica South, NY 11433For SaleMLS ID #1047265, Tiffanie R. Bailey Romey C2EX, Listing by: Axen Realty LLC. OneKey® MLS as distributed by MLS GRID
- $749,0004 bd3 ba1.3k sqft6628 52nd Drive, Maspeth, NY 11378For SaleMLS ID #1029126, Meng Shi Fang, Listing by: Sany Realty Group LLC. OneKey® MLS as distributed by MLS GRID
- $760,0003 bd4 ba1.3k sqft88-07 74 Place, Woodhaven, NY 11421For SaleMLS ID #832663, Yadira C. Figueroa Carpio, Listing by: Keller Williams Legendary. OneKey® MLS as distributed by MLS GRID
- $829,0004 bd3 ba1.2k sqft10753 124TH Street, Richmond Hill, NY 11419For SaleMLS ID #998611, Mohamed R. Haniff, Listing by: Realty Masters Inc. OneKey® MLS as distributed by MLS GRID
- $750,0003 bd2 ba1.1k sqft89-38 199th Street, Hollis, NY 11423For SaleMLS ID #1024897, Charles Chul Chang CBR, Listing by: Exit Realty Team. OneKey® MLS as distributed by MLS GRID
- $750,0004 bd2 ba1k sqft108-10 34 Avenue, Corona, NY 11368For SaleMLS ID #935195, Hai X. Chen, Listing by: Winzone Realty Inc. OneKey® MLS as distributed by MLS GRID
- $749,0001 bd1 ba990 sqft2547 123rd Street, College Point, NY 11354New ConstructionMLS ID #1044808, Ismael B. Padua, Listing by: Voro LLC. OneKey® MLS as distributed by MLS GRID
- $758,0003 bd3 ba1.1k sqft88-31 88th Street, Woodhaven, NY 11421For SaleMLS ID #1039692, Xiao Zheng, Listing by: Jamie Realty Group. OneKey® MLS as distributed by MLS GRID
- $849,0004 bd3 ba1.3k sqft90-51 201 Street, Hollis, NY 11423For SaleMLS ID #1046299, Nazim K. Mohamed, Listing by: Affordable Realty Corp. OneKey® MLS as distributed by MLS GRID
- $769,0004 bd2 ba1.2k sqft9526 108th Street, Richmond Hill S., NY 11419For SaleMLS ID #1027946, Avnish Kumar, Listing by: Vision Homes Real Estate LLC. OneKey® MLS as distributed by MLS GRID
- $765,0003 bd3 ba1.3k sqft7733 79th Place, Glendale, NY 11385For SaleMLS ID #1035637, William Rahner SRES, Listing by: RE/MAX Reliance. OneKey® MLS as distributed by MLS GRID
- $759,0003 bd2 ba1.6k sqft112-17 201st Street, Saint Albans, NY 11412For SaleMLS ID #1013084, Carolyn Campbell Gould CBR, Listing by: Douglas Elliman Real Estate. OneKey® MLS as distributed by MLS GRID
